
150 Summit Drive, Big Canoe, GA 30143
Local realty services provided by:CENTURY 21 The Avenues
Listed by: meg rooney
Office: ansley real estate
MLS#:7780410
Source:FIRSTMLS
Price summary
- Price:$1,575,000
- Price per sq. ft.:$287.62
- Monthly HOA dues:$415
About this home
Experience one of Big Canoe's most captivating vista-pruned lake and mountain view homes from this beautifully updated custom mountain retreat just two minutes from the North Gate. Sparkling lake views, layered mountain vistas, and soaring hardwoods create an unforgettable backdrop from the primary suite, great room, chef's kitchen, sunroom, and expansive entertaining deck. From morning coffee to spectacular sunsets, you'll enjoy a front-row seat to nature—including the unforgettable sight of Big Canoe's resident bald eagles soaring past the deck at eye level.
Perfectly positioned for quick access to the marina, clubhouse, golf course, wellness center, hiking trails, tennis, pickleball, and all of Big Canoe's premier amenities, this exceptional home offers the rare combination of breathtaking views and everyday convenience.
Inside, soaring vaulted ceilings with exposed beams, walls of windows, extensive custom millwork, rich hardwood floors, and a dramatic floor-to-ceiling stone fireplace create an elegant yet welcoming mountain retreat. Designed for both entertaining and comfortable daily living, the thoughtfully crafted floor plan features a stunning great room, inviting keeping room with Norwegian Jøtul gas stove, light-filled sunroom overlooking the lake and mountains, formal dining room, private executive office with fireplace, and an expansive terrace level with exceptional guest accommodations.
The beautifully remodeled chef's kitchen is both elegant and functional, featuring premium KitchenAid built-in refrigerator, convection double ovens, Viking gas cooktop, marble center island, farmhouse-style dual sinks with separate disposals, porcelain tile backsplash, abundant custom cabinetry, and generous prep space for entertaining.
Wake each morning to peaceful lake views from the oversized primary suite. One of the home's most distinctive luxury features is the fully remodeled His and Her primary bath arrangement, offering two beautifully appointed private bathrooms for exceptional comfort, privacy, and convenience. A professionally maintained elevator provides effortless access between the main and terrace levels, making this home equally suited for today's lifestyle and years to come.
Outdoor living is every bit as impressive as the interior. The expansive entertaining deck was designed to embrace the breathtaking views, while beautifully landscaped grounds, stone patios, and a level backyard create inviting spaces to relax, entertain, and enjoy the mountain setting.
Extensively improved during the current ownership, the home includes a new roof, remodeled chef's kitchen, fully remodeled primary baths, updated terrace-level baths, newer HVAC, updated lighting, fresh interior painting, new flooring, freshly painted decks, industrial-strength garage flooring in the oversized garage, additional attic storage, deer fencing, and numerous additional improvements that make this home truly move-in ready.
Luxury features rarely found together include panoramic lake and mountain views, an elevator, oversized garage, executive office with fireplace, keeping room, sunroom, remodeled chef's kitchen, dual primary bathrooms, and one of Big Canoe's most desirable North Gate locations. If your agent is not able to show this home to you, no worries. I am happy to show my listings without a penalty to your agent. Buyer to verify all information and dimensions deemed important....
Contact an agent
Home facts
- Year built:1995
- Subdivision & Development:Big Canoe
- Listing ID #:7780410
- Updated:August 19, 2026 at 01:30 PM
Rooms and interior
- Bedrooms:4
- Total bathrooms:7
- Full bathrooms:4
- Half bathrooms:3
- Flooring:Carpet, Hardwood
- Dining Description:Seats 12+, Separate Dining Room
- Bathrooms Description:Separate His/Hers, Separate Tub/Shower, Shower Only, Whirlpool Tub
- Kitchen Description:Breakfast Bar, Cabinets White, Dishwasher, Disposal, Gas Cooktop, Keeping Room, Kitchen Island, Microwave, Pantry Walk-In, Refrigerator, Solid Surface Counters, Stone Counters, View to Family Room
- Bedroom Description:Master on Main, Oversized Master
- Basement Description:Exterior Entry, Finished, Finished Bath, Full, Interior Entry
- Living area:5,476 sq. ft.
Heating and cooling
- Cooling:Ceiling Fan(s), Central Air, Zoned
- Heating:Natural Gas, Propane, Zoned
- Central air:Yes
Structure and exterior
- Roof:Composition, Ridge Vents
- Year built:1995
- Building area:5,476 sq. ft.
- Lot area:0.96 Acres
- Lot Features:Back Yard, Front Yard, Landscaped, Private, Sloped, Wooded
- Architectural Style:Craftsman, Traditional
- Construction Materials:Cedar, Stone
- Exterior Features:Deck, Front Porch, Garden, Private Yard, Rear Stairs
- Levels:1 Story
Schools
- High school:Pickens
- Middle school:Pickens County
- Elementary school:Tate
Utilities
- Water:Public, Water Available
- Sewer:Septic Tank
Finances and disclosures
- Price:$1,575,000
- Price per sq. ft.:$287.62
- Tax amount:$6,107 (2025)
Features and amenities
- Laundry features:Common Area, Laundry Room, Main Level
- Amenities:Beamed Ceilings, Bookcases, Central Vacuum, Coffered Ceiling(s), Electric Water Heater, Elevator, Entrance Foyer 2 Story, Gas Water Heater, High Ceilings 10 ft Main, High Ceilings 9 ft Lower, His and Hers Closets, Wet Bar
Parking
- Total parking spaces:3
- Parking description:Attached, Driveway, Garage, Garage Door Opener, Garage Faces Side, Kitchen Level
- Garage spaces:2
 Listings identified with the FMLS IDX logo come from FMLS and are held by brokerage firms other than the owner of this website. The listing brokerage is identified in any listing details. Information is deemed reliable but is not guaranteed. If you believe any FMLS listing contains material that infringes your copyrighted work please click here (https://www.fmls.com/dmca) to review our DMCA policy and learn how to submit a takedown request. ©2026 First Multiple Listing Service, Inc.
New listings near 150 Summit Drive
- New
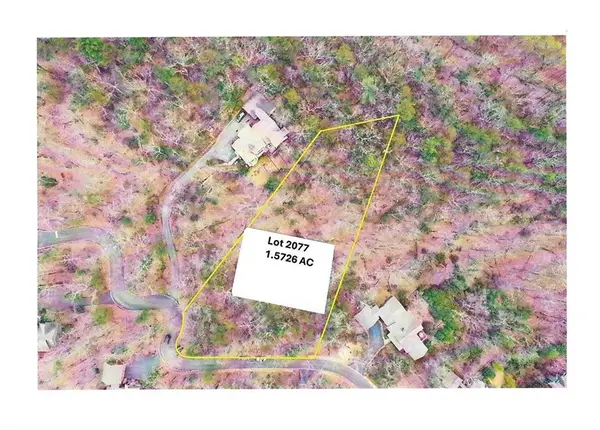 $10,000Active1.57 Acres
1183 Mcelroy Mountain Drive, Big Canoe, GA 30143
MLS# 7821007Listed by: BIG CANOE BROKERAGE, LLC. - New
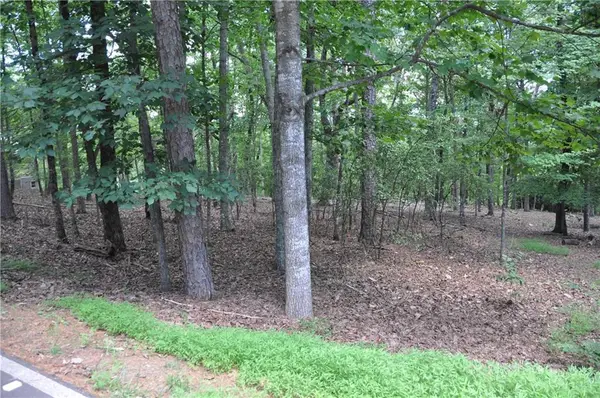 $118,000Active0.76 Acres
2468 Wedgewood Drive, Big Canoe, GA 30143
MLS# 7815557Listed by: BIG CANOE BROKERAGE, LLC. - New
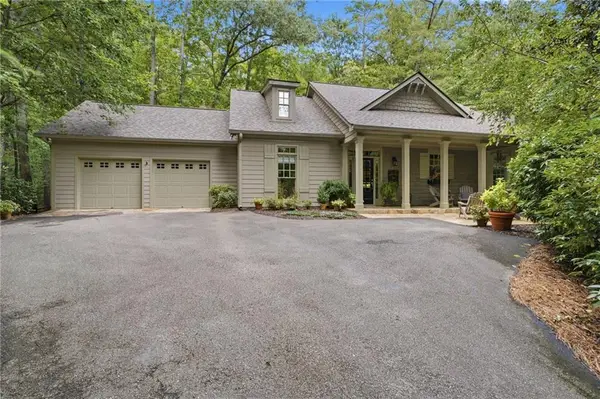 $584,900Active3 beds 3 baths1,684 sq. ft.
44 Shetland Trace, Big Canoe, GA 30143
MLS# 7818390Listed by: RE/MAX TOWN AND COUNTRY - New
 $119,000Active1.31 Acres
8261 Cox Mountain Drive, Big Canoe, GA 30143
MLS# 7817743Listed by: BIG CANOE BROKERAGE, LLC. 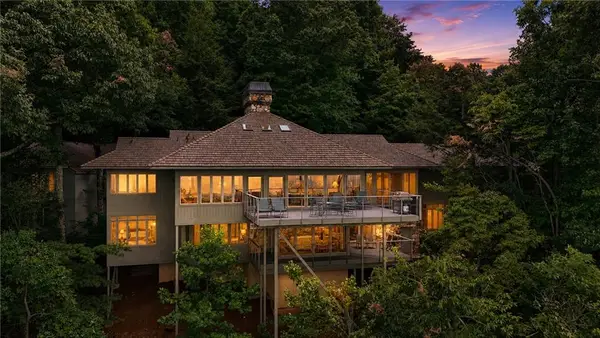 $1,595,000Active9 beds 8 baths8,748 sq. ft.
202 Sanderlin Mountain Drive N, Big Canoe, GA 30143
MLS# 7816520Listed by: MOUNTAIN SOTHEBY'S INTERNATIONAL REALTY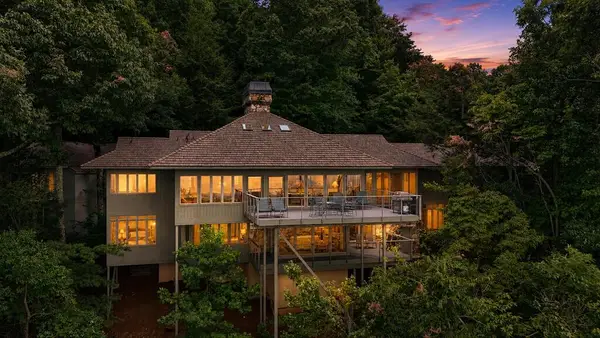 $1,595,000Active9 beds 8 baths8,748 sq. ft.
202 Sanderlin Mountain Drive, Big Canoe, GA 30143
MLS# 435039Listed by: MOUNTAIN SOTHEBY'S INTERNATIONAL REALTY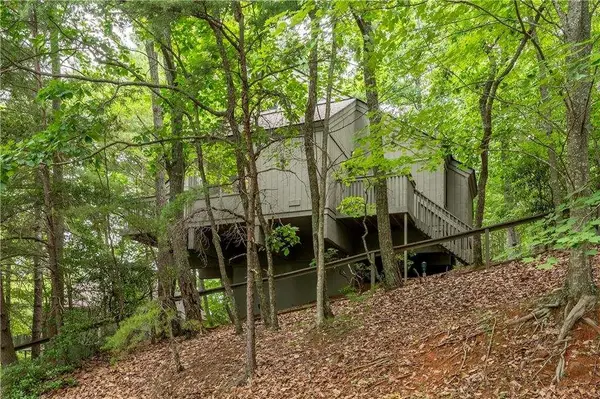 $315,000Active3 beds 2 baths
135 Wolfscratch Drive, Big Canoe, GA 30143
MLS# 7818220Listed by: HOMESMART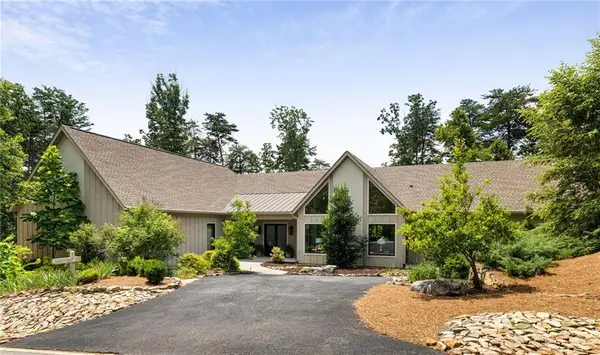 $1,000,000Active4 beds 4 baths3,569 sq. ft.
48 Sunuwa Way, Big Canoe, GA 30143
MLS# 7816663Listed by: ANSLEY REAL ESTATE $995,000Active5 beds 5 baths5,495 sq. ft.
1027 Hunters Trace, Big Canoe, GA 30143
MLS# 10703634Listed by: A.K. Neal Realty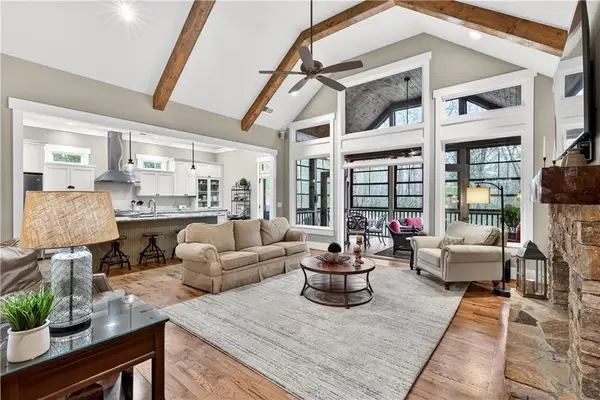 $835,000Active4 beds 4 baths3,647 sq. ft.
520 Choctaw Pass, Big Canoe, GA 30143
MLS# 7815072Listed by: BIG CANOE BROKERAGE, LLC.


Protect your home and budget from life's surprises with an Assurant Home Warranty, backed by a partner that supports you through every step of homeownership. Explore Plans.
©2026 Century 21 Real Estate LLC. All rights reserved. CENTURY 21®, the CENTURY 21 Logo and C21® are service marks owned by Century 21 Real Estate LLC. Century 21 Real Estate LLC fully supports the principles of the Fair Housing Act and the Equal Opportunity Act. Each office is independently owned and operated. Listing information is deemed reliable but not guaranteed accurate.