19 Summit Drive E, Big Canoe, GA 30143
Local realty services provided by:CENTURY 21 The Avenues
Listed by: tom armentrout
Office: atlanta fine homes sotheby's international
MLS#:7862399
Source:FIRSTMLS
Price summary
- Price:$775,000
- Price per sq. ft.:$151.43
- Monthly HOA dues:$415
About this home
Welcome to 19 Summit Drive, a rare residence that artfully blends Buckhead-style refinement with relaxed resort living in Big Canoe one of North Georgia’s most renowned mountain communities. This expansive, 5,118-square-foot home is tucked away down a graceful, private drive on a pristine, wooded and secluded setting with both mountain and golf course vistas. From the moment one glimpses this custom home's façade, accented with stone and a gracious circular drive, anticipation builds. Once inside the grand, chandelier-crowned entry hall, one is impressed by the home's hardwood floors, soaring ceilings, custom millwork, and oversized Palladian windows that flood the home with sunlight. Plus!...this home features a brand new (2026) HVAC system and enhanced, dual hot water heaters! With refined architectural details, the spacious entry hall, dining room and living room flow seamlessly -- inspiring both casual living and elevated entertaining. The elegant, fireside living room is distinguished by 24-foot ceilings, built-in shelving, and a dramatic wall of Palladian windows and doors that open onto an elevated deck. Adjacent is the formal dining room, accented with custom wainscoting and a tray ceiling. Nearby is a stunning, wood-paneled study, complete with large Palladian windows, coffered ceiling, French doors and deck access -- the perfect setting for a private home office, library or quiet reading room. Also on the main level is the luxurious primary bedroom suite a sophisticated retreat with tray ceiling, large windows, private deck access, and a fully renovated, spa-inspired bath with soaking tub, imported tile, frameless-glass shower, and large walk-in closet with custom built-ins. At the opposite end of the main level is the updated chef's kitchen featuring a dramatic, glass tile-framed Palladian window, new quartz counters and island, Sub-Zero refrigerator, wine chiller, dining alcove, plentiful storage and a convenient grilling deck. Adjacent is the walk-in pantry/utility room, which provides easy access to the two-car garage. Flowing from the kitchen is the spacious, yet cozy, fireside sitting room -- the perfect gathering spot for family, friends and relaxed entertaining. Accessible from the sitting room is the elevated deck which runs along the home's entire southern façade and offers privacy and all-season golf course, mountain and woodland views. Descend to the terrace level, and one is greeted by a secondary sitting room, accented with a wet bar and French door access to a tiled patio. Flanking this room are two large, bright, en suite bedrooms that offer guests a relaxing, private retreat with woodland views. Nearby is a massive, finished bonus space that features a gas fireplace, plentiful storage and patio access. This rare, flexible asset awaits re-imagining as a secondary home office, hobby studio, gym, play or game room, or large bedroom suite. Immaculately maintained and updated, this elegant, yet relaxed, Big Canoe residence promises a refined resort lifestyle and is a smart investment, whether enjoyed as full-time home or vacation retreat. With thoughtful updates, including a new state-of-the-art video security system, this custom home is close to Big Canoe's North Gate and minutes from Lake Petit, the marina, newly renovated Club House, fitness center, pools, golf courses and nature trails. Located just one hour from Atlanta, 19 Summit Drive is a special residence ideally situated in a pristine, protected and private woodland setting that charms and delights in every season....
Contact an agent
Home facts
- Year built:1994
- Subdivision & Development:Big Canoe
- Listing ID #:7862399
- Updated:November 03, 2026 at 08:13 PM
Rooms and interior
- Bedrooms:3
- Total bathrooms:5
- Full bathrooms:3
- Half bathrooms:2
- Flooring:Carpet, Ceramic Tile, Hardwood
- Dining Description:Seats 12+, Separate Dining Room
- Bathrooms Description:Double Vanity, Separate Tub/Shower, Soaking Tub, Vaulted Ceiling(s)
- Kitchen Description:Breakfast Bar, Breakfast Room, Cabinets White, Dishwasher, Disposal, Double Oven, Eat-in Kitchen, Electric Oven, Gas Cooktop, Keeping Room, Kitchen Island, Microwave, Pantry Walk-In, Refrigerator, Self Cleaning Oven, Stone Counters, View to Family Room, Wine Rack
- Bedroom Description:Master on Main, Oversized Master, Sitting Room
- Basement Description:Driveway Access, Exterior Entry, Finished, Finished Bath, Full, Interior Entry
- Living area:5,118 sq. ft.
Heating and cooling
- Cooling:Ceiling Fan(s), Central Air, Zoned
- Heating:Forced Air, Hot Water, Natural Gas
- Central air:Yes
Structure and exterior
- Roof:Composition, Shingle
- Year built:1994
- Building area:5,118 sq. ft.
- Lot area:0.92 Acres
- Lot Features:Back Yard, Front Yard, Landscaped, Level, Mountain Frontage
- Architectural Style:European, Traditional
- Construction Materials:Cedar, Frame, Stone
- Exterior Features:Deck, Front Porch, Garden, Gas Grill, Patio, Private Yard, Rear Porch, Storage
- Levels:2 Story
Schools
- High school:Pickens
- Middle school:Jasper
- Elementary school:Pickens - Other
Utilities
- Water:Public, Water Available
- Sewer:Septic Tank, Sewer Available
Finances and disclosures
- Price:$775,000
- Price per sq. ft.:$151.43
- Tax amount:$3,772 (2025)
Features and amenities
- Appliances:Satellite Dish
- Laundry features:Dryer, Laundry Room, Main Level, Washer
- Amenities:Beamed Ceilings, Bookcases, Cathedral Ceiling(s), Coffered Ceiling(s), ENERGY STAR Qualified Appliances, Entrance Foyer 2 Story, Gas Water Heater, High Ceilings 10 ft Main, High Ceilings 9 ft Lower, High Speed Internet, His and Hers Closets, Smart Home, Walk-In Closet(s), Wet Bar
Parking
- Total parking spaces:4
- Parking description:Driveway, Garage, Garage Door Opener, Garage Faces Front, Kitchen Level, Level Driveway
- Garage spaces:2
 Listings identified with the FMLS IDX logo come from FMLS and are held by brokerage firms other than the owner of this website. The listing brokerage is identified in any listing details. Information is deemed reliable but is not guaranteed. If you believe any FMLS listing contains material that infringes your copyrighted work please click here (https://www.fmls.com/dmca) to review our DMCA policy and learn how to submit a takedown request. ©2026 First Multiple Listing Service, Inc.
New listings near 19 Summit Drive E
- New

 $569,900Active2 beds 2 baths1,392 sq. ft.
510 N Sanderlin Mountain Drive, Big Canoe, GA 30143
MLS# 7860667Listed by: CENTURY 21 RESULTS 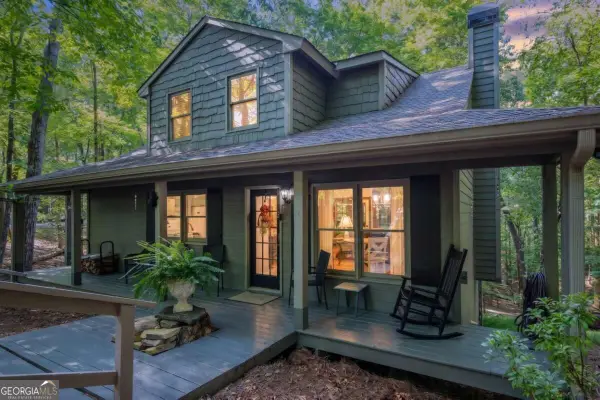 $364,900Active2 beds 2 baths1,096 sq. ft.
174 Trout Lily Trail, Big Canoe, GA 30143
MLS# 10841153Listed by: RE/MAX Five Star- New
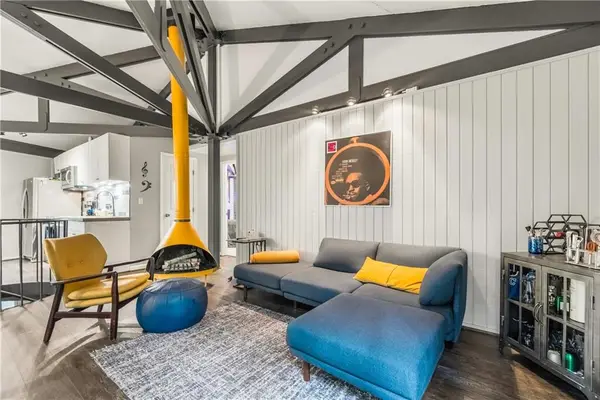 $311,000Active2 beds 2 baths1,246 sq. ft.
162 Treetopper Circle, Big Canoe, GA 30143
MLS# 7859503Listed by: BRAXTON JAMES REALTY, LLC - New
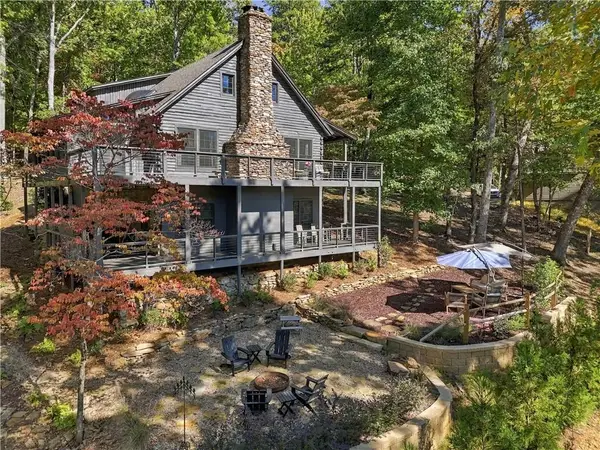 $699,900Active4 beds 3 baths2,933 sq. ft.
62 Wild Ginger Circle, Big Canoe, GA 30143
MLS# 7821106Listed by: GEORGIA HOMES AND LAND, INC. - New
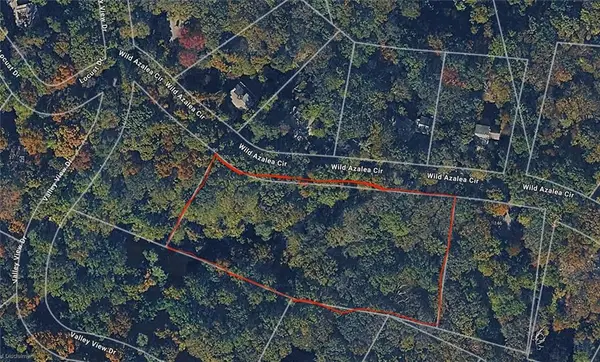 $21,950Active2.15 Acres
7078 Wild Azalea Circle, Big Canoe, GA 30143
MLS# 7858568Listed by: BERKSHIRE HATHAWAY HOMESERVICES GEORGIA PROPERTIES 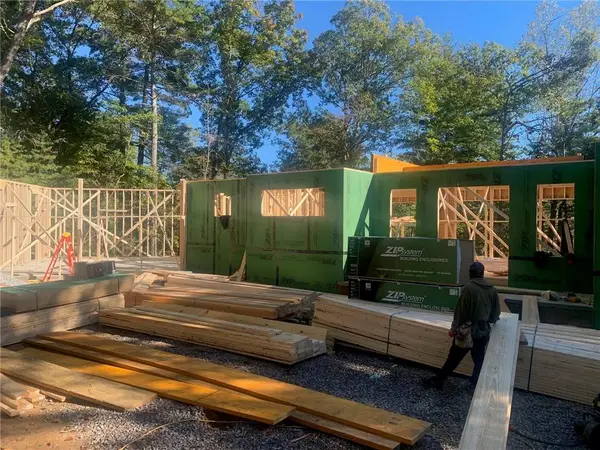 $1,100,000Active4 beds 4 baths3,286 sq. ft.
1861 Black Bear Trail, Big Canoe, GA 30143
MLS# 7858033Listed by: GEORGIA HOMES AND LAND, INC.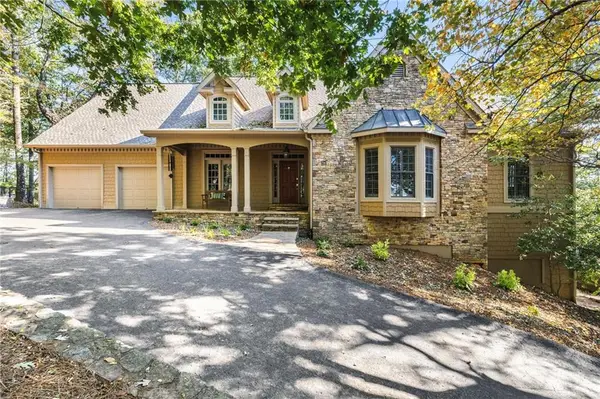 $975,000Active4 beds 5 baths5,855 sq. ft.
294 Ridgeview Drive, Big Canoe, GA 30143
MLS# 7853149Listed by: ANSLEY REAL ESTATE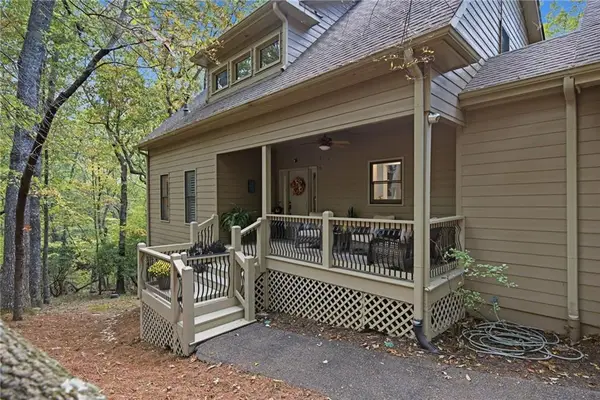 $674,000Active4 beds 4 baths2,905 sq. ft.
77 Raccoon Run Lane, Big Canoe, GA 30143
MLS# 7855731Listed by: THE NORTON AGENCY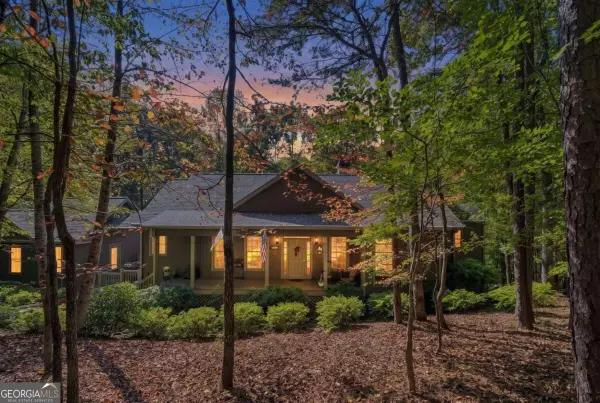 $725,000Active4 beds 4 baths
68 Cherokee Point, Big Canoe, GA 30143
MLS# 10874980Listed by: RE/MAX Five Star


Protect your home and budget from life's surprises with an Assurant Home Warranty, backed by a partner that supports you through every step of homeownership. Explore Plans.
©2026 Century 21 Real Estate LLC. All rights reserved. CENTURY 21®, the CENTURY 21 Logo and C21® are service marks owned by Century 21 Real Estate LLC. Century 21 Real Estate LLC fully supports the principles of the Fair Housing Act and the Equal Opportunity Act. Each office is independently owned and operated. Listing information is deemed reliable but not guaranteed accurate.