
352 Sanderlin Mtn Drive, Big Canoe, GA 30143
Local realty services provided by:CENTURY 21 Novus
352 Sanderlin Mtn Drive,Big Canoe, GA 30143
$899,000
- 4 Beds
- 5 Baths
- 5,962 sq. ft.
- Single family
- Active
Listed by: wanda stewart
Office: re/max five star
MLS#:7768047
Source:FIRSTMLS
Price summary
- Price:$899,000
- Price per sq. ft.:$150.79
- Monthly HOA dues:$415
About this home
Two new HVAC units. A $899,000 price. An incredible Big Canoe view.
At 352 Sanderlin Mountain Drive, long-range, layered mountain views set the scene for easy main-level living and relaxed gatherings. Two new HVAC units were installed in October 2026.
The home is move-in livable today, with room to make it your own over time. Natural light and an easy connection to the outdoors bring the mountain setting into daily life. Its generous scale offers space to spread out without feeling overwhelming—well suited for full-time living or a mountain retreat.
Located in the gated Big Canoe community in the North Georgia mountains, residents enjoy amenities that include golf, hiking, lakes, fitness facilities, and clubhouse dining.
If you’ve been waiting for a Big Canoe home with a view like this at $899,000, 352 Sanderlin Mountain Drive deserves a closer look.
Buyer notice: A mandatory $5,000 capital contribution fee payable to the Big Canoe Property Owners’ Association is due from the purchaser at closing. Under Article 11, Section 1, Paragraph bb of the Big Canoe Class “A” Covenants, property transfers are subject to the developer’s right of first refusal....
Contact an agent
Home facts
- Year built:1998
- Subdivision & Development:Big Canoe
- Listing ID #:7768047
- Updated:October 28, 2026 at 01:29 PM
Rooms and interior
- Bedrooms:4
- Total bathrooms:5
- Full bathrooms:4
- Half bathrooms:1
- Flooring:Carpet, Hardwood
- Dining Description:Separate Dining Room
- Bathrooms Description:Double Vanity, Shower Only, Vaulted Ceiling(s)
- Kitchen Description:Breakfast Bar, Cabinets Stain, Dishwasher, Disposal, Double Oven, Eat-in Kitchen, Electric Cooktop, Electric Oven, Keeping Room, Microwave, Pantry Walk-In, Range Hood, Refrigerator, Stone Counters, View to Family Room
- Bedroom Description:Master on Main, Oversized Master, Sitting Room
- Basement Description:Daylight, Exterior Entry, Finished Bath
- Living area:5,962 sq. ft.
Heating and cooling
- Cooling:Ceiling Fan(s), Central Air
- Heating:Forced Air
- Central air:Yes
Structure and exterior
- Roof:Composition
- Year built:1998
- Building area:5,962 sq. ft.
- Lot area:0.74 Acres
- Lot Features:Back Yard, Mountain Frontage, Private
- Architectural Style:Craftsman
- Construction Materials:Cedar, Stone
- Exterior Features:Courtyard, Covered, Deck, Enclosed, Front Porch, Patio, Private Yard, Screened
- Levels:3+ Story
Schools
- High school:Dawson County
- Middle school:Dawson - Other
- Elementary school:Kilough
Utilities
- Water:Public, Water Available
- Sewer:Septic Tank
Finances and disclosures
- Price:$899,000
- Price per sq. ft.:$150.79
- Tax amount:$6,034 (2025)
Features and amenities
- Appliances:Dehumidifier
- Laundry features:Laundry Room, Main Level
- Amenities:Bookcases, Central Vacuum, Entrance Foyer 2 Story
Parking
- Parking description:Garage
- Garage spaces:2
 Listings identified with the FMLS IDX logo come from FMLS and are held by brokerage firms other than the owner of this website. The listing brokerage is identified in any listing details. Information is deemed reliable but is not guaranteed. If you believe any FMLS listing contains material that infringes your copyrighted work please click here (https://www.fmls.com/dmca) to review our DMCA policy and learn how to submit a takedown request. ©2026 First Multiple Listing Service, Inc. FIRSTMLS Member Broker: Kendall Chance
New listings near 352 Sanderlin Mtn Drive
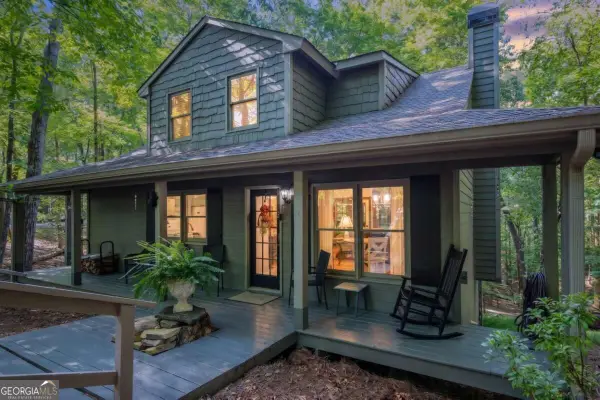 $364,900Active2 beds 2 baths1,096 sq. ft.
174 Trout Lily Trail, Big Canoe, GA 30143
MLS# 10841153Listed by: RE/MAX Five Star- New
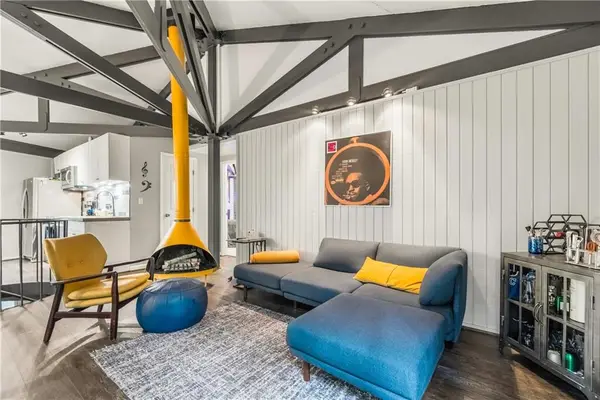 $311,000Active2 beds 2 baths1,246 sq. ft.
162 Treetopper Circle, Big Canoe, GA 30143
MLS# 7859503Listed by: BRAXTON JAMES REALTY, LLC - New
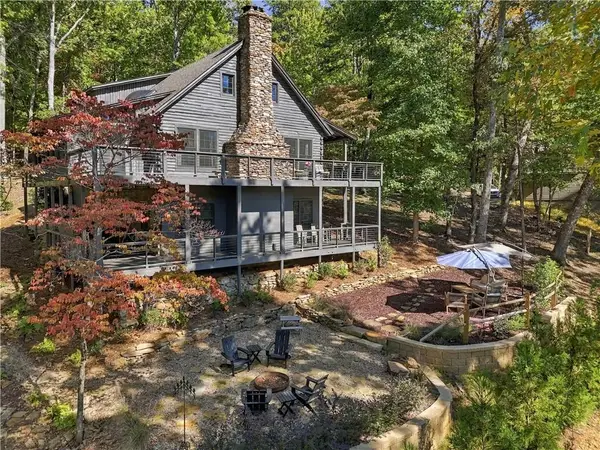 $699,900Active4 beds 3 baths2,933 sq. ft.
62 Wild Ginger Circle, Big Canoe, GA 30143
MLS# 7821106Listed by: GEORGIA HOMES AND LAND, INC. - New
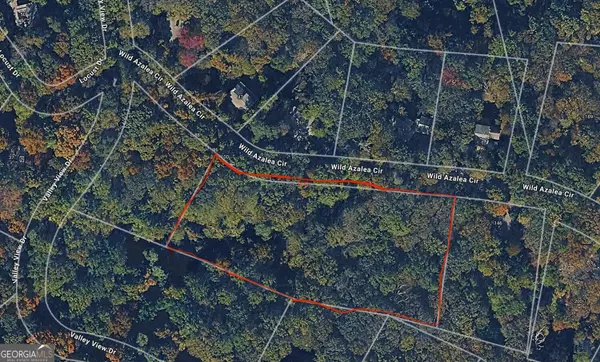 $21,950Active2.15 Acres
7078 Wild Azalea Circle, Big Canoe, GA 30143
MLS# 10878213Listed by: BHHS Georgia Properties - New
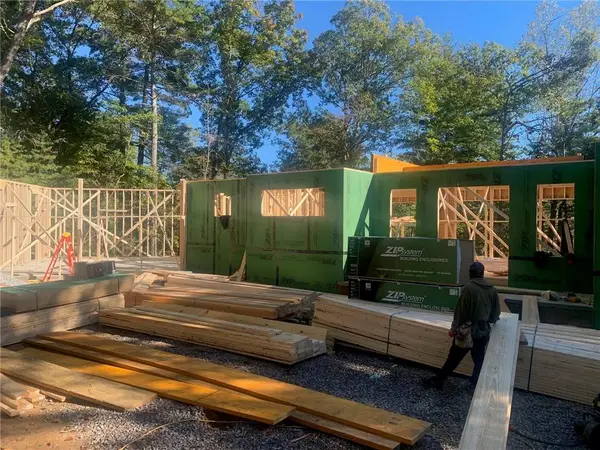 $1,100,000Active4 beds 4 baths3,286 sq. ft.
1861 Black Bear Trail, Big Canoe, GA 30143
MLS# 7858033Listed by: GEORGIA HOMES AND LAND, INC. - New
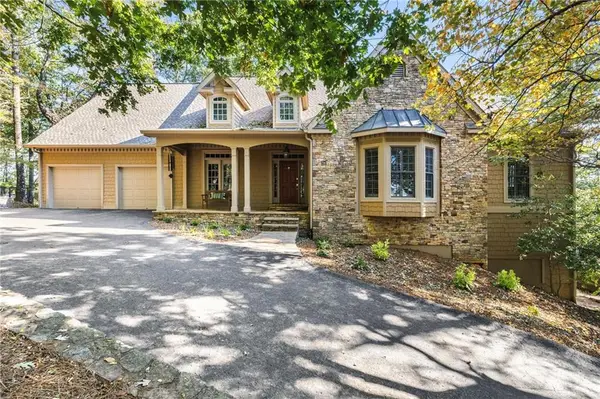 $975,000Active5 beds 5 baths5,855 sq. ft.
294 Ridgeview Drive, Big Canoe, GA 30143
MLS# 7853149Listed by: ANSLEY REAL ESTATE - New
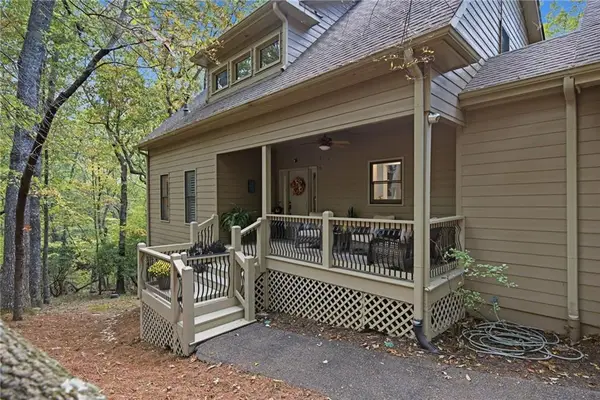 $674,000Active4 beds 4 baths2,905 sq. ft.
77 Raccoon Run Lane, Big Canoe, GA 30143
MLS# 7855731Listed by: THE NORTON AGENCY - New
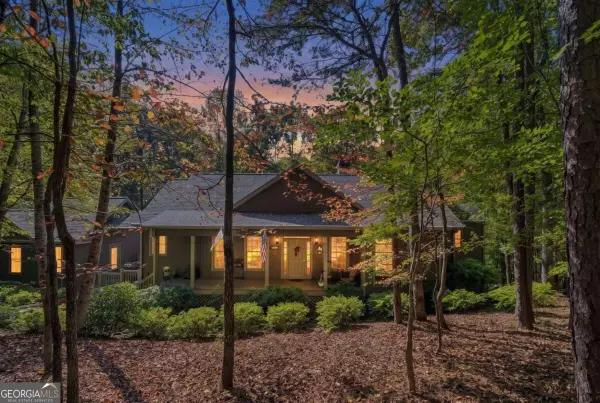 $725,000Active4 beds 4 baths
68 Cherokee Point, Big Canoe, GA 30143
MLS# 10874980Listed by: RE/MAX Five Star 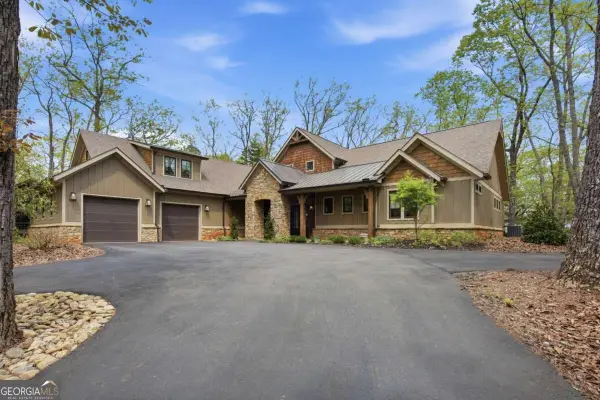 $899,000Active3 beds 4 baths3,405 sq. ft.
83 Summit Drive W, Big Canoe, GA 30143
MLS# 10874570Listed by: Ansley RE|Christie's Int'l RE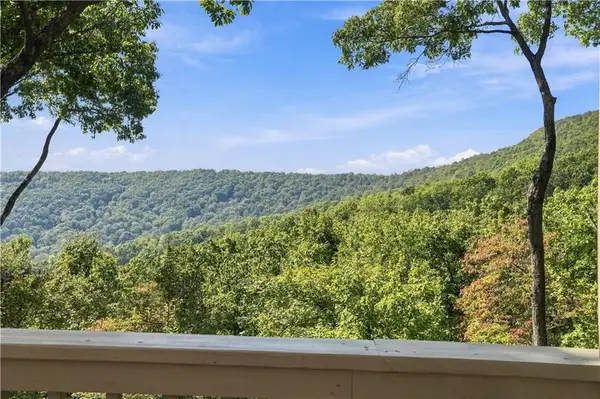 $569,500Active3 beds 4 baths2,153 sq. ft.
883 Columbine Drive, Big Canoe, GA 30143
MLS# 7838238Listed by: BIG CANOE BROKERAGE, LLC.


Protect your home and budget from life's surprises with an Assurant Home Warranty, backed by a partner that supports you through every step of homeownership. Explore Plans.
©2026 Century 21 Real Estate LLC. All rights reserved. CENTURY 21®, the CENTURY 21 Logo and C21® are service marks owned by Century 21 Real Estate LLC. Century 21 Real Estate LLC fully supports the principles of the Fair Housing Act and the Equal Opportunity Act. Each office is independently owned and operated. Listing information is deemed reliable but not guaranteed accurate.