
64 Gentle Dove Walk, Big Canoe, GA 30143
Local realty services provided by:CENTURY 21 Results
64 Gentle Dove Walk,Big Canoe, GA 30143
$790,000
- 4 Beds
- 4 Baths
- 3,448 sq. ft.
- Single family
- Active
Listed by: bob thomas
Office: big canoe brokerage, llc.
MLS#:7826875
Source:FIRSTMLS
Price summary
- Price:$790,000
- Price per sq. ft.:$229.12
About this home
Turn-Key $BR/3 & 1/2BA Craftsman-style home on a very private .89 acre cul-de-sac lot in the heart of Big Canoe. Master on main with full bath opening to a screened porch. Great room features cathedral ceilings and gas fireplace; dining area seats 12+. Kitchen offers walk-in pantry, breakfast bar, and newer gas oven, cooktop and microwave. Terrace level includes 2 bedrooms, full bath, family room with pool table and sitting area, plus patio access overlooking the wooded lot. Recent updates: main-level HVAC (2022), 80-gallon electric water heater (2025), 3 new TVs, 3 WiFi thermostats, and new ceiling fans in terrace bedrooms. Private, comfortable and Move-in ready! ALL FURNISHINGS INCLUDED IN SALE OF HOME. SELLERS WILL PROVIDE A LIST OF PERSONAL ITEMS NOT INCLUDED IN SALE WITHIN 5 DAYS OF BINDING AGREEMENT. NOTES: 1) SELLER REPLACING DRIVEWAY FENCING. 2) HOME WILL BE PRESSURE WASHED. Buyer to verify all information and dimensions deemed important.
Contact an agent
Home facts
- Year built:2006
- Subdivision & Development:Big Canoe
- Listing ID #:7826875
- Updated:October 23, 2026 at 01:25 PM
Rooms and interior
- Bedrooms:4
- Total bathrooms:4
- Full bathrooms:3
- Half bathrooms:1
- Flooring:Carpet, Ceramic Tile, Hardwood
- Dining Description:Open Concept, Seats 12+
- Bathrooms Description:Double Vanity, Separate Tub/Shower, Soaking Tub, Vaulted Ceiling(s)
- Kitchen Description:Breakfast Bar, Cabinets Stain, Dishwasher, Disposal, Gas Cooktop, Gas Range, Kitchen Island, Microwave, Pantry Walk-In, Refrigerator, Stone Counters, Trash Compactor, View to Family Room
- Bedroom Description:Master on Main
- Basement Description:Exterior Entry, Finished, Finished Bath, Full, Interior Entry
- Living area:3,448 sq. ft.
Heating and cooling
- Cooling:Central Air
- Heating:Central, Electric, Forced Air, Heat Pump
- Central air:Yes
Structure and exterior
- Roof:Composition, Shingle
- Year built:2006
- Building area:3,448 sq. ft.
- Lot area:0.89 Acres
- Lot Features:Cul-De-Sac, Landscaped, Private, Sloped, Wooded
- Architectural Style:Craftsman, Rustic
- Construction Materials:Cement Siding, Frame, Stone
- Exterior Features:Covered, Deck, Enclosed, Front Porch, Gas Grill, Patio, Private Yard
- Levels:2 Story
Schools
- High school:Dawson County
- Middle school:Dawson County
- Elementary school:Robinson
Utilities
- Water:Public, Water Available
- Sewer:Septic Tank
Finances and disclosures
- Price:$790,000
- Price per sq. ft.:$229.12
- Tax amount:$3,898 (2025)
Features and amenities
- Laundry features:Dryer, In Hall, Main Level, Washer
- Amenities:Cathedral Ceiling(s), Electric Water Heater, Entrance Foyer, High Ceilings 10 ft Lower, High Ceilings 9 ft Main, High Speed Internet, Walk-In Closet(s)
Parking
- Total parking spaces:4
- Parking description:Driveway
 Listings identified with the FMLS IDX logo come from FMLS and are held by brokerage firms other than the owner of this website. The listing brokerage is identified in any listing details. Information is deemed reliable but is not guaranteed. If you believe any FMLS listing contains material that infringes your copyrighted work please click here (https://www.fmls.com/dmca) to review our DMCA policy and learn how to submit a takedown request. ©2026 First Multiple Listing Service, Inc. FIRSTMLS Member Broker: Debbie Cooke
New listings near 64 Gentle Dove Walk
- New
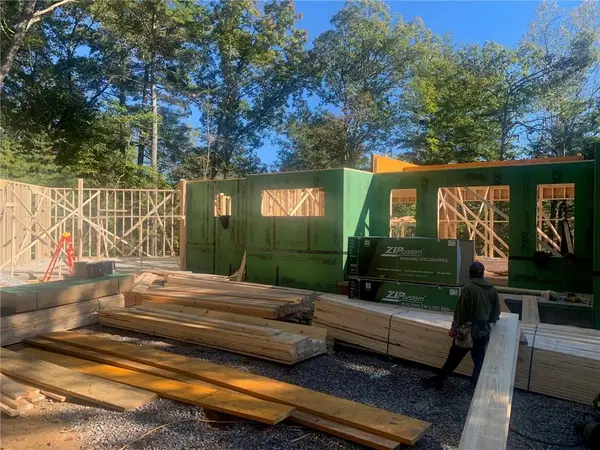 $1,100,000Active4 beds 4 baths3,286 sq. ft.
1861 Black Bear Trail, Big Canoe, GA 30143
MLS# 7858033Listed by: GEORGIA HOMES AND LAND, INC. - New
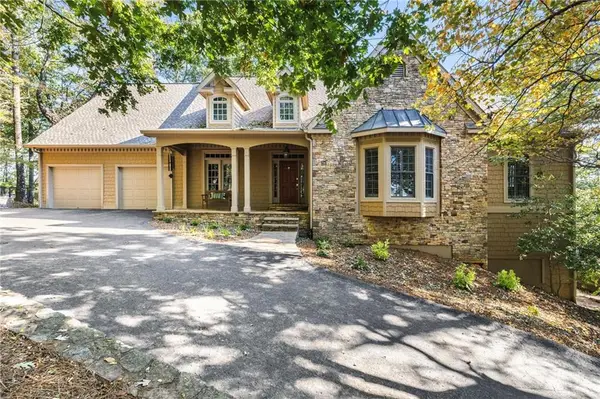 $975,000Active5 beds 5 baths5,855 sq. ft.
294 Ridgeview Drive, Big Canoe, GA 30143
MLS# 7853149Listed by: ANSLEY REAL ESTATE - New
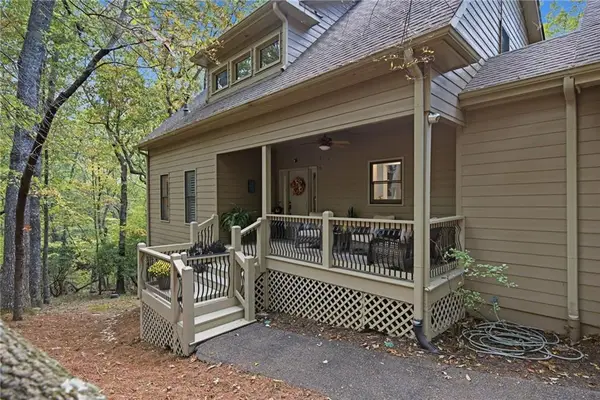 $674,000Active4 beds 4 baths2,905 sq. ft.
77 Raccoon Run Lane, Big Canoe, GA 30143
MLS# 7855731Listed by: THE NORTON AGENCY - New
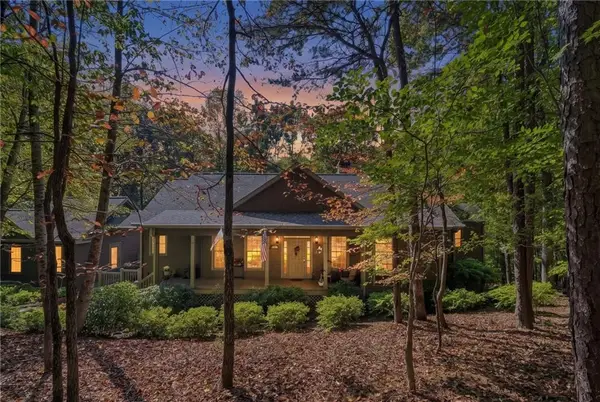 $725,000Active4 beds 4 baths3,973 sq. ft.
68 Cherokee Point, Big Canoe, GA 30143
MLS# 7855708Listed by: RE/MAX FIVE STAR - New
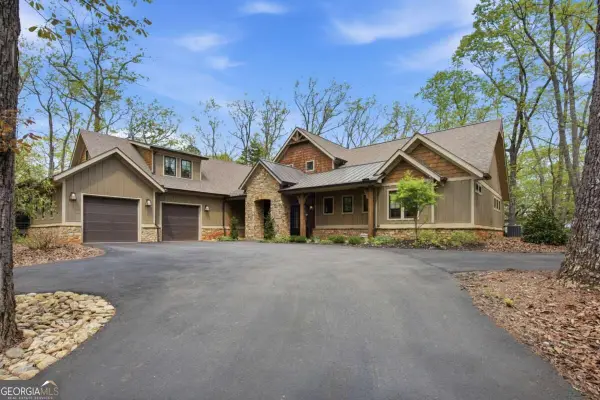 $899,000Active3 beds 4 baths3,405 sq. ft.
83 Summit Drive W, Big Canoe, GA 30143
MLS# 10874570Listed by: Ansley RE|Christie's Int'l RE - New
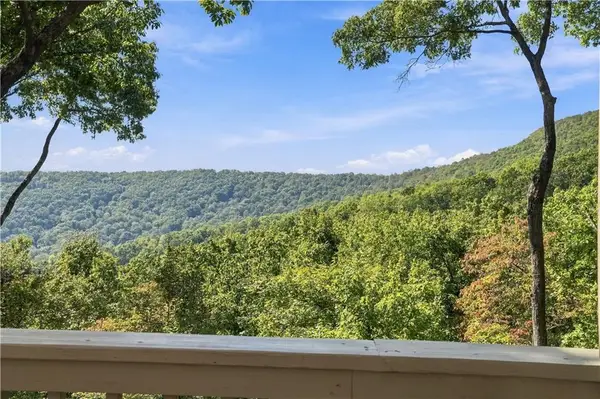 $569,500Active3 beds 4 baths2,153 sq. ft.
883 Columbine Drive, Big Canoe, GA 30143
MLS# 7838238Listed by: BIG CANOE BROKERAGE, LLC. - New
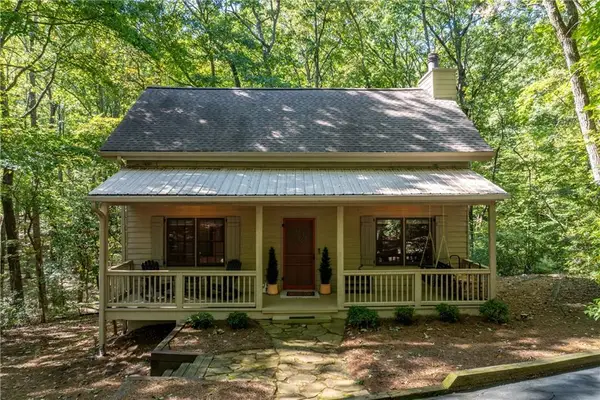 $499,000Active3 beds 2 baths1,673 sq. ft.
110 Sleeping Fawn Knoll, Big Canoe, GA 30143
MLS# 7853462Listed by: BIG CANOE REAL ESTATE COMPANY, LLC 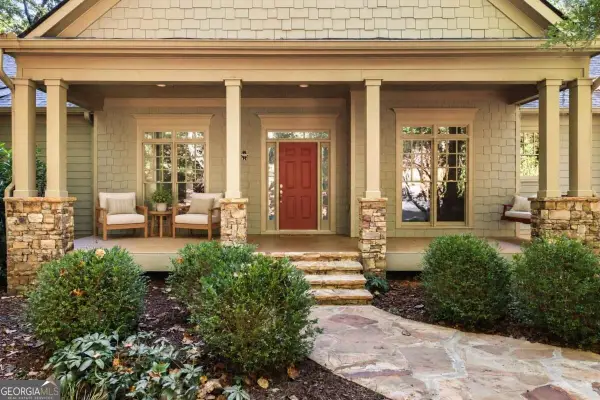 $995,000Active4 beds 4 baths3,447 sq. ft.
33 Kingfisher Point, Big Canoe, GA 30143
MLS# 10870690Listed by: Ansley RE|Christie's Int'l RE $749,999Active4 beds 5 baths2,353 sq. ft.
62 Bear Cub Ridge, Big Canoe, GA 30143
MLS# 7850226Listed by: ORCHARD BROKERAGE LLC $860,000Active4 beds 4 baths3,086 sq. ft.
337 Disharoon Drive, Big Canoe, GA 30143
MLS# 7846585Listed by: RE/MAX FIVE STAR


Protect your home and budget from life's surprises with an Assurant Home Warranty, backed by a partner that supports you through every step of homeownership. Explore Plans.
©2026 Century 21 Real Estate LLC. All rights reserved. CENTURY 21®, the CENTURY 21 Logo and C21® are service marks owned by Century 21 Real Estate LLC. Century 21 Real Estate LLC fully supports the principles of the Fair Housing Act and the Equal Opportunity Act. Each office is independently owned and operated. Listing information is deemed reliable but not guaranteed accurate.