884 Quail Cove Drive, Big Canoe, GA 30143
Local realty services provided by:CENTURY 21 Results
Listed by:
 Charlie Vecchio(770) 331 - 9045CENTURY 21 Results

Office: century 21 results
MLS#:7809286
Source:FIRSTMLS
Price summary
- Price:$450,000
- Price per sq. ft.:$148.71
- Monthly HOA dues:$415
About this home
This light and bright 4 BR with 2 Full Bath design home is a real log cabin that has been significantly renovated and located in the award-winning Big Canoe community. You'll be swept away by the many of the truly authentic rustic elements incorporated throughout this home starting with a stunning floor to ceiling rock fireplace is a well-deserved focal point that makes a magnificent statement, along with the high-volume vaulted wood ceilings and true timber logs, and the gorgeous heart pine floors throughout the main level. The kitchen is spacious and beautifully updated with granite countertops, stainless steel appliances, wood cabinets with lots of space to dine and entertain your friends and family. Large Master BR Suite on the main level offers wood ceilings with exposed beams for an elegant look. The loft with cathedral ceiling and true log beams could serve as an office, library, yoga studio or as 4th bedroom. On the terrace level, you'll be impressed when you see another girthy, rock fireplace with a solid timber mantel and shiplap walls for a newer more modern look while keeping with the rustic elements of this beautifully renovated cabin property. In addition, there are two good size storage rooms downstairs, along with an expansive covered deck and brick paver walkway that wraps around the home for easy outdoor access to the front or back of the home. The terrace level deck and main level deck along with a rocking chair front porch are ideal outdoor entertaining, or perfect for simply relaxing while taking the nature and wildlife that surrounds you, not to mention the spectacular Fall colors that can be viewed from every vantage point through an abundance of hardwoods nestled all around you. This home has been well maintained, which includes a new roof, updated kitchen, new carpet, and recently been repainted inside and out, plus an asphalt circular driveway and brick paver walkway were added to provide for easy ingress and egress. Big Canoe offers year-round Golf, Tennis, Pickleball, an array of Lake activities including Fishing, Boating, Swim, along with our most popular amenity, 28 miles of interconnected Hiking Trails made up of natural terrain, paved and crushed rock. Truly a slice of heaven for a nature enthusiast, and a cabin worthy of being called HOME....
Contact an agent
Home facts
- Year built:1974
- Listing ID #:7809286
- Updated:July 24, 2026 at 08:00 PM
Rooms and interior
- Bedrooms:4
- Total bathrooms:2
- Full bathrooms:2
- Flooring:Carpet, Hardwood
- Dining Description:Great Room, Seats 12+
- Bathrooms Description:Double Vanity, Shower Only
- Kitchen Description:Dishwasher, Pantry, Refrigerator, Stone Counters, View to Family Room
- Bedroom Description:In-Law Floorplan, Master on Main, Split Bedroom Plan
- Basement Description:Daylight, Exterior Entry, Finished, Finished Bath, Full, Interior Entry
- Living area:3,026 sq. ft.
Heating and cooling
- Cooling:Ceiling Fan(s)
- Heating:Electric, Heat Pump
Structure and exterior
- Roof:Composition
- Year built:1974
- Building area:3,026 sq. ft.
- Lot area:0.84 Acres
- Lot Features:Private, Sloped, Wooded
- Architectural Style:Cabin, Cottage, Rustic
- Construction Materials:Log
- Exterior Features:Balcony, Deck, Private Yard, Screened
- Levels:3+ Story
Schools
- High school:Dawson County
- Middle school:Dawson County
- Elementary school:Robinson
Utilities
- Water:Private, Water Available
- Sewer:Septic Tank
Finances and disclosures
- Price:$450,000
- Price per sq. ft.:$148.71
- Tax amount:$2,436 (2025)
Features and amenities
- Laundry features:Laundry Room
- Amenities:Beamed Ceilings, Electric Water Heater, High Ceilings 9 ft Lower, High Ceilings 9 ft Main, High Ceilings 9 ft Upper, High Speed Internet
Parking
- Total parking spaces:3
- Parking description:Parking Pad
Listings identified with the FMLS IDX logo come from FMLS and are held by brokerage firms other than the owner of this website. The listing brokerage is identified in any listing details. Information is deemed reliable but is not guaranteed. If you believe any FMLS listing contains material that infringes your copyrighted work please click here (https://www.fmls.com/dmca) to review our DMCA policy and learn how to submit a takedown request. ©2026 First Multiple Listing Service, Inc. FIRSTMLS Member Broker: Debbie CookeNew listings near 884 Quail Cove Drive
- New
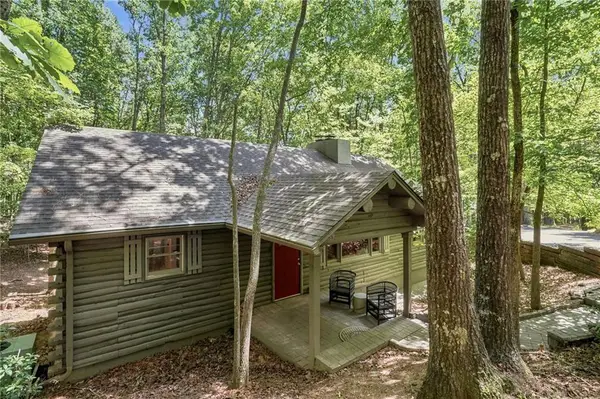
 $450,000Active4 beds 2 baths3,026 sq. ft.
884 Quail Cove Drive, Big Canoe, GA 30143
MLS# 7809286Listed by: CENTURY 21 RESULTS - New
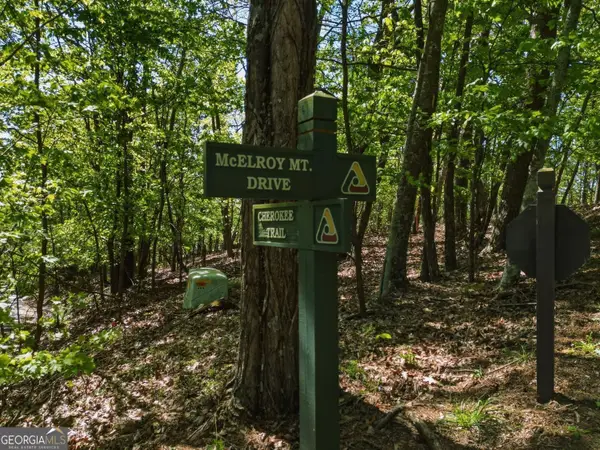 $125,000Active1.5 Acres
1095 Mcelroy Mountain Drive, Big Canoe, GA 30143
MLS# 10811456Listed by: Hester Group, REALTORS - New
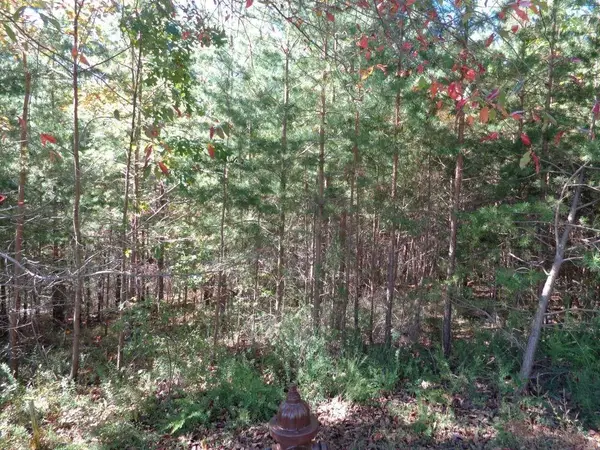 $22,000Active1 Acres
2474 Wedgewood Drive, Big Canoe, GA 30143
MLS# 7808515Listed by: BIG CANOE BROKERAGE, LLC. - New
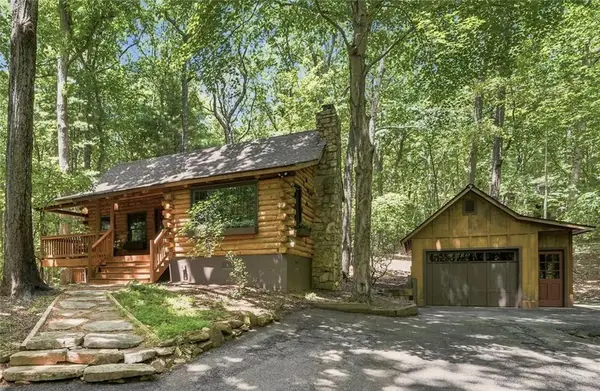 $595,000Active3 beds 2 baths2,170 sq. ft.
115 Owls Brow, Big Canoe, GA 30143
MLS# 7806071Listed by: BIG CANOE REAL ESTATE COMPANY, LLC - New
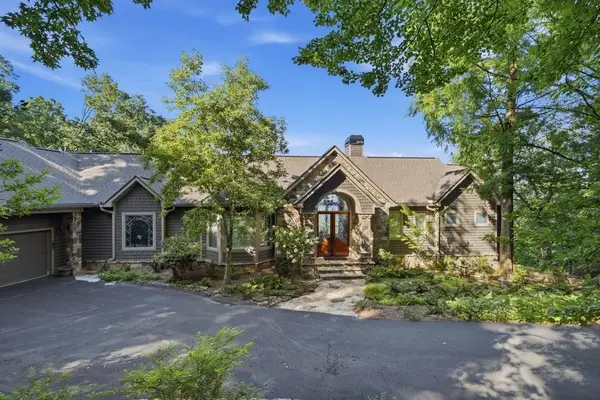 $1,500,000Active4 beds 4 baths4,307 sq. ft.
84 Fox Claw Knoll, Big Canoe, GA 30143
MLS# 7805487Listed by: LINDA TRAVIS & ASSOCIATES REALTORS, INC. - New
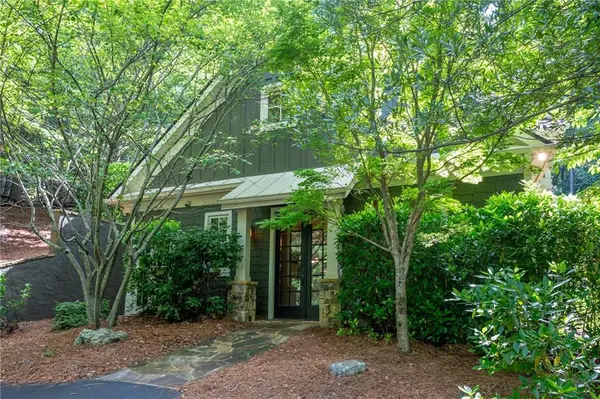 $525,000Active3 beds 3 baths2,090 sq. ft.
51 Trout Lily Trail, Big Canoe, GA 30143
MLS# 7805794Listed by: RE/MAX FIVE STAR - New
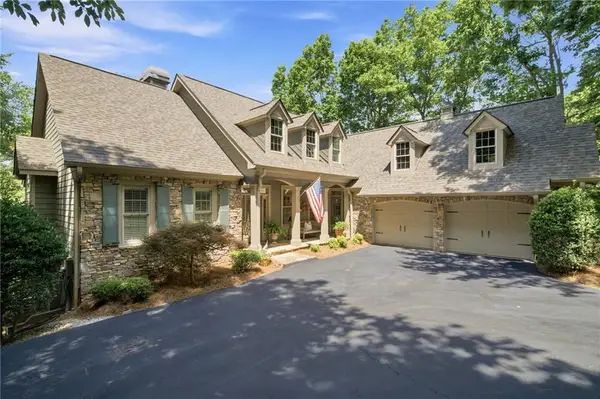 $775,000Active4 beds 4 baths3,489 sq. ft.
712 Wedgewood Drive, Big Canoe, GA 30143
MLS# 7787326Listed by: BIG CANOE BROKERAGE, LLC.  $5,000Active0.96 Acres
8112 Disharoon Drive, Big Canoe, GA 30143
MLS# 7804188Listed by: RE/MAX FIVE STAR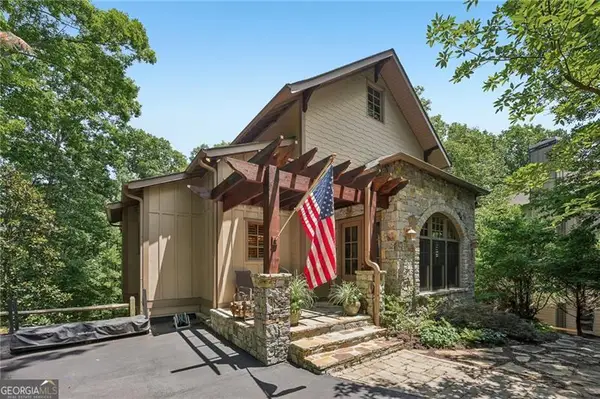 $689,500Active3 beds 4 baths3,254 sq. ft.
63 Choctaw Ridge, Big Canoe, GA 30143
MLS# 10803084Listed by: Century 21 Results $120,000Active4.9 Acres
37 Petit Ridge Drive, Big Canoe, GA 30143
MLS# 7798602Listed by: BIG CANOE BROKERAGE, LLC.


Protect your home and budget from life's surprises with an Assurant Home Warranty, backed by a partner that supports you through every step of homeownership. Explore Plans.
©2026 Century 21 Real Estate LLC. All rights reserved. CENTURY 21®, the CENTURY 21 Logo and C21® are service marks owned by Century 21 Real Estate LLC. Century 21 Real Estate LLC fully supports the principles of the Fair Housing Act and the Equal Opportunity Act. Each office is independently owned and operated. Listing information is deemed reliable but not guaranteed accurate.