
1170 Glen Lane, Bishop, GA 30621
Local realty services provided by:CENTURY 21 Results
1170 Glen Lane,Bishop, GA 30621
$524,900
- 3 Beds
- 2 Baths
- 2,460 sq. ft.
- Single family
- Active
Listed by: linda porterfield
Office: bhhs georgia properties
MLS#:10845182
Source:METROMLS
Price summary
- Price:$524,900
- Price per sq. ft.:$213.37
- Monthly HOA dues:$27.08
About this home
This immaculately maintained, one-level all-brick home blends classic comfort with an ideal location in desirable Oconee County. Situated on a quiet cul-de-sac, the property offers a peaceful retreat with exception curb appeal. As you enter the foyer you have a view of the thoughtfully designed layout as you see the exceptional views throughout the home. The kitchen to your right features an island, stainless steel appliances, granite counters and a sunny breakfast nook. The spacious living room features a high vaulted ceiling creating a airy, open feel. A wood-burning fireplace anchors the main living area and built-in cabinetry provides both elegance and functionality. The fluid layout flows directly into a formal dining room, perfect for entertaining. The primary suite overlooks the idyllic backyard. The additional bedrooms, feature a jack & jill bathroom, and are located on a separate wing. One of the main attractions the home is the bright, light-filled spacious sunroom offering a panoramic view of the property. The beautifully landscaped, private, fully fenced backyard serves as personal sanctuary. There are dual outdoor entertaining areas. A shaded deck to the rear and a sunny patio area on the offer versatile options for grilling, dining, and relaxation. A similarly designed storage building is located to the rear of the property for extra storage needs. A one-level home on a cu-de-sac in Oconee county is a rare find!...
Contact an agent
Home facts
- Year built:2004
- Subdivision & Development:Rolling Glen
- Listing ID #:10845182
- Updated:September 13, 2026 at 04:34 AM
Rooms and interior
- Bedrooms:3
- Total bathrooms:2
- Full bathrooms:2
- Flooring:Hardwood, Tile
- Dining Description:Separate Room
- Bathrooms Description:Double Vanity, Separate Shower, Soaking Tub, Tile Bath
- Kitchen Description:Breakfast Bar, Breakfast Room, Dishwasher, Kitchen Island, Microwave, Oven/Range (Combo), Pantry, Solid Surface Counters
- Bedroom Description:Master On Main Level, Walk-In Closet(s)
- Living area:2,460 sq. ft.
Heating and cooling
- Cooling:Ceiling Fan(s), Central Air, Electric
- Heating:Central, Electric, Heat Pump
- Central air:Yes
Structure and exterior
- Roof:Composition
- Year built:2004
- Building area:2,460 sq. ft.
- Lot area:0.7 Acres
- Lot Features:Level, Private
- Architectural Style:Brick/Frame, Ranch, Traditional
- Construction Materials:Brick
- Exterior Features:Deck, Deck/Patio, Garden
- Foundation Description:Slab
- Levels:1 Story
Schools
- High school:Oconee
- Middle school:Oconee
- Elementary school:High Shoals
Utilities
- Water:Public, Water Available
- Sewer:Septic Tank
Finances and disclosures
- Price:$524,900
- Price per sq. ft.:$213.37
- Tax amount:$2,172 (2025)
Features and amenities
- Appliances:Dishwasher, Microwave, Oven/Range (Combo)
- Laundry features:In Mud Room, Laundry
- Amenities:Bookcases, Double Pane Windows, High Ceilings, Tray Ceiling(s), Vaulted Ceiling(s), Window Treatments
Parking
- Total parking spaces:2
- Parking description:Attached, Garage, Garage Door Opener, Guest, Kitchen Level, Off Street Parking, Parking Pad, Side/Rear Entrance
- Garage:Yes
 2026 Georgia MLS. All rights reserved. Information Deem Reliable But Not Guaranteed September 13, 2026
New listings near 1170 Glen Lane
- Coming Soon
 $695,000Coming Soon3 beds 3 baths2,077 sq. ft.
1005 Townside Way, Bishop, GA 30621
MLS# 10845083Listed by: GA Realty LLC - New
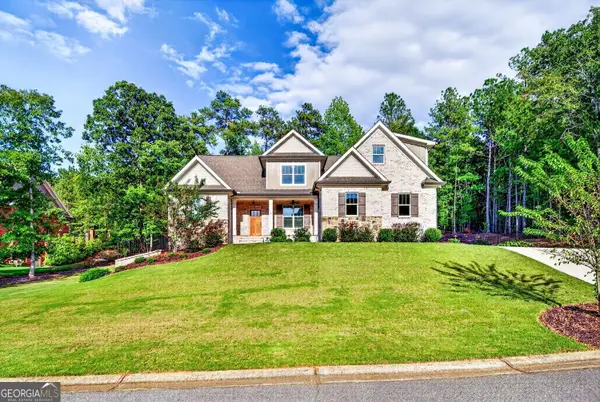 $899,000Active4 beds 4 baths3,601 sq. ft.
1188 Boulder Springs Drive, Bishop, GA 30621
MLS# 10844503Listed by: BHHS Georgia Properties - New
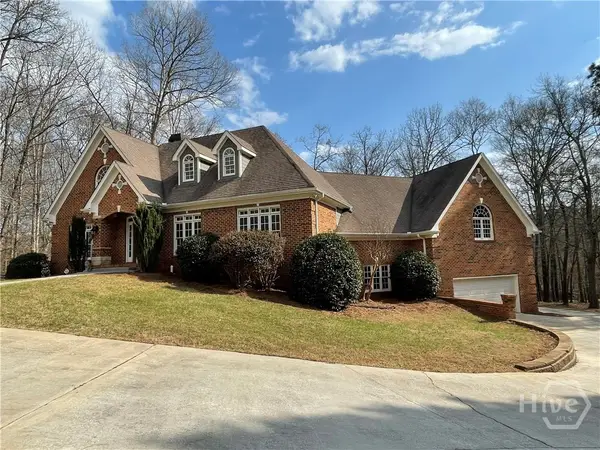 $980,000Active5 beds 4 baths5,163 sq. ft.
1171 River Run, Bishop, GA 30621
MLS# CL363980Listed by: COLDWELL BANKER UPCHURCH REALTY - New
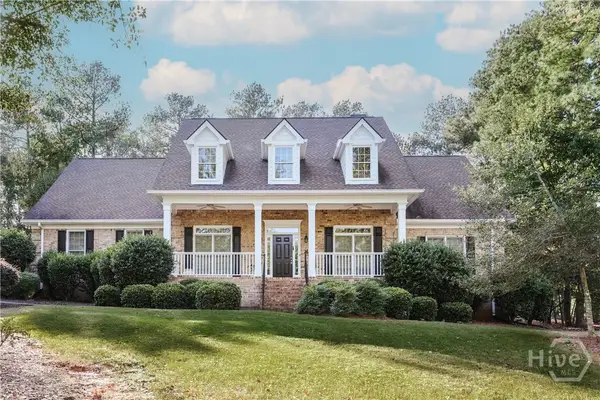 $658,500Active4 beds 4 baths2,848 sq. ft.
1410 Lane Creek Drive, Bishop, GA 30621
MLS# CL363802Listed by: 3TREE REALTY 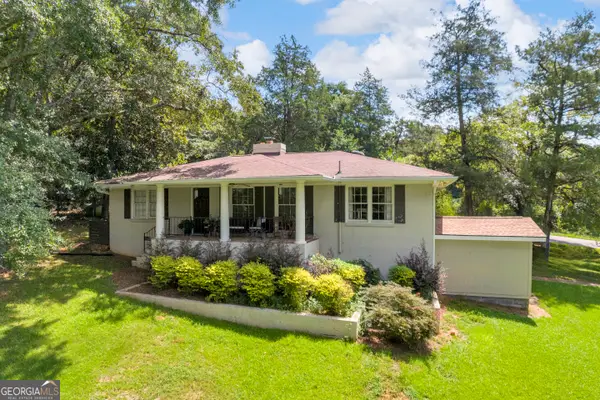 $399,999Active3 beds 3 baths1,808 sq. ft.
136 Frazier Hill Road, Bishop, GA 30621
MLS# 10833906Listed by: Virtual Properties Realty.com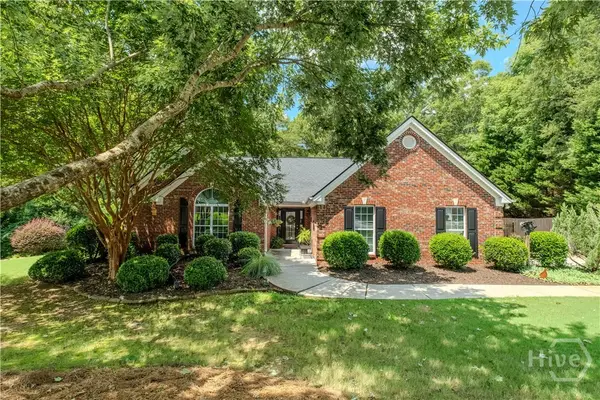 $524,900Pending3 beds 2 baths2,460 sq. ft.
1170 Glen Lane, Bishop, GA 30621
MLS# CL362982Listed by: BHHS GEORGIA PROPERTIES (ATHEN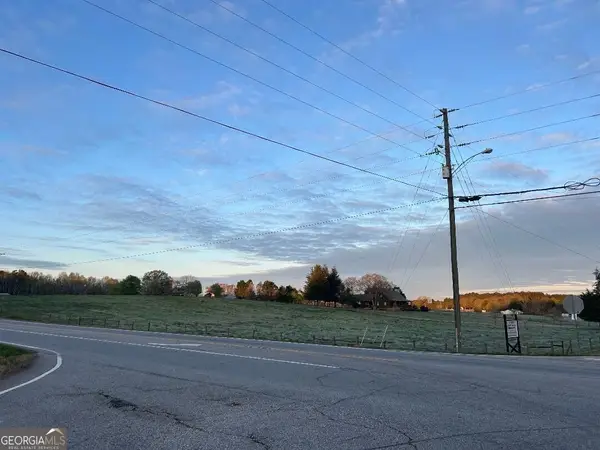 $2,900,000Active21.19 Acres
0 Freeman Creek Road, Bishop, GA 30621
MLS# 10830711Listed by: Pinnacle Realtors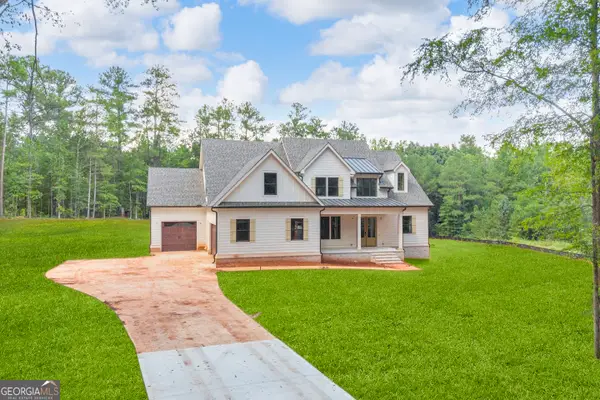 $1,299,000Active5 beds 3 baths3,643 sq. ft.
1600 Maxey Road, Bishop, GA 30621
MLS# 10829842Listed by: Southern Classic Realtors $665,000Active4 beds 4 baths4,032 sq. ft.
2507 Townside Drive, Bishop, GA 30621
MLS# 10828969Listed by: Beycome Brokerage Realty LLC


Protect your home and budget from life's surprises with an Assurant Home Warranty, backed by a partner that supports you through every step of homeownership. Explore Plans.
©2026 Century 21 Real Estate LLC. All rights reserved. CENTURY 21®, the CENTURY 21 Logo and C21® are service marks owned by Century 21 Real Estate LLC. Century 21 Real Estate LLC fully supports the principles of the Fair Housing Act and the Equal Opportunity Act. Each office is independently owned and operated. Listing information is deemed reliable but not guaranteed accurate.