
2103 Whitlow View Drive, Bishop, GA 30621
Local realty services provided by:CENTURY 21 North East
2103 Whitlow View Drive,Bishop, GA 30621
$579,000
- 4 Beds
- 3 Baths
- 2,720 sq. ft.
- Single family
- Active
Listed by: tara brown
Office: coldwell banker upchurch realty
MLS#:10789684
Source:METROMLS
Price summary
- Price:$579,000
- Price per sq. ft.:$212.87
- Monthly HOA dues:$50
About this home
Price reduction and $25,000 towards permanent rate buy down with over $400 payment savings per month with preferred lender. Call listing agent for details. Four bedrooms, two and a half baths, on 0.77 acres in Whitlow Creek - one of Oconee County's established neighborhoods with a pool, tennis courts, and walking trails. The two-story foyer makes a good first impression - hardwood floors, wood and wrought iron staircase, crown molding throughout. The separate dining room is the right size for actual use, not just storage. The kitchen has granite countertops, a large island with seating, stainless appliances, tile backsplash, recessed lighting, and a walk-in pantry. It flows naturally into the breakfast area and family room, where a gas fireplace anchors the space. The covered cedar back porch off the rear is a real addition - not an afterthought - and gives you a place to actually be outside. All four bedrooms and the laundry room are upstairs together, which makes daily life easier than it sounds. One of the secondary bedrooms works well as a home office or flex space. The big-ticket updates are done: new roof in 2020, new back porch in 2023, fresh exterior paint in 2025. Two-car garage with exterior access door, irrigation system, security system, and an active termite bond. Wire Park, Herman C. Michael Park, and Oconee Veterans Park are all close by, along with shopping and dining....
Contact an agent
Home facts
- Year built:2006
- Subdivision & Development:Whitlow Creek Estates Ph I
- Listing ID #:10789684
- Updated:October 27, 2026 at 12:53 PM
Rooms and interior
- Bedrooms:4
- Total bathrooms:3
- Full bathrooms:2
- Half bathrooms:1
- Flooring:Carpet, Tile
- Bathrooms Description:Double Vanity, Separate Shower
- Kitchen Description:Breakfast Area, Breakfast Room, Dishwasher, Kitchen Island, Microwave, Oven/Range (Combo), Solid Surface Counters, Walk-in Pantry
- Bedroom Description:Walk-In Closet(s)
- Living area:2,720 sq. ft.
Heating and cooling
- Cooling:Central Air, Electric
- Heating:Central, Electric
- Central air:Yes
Structure and exterior
- Roof:Composition
- Year built:2006
- Building area:2,720 sq. ft.
- Lot area:0.77 Acres
- Lot Features:Level
- Construction Materials:Concrete
- Levels:2 Story
Schools
- High school:Oconee
- Middle school:Oconee
- Elementary school:High Shoals
Utilities
- Water:Public
- Sewer:Septic Tank
Finances and disclosures
- Price:$579,000
- Price per sq. ft.:$212.87
- Tax amount:$3,602 (2025)
Features and amenities
- Appliances:Dishwasher, Microwave, Oven/Range (Combo)
- Laundry features:Laundry
- Amenities:Bookcases, High Ceilings, Split Foyer, Two Story Foyer
Parking
- Total parking spaces:2
- Parking description:Attached, Garage, Garage Door Opener
- Garage:Yes
 2026 Georgia MLS. All rights reserved. Information Deem Reliable But Not Guaranteed October 27, 2026 METROMLS Member Broker: Jim D’Amico
New listings near 2103 Whitlow View Drive
- New
 $845,000Active5 beds 5 baths5,165 sq. ft.
1040 Pin Oak Court, Bishop, GA 30621
MLS# CL366803Listed by: COLDWELL BANKER UPCHURCH REALTY - New
 $2,200,000Active6 beds 8 baths5,786 sq. ft.
1851 Rays Church Road, Bishop, GA 30621
MLS# 10875937Listed by: Greater Athens Properties - New
 $1,450,000Active5 beds 7 baths6,794 sq. ft.
2226 Allens Way, Bishop, GA 30621
MLS# 10874222Listed by: Five Market Realty LLC  $375,000Pending3 beds 2 baths1,782 sq. ft.
1230 Astondale Road, Bishop, GA 30621
MLS# CL366492Listed by: KELLER WILLIAMS GREATER ATHENS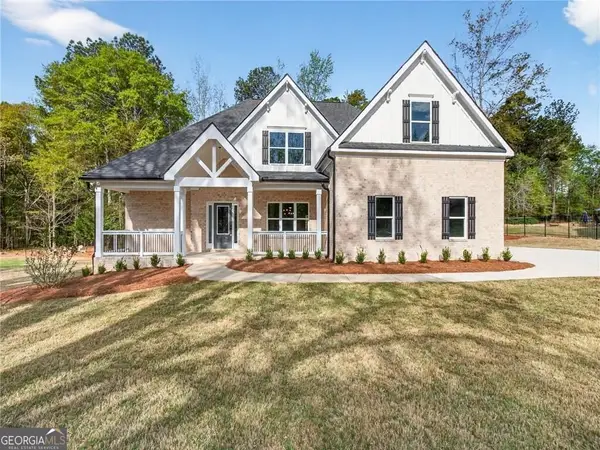 $700,000Active4 beds 5 baths3,102 sq. ft.
1091 Deer Trail, Bishop, GA 30621
MLS# 10868386Listed by: Hill Wood Realty- Open Tue, 4:30 to 6:30pm
 $925,000Active5 beds 5 baths5,214 sq. ft.
1341 Riverhill Drive, Bishop, GA 30621
MLS# CL365826Listed by: ANSLEY REAL ESTATE CHRISTIE'S  $3,000,000Active5 beds 5 baths4,500 sq. ft.
2300 Andora Court, Bishop, GA 30621
MLS# CL365694Listed by: ANSLEY REAL ESTATE CHRISTIE'S $849,999Active5 beds 4 baths3,158 sq. ft.
1792 Boulder Springs Drive, Bishop, GA 30621
MLS# 10854398Listed by: Coldwell Banker Upchurch Realty $895,000Active7 beds 6 baths5,893 sq. ft.
2100 Valley Shoals Lane, Bishop, GA 30621
MLS# CL365176Listed by: C TUCKER & CO, LLC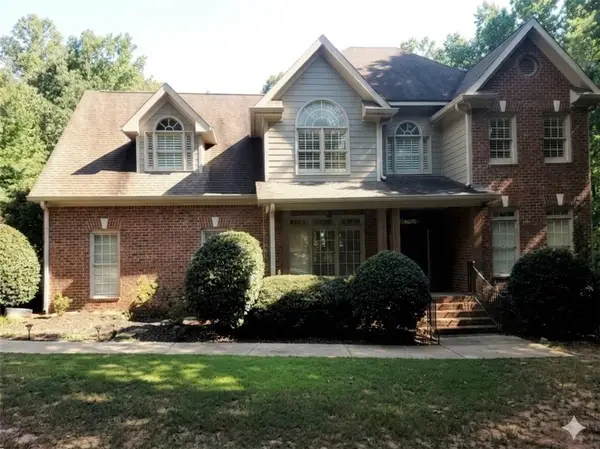 $764,900Active4 beds 4 baths2,750 sq. ft.
1141 Arborwood Ridge, Bishop, GA 30621
MLS# 7834366Listed by: MARK SPAIN REAL ESTATE


Protect your home and budget from life's surprises with an Assurant Home Warranty, backed by a partner that supports you through every step of homeownership. Explore Plans.
©2026 Century 21 Real Estate LLC. All rights reserved. CENTURY 21®, the CENTURY 21 Logo and C21® are service marks owned by Century 21 Real Estate LLC. Century 21 Real Estate LLC fully supports the principles of the Fair Housing Act and the Equal Opportunity Act. Each office is independently owned and operated. Listing information is deemed reliable but not guaranteed accurate.