
5912 Yellow Bluff Road, Blackshear, GA 31516
Local realty services provided by:CENTURY 21 The Avenues
5912 Yellow Bluff Road,Blackshear, GA 31516
$250,000
- 5 Beds
- 2 Baths
- 2,154 sq. ft.
- Single family
- Active
Listed by: devin moore
Office: innovation properties
MLS#:7855364
Source:FIRSTMLS
Price summary
- Price:$250,000
- Price per sq. ft.:$116.06
About this home
Professional Photos Coming Soon! Discover the perfect blend of space, privacy, and country living on 3.64 acres just minutes from downtown Blackshear! This 5-bedroom, 2-bath, four-sided brick ranch offers 1,877 square feet of living space with a versatile layout and exceptional outdoor amenities. Inside, the spacious living room features vaulted ceilings and hardwood floors, while the kitchen offers stainless steel appliances, Corian countertops, ample cabinetry, and an adjoining formal dining room. The primary suite includes a walk-in closet, double vanities, a jetted soaking tub, and a separate tiled shower. Two additional bedrooms, two flexible-use bedrooms, and a generously sized laundry/mudroom with pantry storage provide room for a variety of needs. Outside, the property truly shines with three barns equipped with electricity and water, a horse pasture, hog pen, chicken coop, and covered patio ideal for entertaining. Whether you're dreaming of a hobby farm, homestead, or simply more room to spread out, this property offers an incredible opportunity to enjoy rural living with convenient access to town. No HOA!...
Contact an agent
Home facts
- Year built:1998
- Subdivision & Development:None
- Listing ID #:7855364
- Updated:October 23, 2026 at 01:25 PM
Rooms and interior
- Bedrooms:5
- Total bathrooms:2
- Full bathrooms:2
- Flooring:Carpet, Ceramic Tile
- Dining Description:Separate Dining Room
- Bathrooms Description:Double Vanity, Separate Tub/Shower, Vaulted Ceiling(s)
- Kitchen Description:Breakfast Bar, Breakfast Room, Dishwasher, Eat-in Kitchen, Electric Range, Microwave, Refrigerator
- Bedroom Description:Master on Main, Oversized Master
- Living area:2,154 sq. ft.
Heating and cooling
- Cooling:Ceiling Fan(s), Central Air
- Heating:Central, Electric
- Central air:Yes
Structure and exterior
- Roof:Shingle
- Year built:1998
- Building area:2,154 sq. ft.
- Lot area:3.64 Acres
- Lot Features:Back Yard, Farm
- Architectural Style:Ranch
- Construction Materials:Brick 4 Sides
- Exterior Features:Awning(s), Covered, Front Porch, Patio
- Levels:1 Story
Schools
- High school:Pierce County
- Middle school:Pierce County
- Elementary school:Blackshear
Utilities
- Water:Well
- Sewer:Septic Tank
Finances and disclosures
- Price:$250,000
- Price per sq. ft.:$116.06
- Tax amount:$2,135 (2025)
Features and amenities
- Laundry features:Dryer, Main Level, Washer
Parking
- Total parking spaces:5
- Parking description:Driveway
 Listings identified with the FMLS IDX logo come from FMLS and are held by brokerage firms other than the owner of this website. The listing brokerage is identified in any listing details. Information is deemed reliable but is not guaranteed. If you believe any FMLS listing contains material that infringes your copyrighted work please click here (https://www.fmls.com/dmca) to review our DMCA policy and learn how to submit a takedown request. ©2026 First Multiple Listing Service, Inc.
New listings near 5912 Yellow Bluff Road
- New
 $22,500Active0.92 Acres
0.92 ACRES Harvard Avenue, Blackshear, GA 31516
MLS# 10875049Listed by: Crossway Realty - New
 $997,000Active413.87 Acres
238 Ga Highway 107, Blackshear, GA 31516
MLS# 10872869Listed by: Keller Williams Atlantic Partners - New
 $190,000Active2 beds 2 baths1,376 sq. ft.
3764 Saint John's Church Rd, BLACKSHEAR, GA 31516
MLS# OM733459Listed by: OSCEOLA PROPERTIES & CONSULTING LLC - New
 $49,999Active4.16 Acres
0 South Road #LOT 60/61, Blackshear, GA 31516
MLS# 10874161Listed by: National Land Realty - New
 $195,000Active3 beds 2 baths1,792 sq. ft.
6257 Bailey Road, Blackshear, GA 31516
MLS# 10872435Listed by: Crossway Realty  $559,000Active4 beds 4 baths2,496 sq. ft.
1512 Plantation Circle, Blackshear, GA 31516
MLS# 10868022Listed by: eXp Realty $165,900Active11.8 Acres
0 Highway 84, Blackshear, GA 31516
MLS# 10855288Listed by: LPT Realty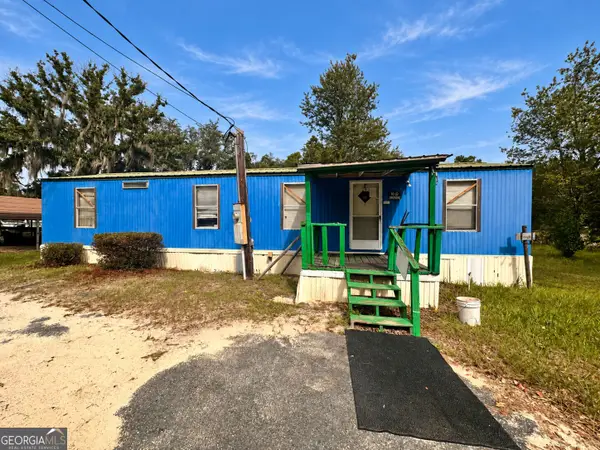 $65,000Active2 beds 1 baths728 sq. ft.
6979 Oak Ridge Circle, Blackshear, GA 31516
MLS# 10854974Listed by: NextHome Grace and Grit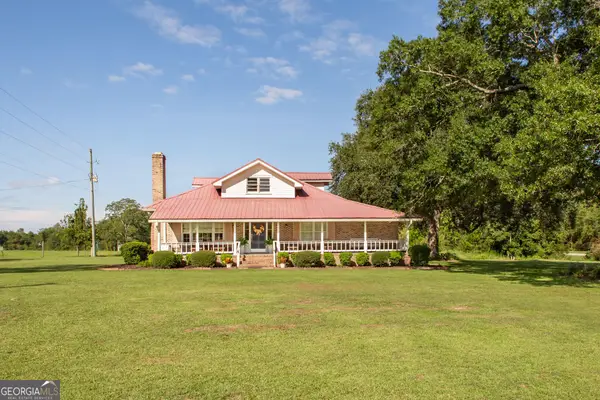 $489,000Active4 beds 3 baths2,800 sq. ft.
8184 Clark Road, Blackshear, GA 31516
MLS# 10854911Listed by: Beycome Brokerage Realty LLC


Protect your home and budget from life's surprises with an Assurant Home Warranty, backed by a partner that supports you through every step of homeownership. Explore Plans.
©2026 Century 21 Real Estate LLC. All rights reserved. CENTURY 21®, the CENTURY 21 Logo and C21® are service marks owned by Century 21 Real Estate LLC. Century 21 Real Estate LLC fully supports the principles of the Fair Housing Act and the Equal Opportunity Act. Each office is independently owned and operated. Listing information is deemed reliable but not guaranteed accurate.