
1110 Rocky Top Road, Blairsville, GA 30512
Local realty services provided by:CENTURY 21 Novus
Listed by: kelly shuler
Office: coldwell banker high country
MLS#:10878633
Source:METROMLS
Price summary
- Price:$949,900
- Price per sq. ft.:$232.14
About this home
WELCOME TO YOUR OWN PRIVATE MOUNTAIN RETREAT! Situated on 9.95 beautiful acres with creek frontage, mountain views, and an abundance of outdoor living space, this exceptional 5-bedroom, 3.5-bath home truly has it all! Beautifully maintained and thoughtfully designed, this home offers a spacious open-concept living area that flows seamlessly into a gorgeous eat-in kitchen featuring granite countertops, stainless steel appliances, and plenty of room for gathering with family and friends. A separate formal dining room provides the perfect setting for entertaining. The main-level primary suite offers comfort and convenience, along with a main-level laundry room for easy everyday living. The beautifully finished terrace level, remodeled in 2023, offers additional living space complete with a spacious great room, kitchenette, office, bedroom, full bath, workshop, and its own laundry area! With its comfortable living space and convenient amenities, this level would make a wonderful mother-in-law suite, guest quarters, or private retreat for extended family. Step outside and discover your own outdoor oasis featuring a STUNNING HEATED IN-GROUND SALTWATER POOL, spacious pool deck, and inviting fire pit area, creating the perfect setting for relaxing or entertaining. Enjoy the peaceful sounds of the creek, beautiful mountain views, and nearly 10 acres of land offering endless possibilities. Additional highlights include a brand-new roof, easy access with all paved roads leading to the property, and a concrete driveway. BEST OF ALL, THERE ARE NO COVENANTS OR RESTRICTIONS, giving you the freedom to truly enjoy your property! Whether you're looking for a full-time residence, a mountain getaway, or the perfect place to entertain family and friends, this exceptional property offers the space, beauty, and lifestyle you've been searching for. A RARE FIND WITH SO MUCH TO OFFER!...
Contact an agent
Home facts
- Year built:1996
- Subdivision & Development:None
- Listing ID #:10878633
- Updated:October 25, 2026 at 03:30 AM
Rooms and interior
- Bedrooms:5
- Total bathrooms:4
- Full bathrooms:3
- Half bathrooms:1
- Flooring:Carpet, Hardwood, Tile, Vinyl
- Dining Description:Separate Room
- Bathrooms Description:Double Vanity, Separate Shower, Tile Bath, Whirlpool Bath
- Kitchen Description:Breakfast Area, Breakfast Bar, Convection Oven, Cooktop, Dishwasher, Double Oven, Kitchen Island, Microwave, Oven/Range (Combo), Pantry, Refrigerator, Solid Surface Counters, Stainless Steel Appliance(s)
- Bedroom Description:Master On Main Level, Roommate Plan, Walk-In Closet(s)
- Basement Description:Bath Finished, Daylight, Exterior Entry, Finished, Full, Interior Entry
- Living area:4,092 sq. ft.
Heating and cooling
- Cooling:Ceiling Fan(s), Central Air, Dual, Heat Pump, Zoned
- Heating:Central, Dual, Heat Pump, Propane, Zoned
- Central air:Yes
Structure and exterior
- Roof:Composition
- Year built:1996
- Building area:4,092 sq. ft.
- Lot area:9.95 Acres
- Lot Features:Level, Pasture, Private, Sloped, Steep Slope
- Architectural Style:Traditional
- Construction Materials:Concrete, Stone
- Exterior Features:Deck, Deck/Patio, Garden
- Levels:3+ Story
Schools
- High school:Union
- Middle school:Union
- Elementary school:Union
Utilities
- Water:Public, Water Available
- Sewer:Septic Tank
Finances and disclosures
- Price:$949,900
- Price per sq. ft.:$232.14
- Tax amount:$3,577 (2025)
Features and amenities
- Appliances:Convection Oven, Cooktop, Dishwasher, Double Oven, Gas Water Heater, Microwave, Oven/Range (Combo), Refrigerator, Stainless Steel Appliance(s), Tankless Water Heater
- Laundry features:In Basement, In Mud Room, Laundry
- Amenities:Bookcases, Gas Water Heater, In-Law Floorplan, Pulldown Attic Stairs, Smoke Detector(s), Tankless Water Heater, Wet Bar
- Pool features:Heated, In Ground, Salt Water
Parking
- Parking description:Guest, Kitchen Level, Off Street Parking, RV / Boat Parking
 2026 Georgia MLS. All rights reserved. Information Deem Reliable But Not Guaranteed October 25, 2026 METROMLS Member Broker: Curtis North
New listings near 1110 Rocky Top Road
- New
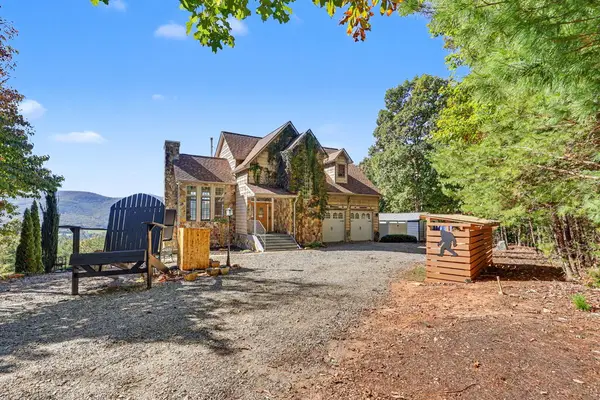 $929,000Active5 beds 4 baths3,132 sq. ft.
823 Arrant Road, Blairsville, GA 30512
MLS# 437130Listed by: REMAX TOWN & COUNTRY - THE RICHARD KELLEY GROUP - New
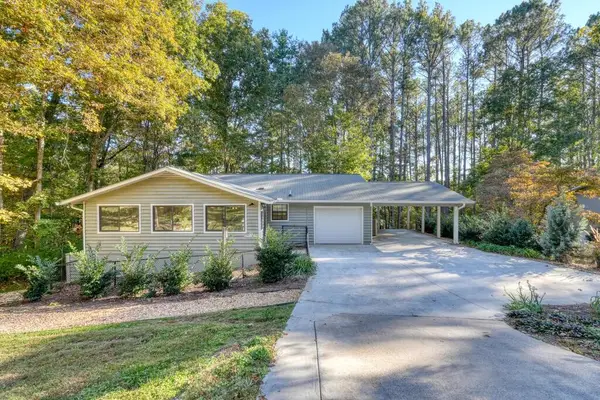 $349,000Active2 beds 2 baths
95 Mountain View Drive, Blairsville, GA 30512
MLS# 437132Listed by: MOUNTAIN REALTY - New
 $29,900Active1.01 Acres
LOT 106 Red Maple Lane, Blairsville, GA 30512
MLS# 10878151Listed by: Dockery & Associates, Inc. - New
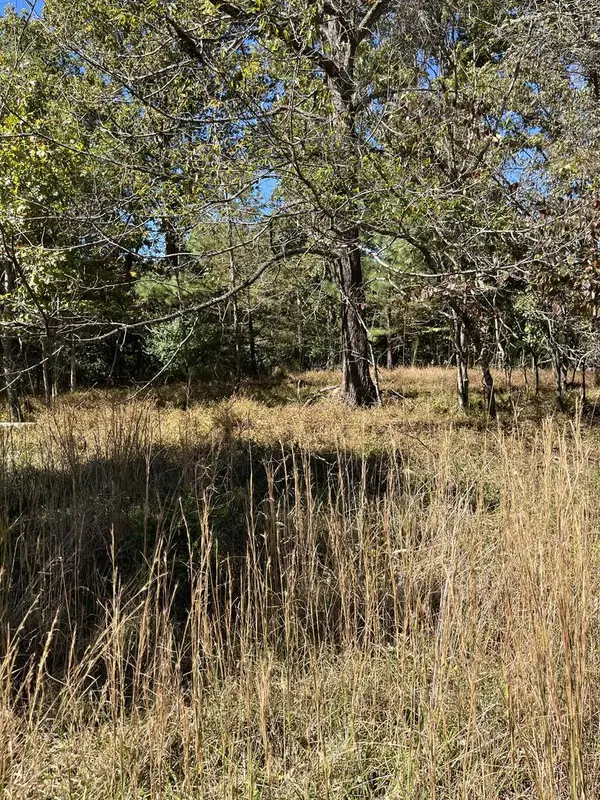 $34,900Active1.22 Acres
Lot 41 Crestwood Drive, Blairsville, GA 30512
MLS# 437116Listed by: FRONT PORCH REALTY, LLC. - New
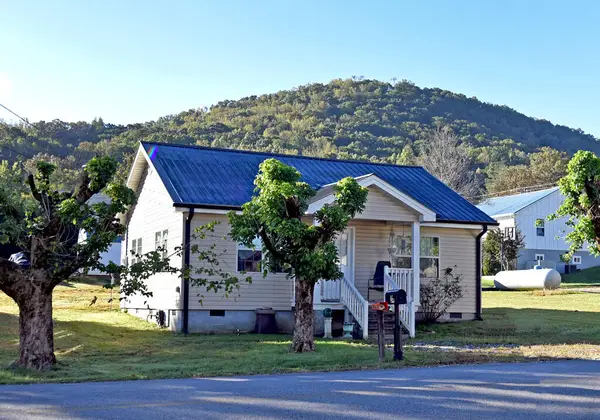 $225,000Active2 beds 1 baths840 sq. ft.
34 Kimsey Street, Blairsville, GA 30512
MLS# 437119Listed by: REMAX TOWN & COUNTRY - BLAIRSVILLE - New
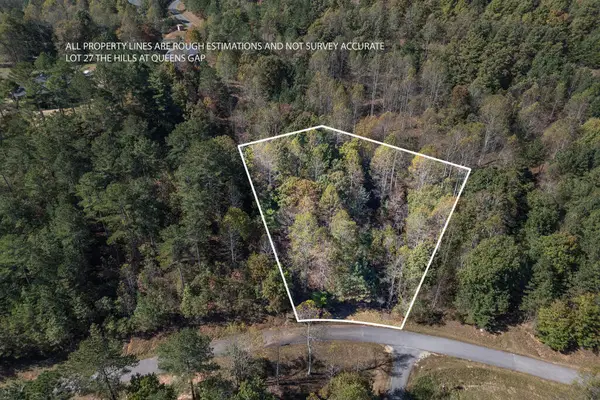 $35,000Active1.13 Acres
Lot 27 The Hills At Queens Gap, Blairsville, GA 30512
MLS# 437122Listed by: KELLER WILLIAMS ELEVATE - New
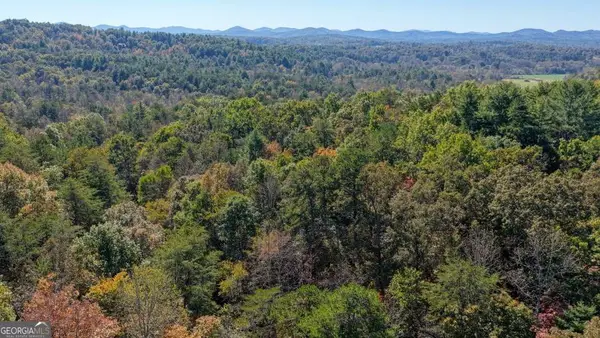 $99,000Active3 Acres
3 AC Alicia Lane, Blairsville, GA 30512
MLS# 10878091Listed by: Keller Williams Elevate - New
 $650,000Active4 beds 3 baths4,114 sq. ft.
154 Kiloran Way #21, Blairsville, GA 30512
MLS# 10878058Listed by: RE/MAX Town & Country - New
 $2,250,000Active4 beds 4 baths4,868 sq. ft.
888 Wolf Creek Lane, Blairsville, GA 30512
MLS# 10877945Listed by: Coldwell Banker High Country


Protect your home and budget from life's surprises with an Assurant Home Warranty, backed by a partner that supports you through every step of homeownership. Explore Plans.
©2026 Century 21 Real Estate LLC. All rights reserved. CENTURY 21®, the CENTURY 21 Logo and C21® are service marks owned by Century 21 Real Estate LLC. Century 21 Real Estate LLC fully supports the principles of the Fair Housing Act and the Equal Opportunity Act. Each office is independently owned and operated. Listing information is deemed reliable but not guaranteed accurate.