
163 B Townhouse Drive, Blairsville, GA 30512
Local realty services provided by:CENTURY 21 Results
163 B Townhouse Drive,Blairsville, GA 30512
$297,500
- 2 Beds
- 3 Baths
- 1,384 sq. ft.
- Townhouse
- Active
Listed by: mindy allen team
Office: remax town & country - blairsville
MLS#:436183
Source:NEG
Price summary
- Price:$297,500
- Price per sq. ft.:$214.96
About this home
Affordable Living at its best. Under 2 miles to downtown Blairsville. NO HOA!!!!! This wonderful 2BR/ 2.5 BA Townhome is over 1300 sq ft of heated living space. The main floor features an open plan with LR, Kitchen and dining area, and 2 extended spaces for which would be perfect for a reading/office Nook and a craft area. The kitchen features stack stone backsplash, Live edge Bar, stainless appliances, large kitchen sink and best of all...An incredible Bank of pantry cabinets!! There is a half bath for convenience. The 2 car garage leads into the kitchen. There is a private screened porch overlooking the open deck and beautiful backyard that has a patio area for fire pit or entertaining. Small workshop in the crawl space. Upper level has 2BR/2BA. Primary bath has a new shower with glass doors. 2020 HVAC, 2021 new windows, 2019 painted inside and out, 2023 upgraded kitchen, 2023 flooring, 2024 Driveway paved. Call for appointment today!!
Contact an agent
Home facts
- Year built:1983
- Subdivision & Development:Oak Ridge Townhomes
- Listing ID #:436183
- Updated:September 19, 2026 at 03:07 PM
Rooms and interior
- Bedrooms:2
- Total bathrooms:3
- Full bathrooms:2
- Half bathrooms:1
- Flooring:Carpet, Vinyl
- Kitchen Description:Dishwasher, Microwave, Range, Refrigerator
- Basement Description:Crawl Space
- Living area:1,384 sq. ft.
Heating and cooling
- Cooling:Heat Pump
- Heating:Heat Pump
Structure and exterior
- Roof:Metal
- Year built:1983
- Building area:1,384 sq. ft.
- Lot area:0.18 Acres
- Architectural Style:Traditional
- Construction Materials:Wood Siding
- Exterior Features:Private Yard
Utilities
- Water:Public
- Sewer:Septic Tank
Finances and disclosures
- Price:$297,500
- Price per sq. ft.:$214.96
Features and amenities
- Appliances:Dishwasher, Dryer, Microwave, Range, Refrigerator, Washer
- Laundry features:Laundry Closet
- Amenities:Ceiling Fan(s), Pantry
Parking
- Parking description:Driveway, Garage
- Garage spaces:2
New listings near 163 B Townhouse Drive
- New
 $2,245,000Active4 beds 6 baths4,700 sq. ft.
255 Water Oak Lane, Blairsville, GA 30512
MLS# 7839736Listed by: ZINGLEMAN REALTY, LLC.
- New
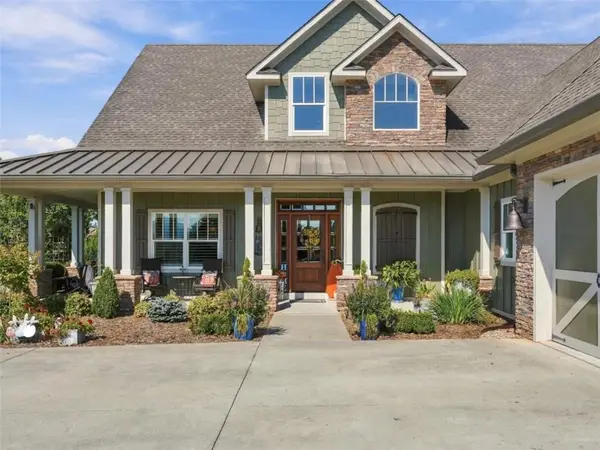 $1,274,000Active4 beds 4 baths
249 Bell Boy Run, Blairsville, GA 30512
MLS# 7840541Listed by: RE/MAX TOWN AND COUNTRY - New
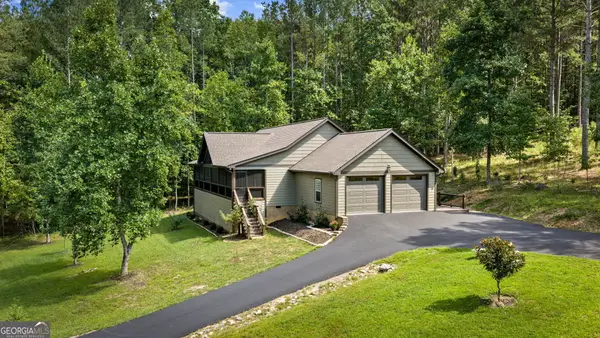 $575,000Active3 beds 2 baths1,904 sq. ft.
105 Loftis Mtn Road, Blairsville, GA 30512
MLS# 10849315Listed by: RE/MAX Town & Country - New
 $1,274,000Active4 beds 4 baths3,745 sq. ft.
249 Bell Boy Run #9-10, Blairsville, GA 30512
MLS# 10849324Listed by: RE/MAX Town & Country - New
 $56,000Active2.76 Acres
LOT 74 Thirteen Hundred #74, Blairsville, GA 30512
MLS# 10848907Listed by: Keller Williams Elevate - New
 $324,900Active3 beds 2 baths
169 C H Colwell Drive, Blairsville, GA 30512
MLS# 10848931Listed by: Coldwell Banker High Country - New
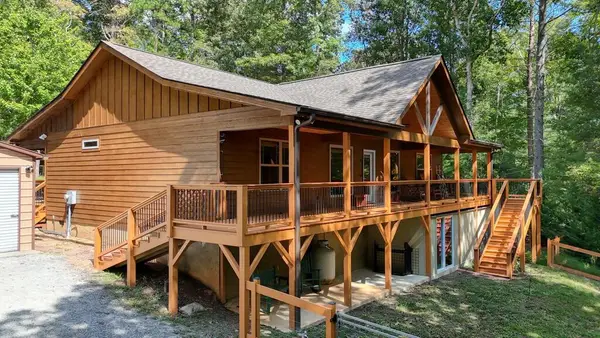 $425,000Active2 beds 2 baths1,600 sq. ft.
200 Renegade Ridge Road, Blairsville, GA 30512
MLS# 436160Listed by: REMAX TOWN & COUNTRY - BLAIRSVILLE - New
 $775,000Active3 beds 4 baths3,538 sq. ft.
594 Summit Trace, Blairsville, GA 30512
MLS# 10848812Listed by: RE/MAX Town & Country - Open Sat, 3 to 6pmNew
 $362,500Active2 beds 1 baths1,090 sq. ft.
21 Litton Way, Blairsville, GA 30512
MLS# 10848480Listed by: As Seen Around The World LLC


Protect your home and budget from life's surprises with an Assurant Home Warranty, backed by a partner that supports you through every step of homeownership. Explore Plans.
©2026 Century 21 Real Estate LLC. All rights reserved. CENTURY 21®, the CENTURY 21 Logo and C21® are service marks owned by Century 21 Real Estate LLC. Century 21 Real Estate LLC fully supports the principles of the Fair Housing Act and the Equal Opportunity Act. Each office is independently owned and operated. Listing information is deemed reliable but not guaranteed accurate.