
401 Souther Farm Drive, Blairsville, GA 30512
Local realty services provided by:CENTURY 21 Results
401 Souther Farm Drive,Blairsville, GA 30512
$469,000
- 3 Beds
- 2 Baths
- 1,904 sq. ft.
- Single family
- Active
Listed by: l. paige thornton
Office: paige thornton realty
MLS#:435939
Source:NEG
Price summary
- Price:$469,000
- Price per sq. ft.:$246.32
About this home
Rare one-level living in sought-after Souther Mill Estates! This 3BR/2BA ranch sits on a beautiful 1.43-acre level lot offering exceptional privacy, mature landscaping and plenty of usable outdoor LAND. The easy one-level floor plan features a spacious great room with cathedral ceiling and gas-log fireplace. Additional features include an en suite laundry room in Master bedroom and nice sized pantry off kitchen. An oversized two-car garage that is attached makes for a happy owner. Massive screened in front porch for rocking chair delight, French doors open to a beautiful covered large patio and fenced backyard. There is also a nice size detached storage/workshop building and a small branch along the property. Conveniently located south of Blairsville Square. Priced to sell! Professional photography coming soon. Appointment only.
Contact an agent
Home facts
- Year built:2002
- Subdivision & Development:Souther Mills Estates
- Listing ID #:435939
- Updated:September 09, 2026 at 11:42 PM
Rooms and interior
- Bedrooms:3
- Total bathrooms:2
- Full bathrooms:2
- Flooring:Carpet, Wood
- Kitchen Description:Dishwasher, Microwave, Oven, Range, Refrigerator
- Basement Description:Crawl Space
- Living area:1,904 sq. ft.
Heating and cooling
- Cooling:Electric
- Heating:Central
Structure and exterior
- Roof:Shingle
- Year built:2002
- Building area:1,904 sq. ft.
- Lot area:1.43 Acres
- Architectural Style:Ranch
- Construction Materials:Vinyl Siding
- Exterior Features:Detached Workshop, Private Yard
Utilities
- Water:Community
- Sewer:Septic Tank
Finances and disclosures
- Price:$469,000
- Price per sq. ft.:$246.32
Features and amenities
- Appliances:Dishwasher, Dryer, Microwave, Oven, Range, Refrigerator, Washer
- Amenities:Cable TV Available, Cathedral Ceiling(s), Ceiling Fan(s), Pantry
Parking
- Parking description:Garage
- Garage spaces:2
New listings near 401 Souther Farm Drive
- Coming Soon
 $1,200,000Coming Soon5 beds 3 baths3,512 sq. ft.
406 Arrowood Pointe, Blairsville, GA 30512
MLS# 10841114Listed by: Atlanta Communities
- New
 $599,000Active2 beds 2 baths1,876 sq. ft.
277 Sunset Trail, Blairsville, GA 30512
MLS# 10842902Listed by: Beycome Brokerage Realty LLC - New
 $330,000Active2 beds 2 baths1,140 sq. ft.
461 Gibbs Road, Blairsville, GA 30512
MLS# 10842910Listed by: ReMax Town & Ctry-Downtown - New
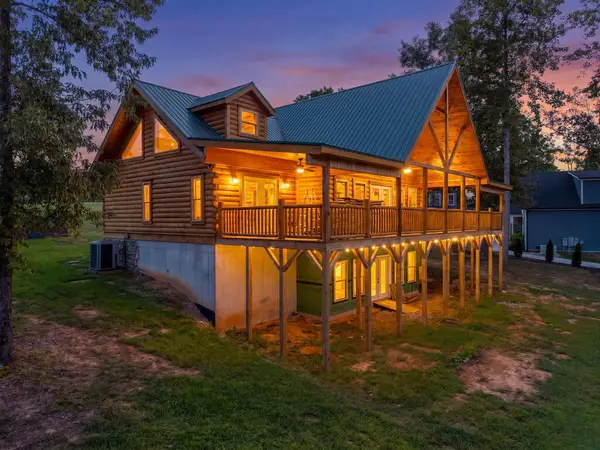 $1,100,000Active3 beds 3 baths
93 Valley View Court, Blairsville, GA 30512
MLS# 435929Listed by: CENTURY 21 BLACK BEAR REALTY - New
 $499,000Active2 beds 2 baths1,560 sq. ft.
101 Pleasant Hill Circle, Blairsville, GA 30512
MLS# 10842500Listed by: Realty ONE Group Vista - New
 $595,000Active4 beds 3 baths2,800 sq. ft.
142 Mosley Lane, Blairsville, GA 30512
MLS# 10842065Listed by: RE/MAX Town & Country - New
 $388,000Active2 beds 2 baths1,920 sq. ft.
232 Cook Lane, Blairsville, GA 30512
MLS# 10841990Listed by: Ansley RE|Christie's Int'l RE - New
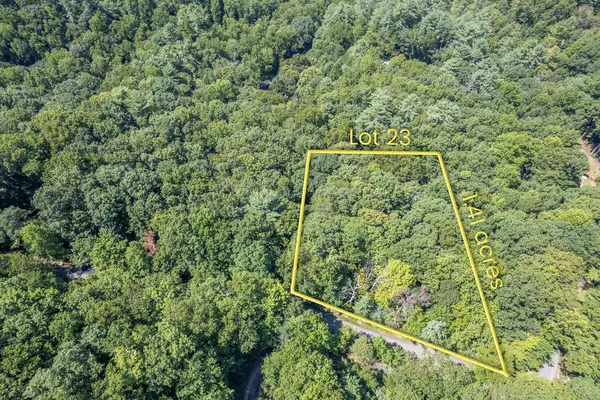 $49,500Active1.41 Acres
Lot 23 Flat Rock Gap Road, Blairsville, GA 30512
MLS# 435888Listed by: UNION REALTY - New
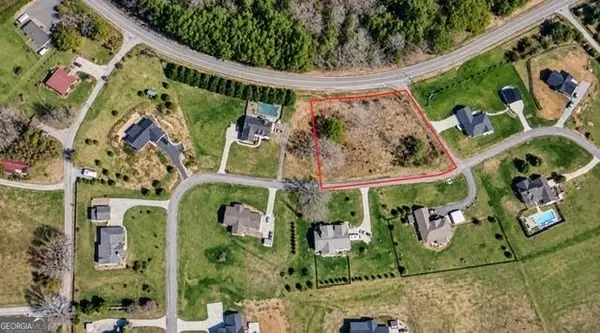 $34,999Active1.04 Acres
LOT 20 Gumlog Road, Blairsville, GA 30512
MLS# 10841751Listed by: eXp Realty - New
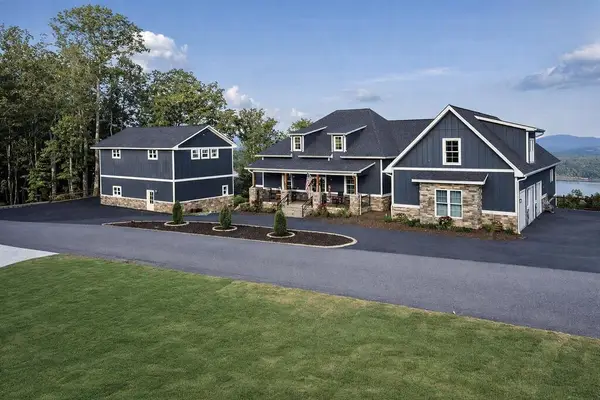 $2,150,000Active6 beds 5 baths6,156 sq. ft.
609 Winding Ridge, Blairsville, GA 30512
MLS# 435878Listed by: ALTITUDES REALTY GROUP


Protect your home and budget from life's surprises with an Assurant Home Warranty, backed by a partner that supports you through every step of homeownership. Explore Plans.
©2026 Century 21 Real Estate LLC. All rights reserved. CENTURY 21®, the CENTURY 21 Logo and C21® are service marks owned by Century 21 Real Estate LLC. Century 21 Real Estate LLC fully supports the principles of the Fair Housing Act and the Equal Opportunity Act. Each office is independently owned and operated. Listing information is deemed reliable but not guaranteed accurate.