
403 Buzzard Roost Road, Blairsville, GA 30512
Local realty services provided by:CENTURY 21 Results
Listed by: wendy adwell
Office: remax town & ctry-downtown
MLS#:10796258
Source:METROMLS
Price summary
- Price:$749,900
- Price per sq. ft.:$279.81
About this home
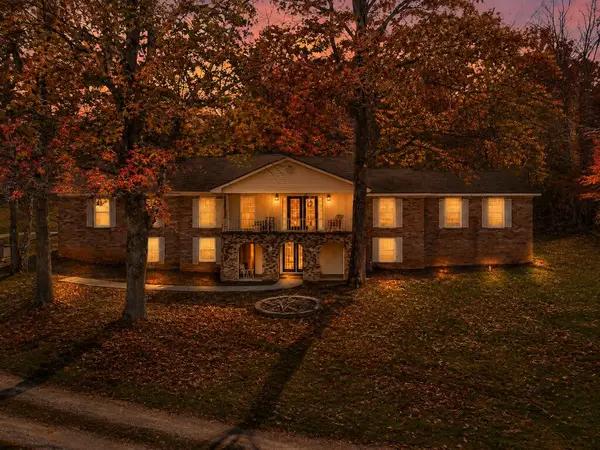
This 2-bedroom, 2-bonus rooms plus loft, 3-bath mountain home and spectacular views, offers a warm, welcoming feel from the moment you enter the property. Includes 2 parcels with a total of 10.6 acres. Set on private acreage in the highly sought-after Trackrock area of Blairsville, GA, the property features majestic rolling mountain views and the peaceful sounds of nature. It literally sounds like a bird sanctuary. The meandering driveway, creating a private, scenic approach, leads to the home and a spacious 3-car garage. The landscaping is quintessential with local mountain rock accents and retaining walls. Enjoy spectacular sunsets, breathtaking moonlit views, and the potential to top the trees for a full year-round 180-degree view of the cascading Blue Ridge Mountains. Can you imagine what it will be like in the Fall. Enjoy a full covered front porch with a swing that opens to a spacious living area with beautiful wood cathedral ceilings and a floor-to-ceiling stone wood-burning fireplace. The kitchen includes granite countertops, stainless steel appliances, and a gas stove. Just off the kitchen and dining area, the screened back porch offers a quiet place to enjoy meals while taking in the calm wooded setting. A spacious patio extends from the screened porch and provides room for a hot tub or additional outdoor seating, and did I mention the trails. The entrance to a trail is right off the back patio and there is another trail located just off the driveway in front of the home. This mountain retreat comes partially furnished. There are two bedrooms on the main level, and the master suite is located upstairs with a loft. The 4th bedroom is on the terrace level and does not have egress. The terrace level is fully finished with plenty of room for a game room and a den. There is a full bath and a nice storage area. The washer, dryer and tankless water heater are located on the terrace level. There is a storage building located outside the terrace level. There is plenty of parking space. Be sure and check out the virtual (videos) VIEWS...
Contact an agent
Home facts
- Year built:1994
- Subdivision & Development:None
- Listing ID #:10796258
- Updated:August 26, 2026 at 11:04 AM
Rooms and interior
- Bedrooms:4
- Total bathrooms:3
- Full bathrooms:3
- Flooring:Carpet, Tile
- Bathrooms Description:Whirlpool Bath
- Kitchen Description:Dishwasher, Microwave, Refrigerator
- Basement Description:Finished, Full
- Living area:2,680 sq. ft.
Heating and cooling
- Cooling:Ceiling Fan(s), Central Air
- Heating:Central
- Central air:Yes
Structure and exterior
- Roof:Metal
- Year built:1994
- Building area:2,680 sq. ft.
- Lot area:10.61 Acres
- Lot Features:Private
- Architectural Style:Traditional
- Construction Materials:Vinyl Siding, Wood Siding
- Exterior Features:Deck, Deck/Patio, Screened
- Levels:2 Story
Schools
- High school:Union
- Middle school:Union
- Elementary school:Union
Utilities
- Water:Private, Well
- Sewer:Septic Tank
Finances and disclosures
- Price:$749,900
- Price per sq. ft.:$279.81
Features and amenities
- Appliances:Dishwasher, Dryer, Microwave, Refrigerator, Tankless Water Heater, Washer
- Laundry features:Dryer, In Basement, Washer
- Amenities:Satellite Dish, Smoke Detector(s), Tankless Water Heater
Parking
- Parking description:Detached Parking, Garage
- Garage:Yes
 2026 Georgia MLS. All rights reserved. Information Deem Reliable But Not Guaranteed August 26, 2026
New listings near 403 Buzzard Roost Road
- New
 $555,000Active4 beds 3 baths2,494 sq. ft.
527 Pinebrook Drive, Blairsville, GA 30512
MLS# 10832565Listed by: Keller Williams Elevate - New
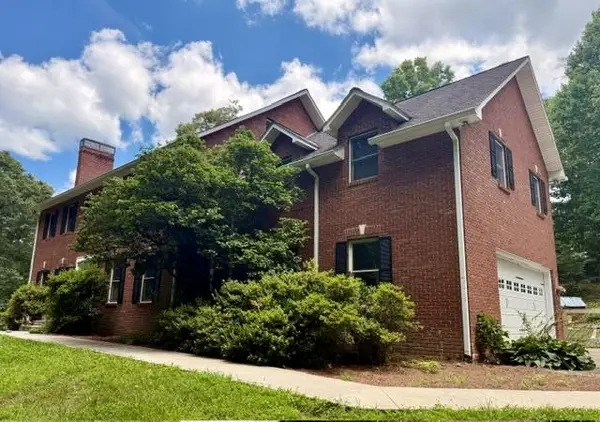 $1,250,000Active6 beds 6 baths4,999 sq. ft.
131 Anns Way, Blairsville, GA 30512
MLS# 435470Listed by: KELLER WILLIAMS ELEVATE - New
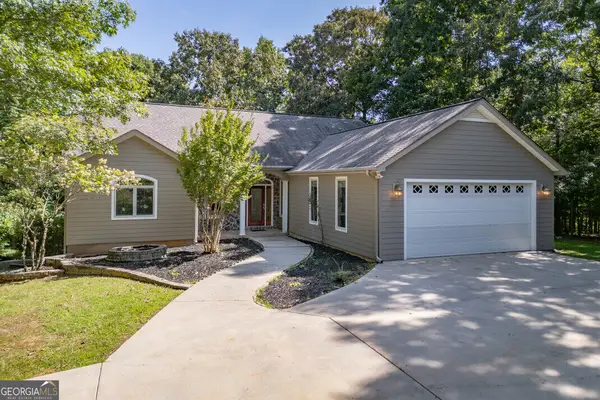 $625,000Active4 beds 3 baths3,360 sq. ft.
43 Baisto Lane, Blairsville, GA 30512
MLS# 10832322Listed by: Keller Williams Elevate - New
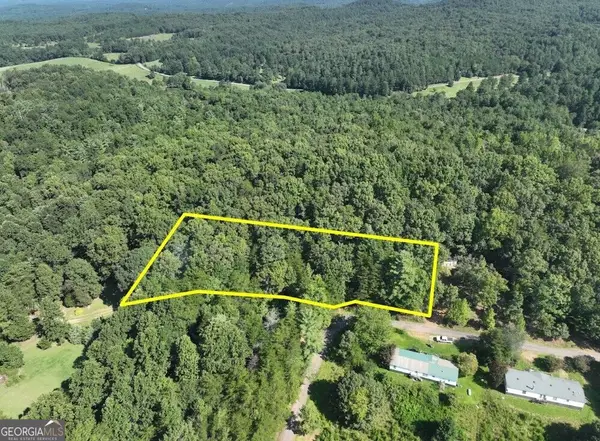 $42,500Active1.1 Acres
0 Popular Drive #LOT 4, Blairsville, GA 30512
MLS# 10831663Listed by: National Land Realty - New
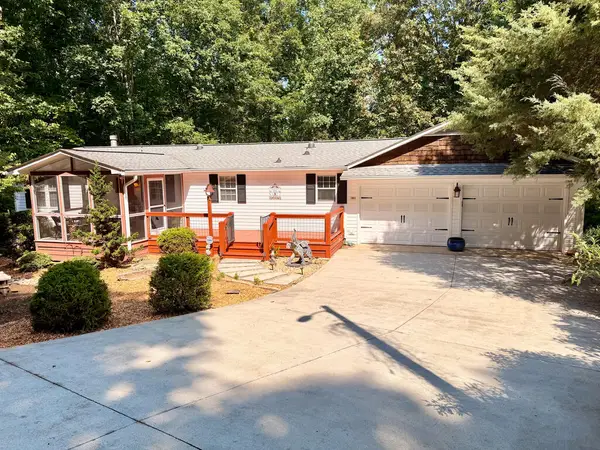 $469,000Active4 beds 3 baths3,036 sq. ft.
206 Bass Ridge Drive, Blairsville, GA 30512
MLS# 435434Listed by: REMAX TOWN & COUNTRY - BLAIRSVILLE - New
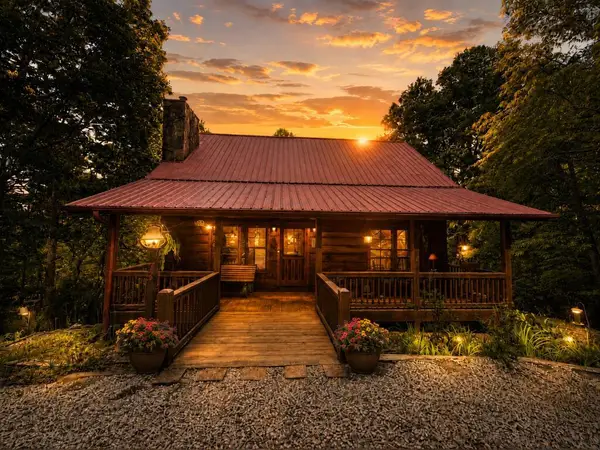 $379,000Active3 beds 2 baths
78 Hidden Pine Trail, Blairsville, GA 30512
MLS# 435431Listed by: REALTY ONE GROUP VISTA - New
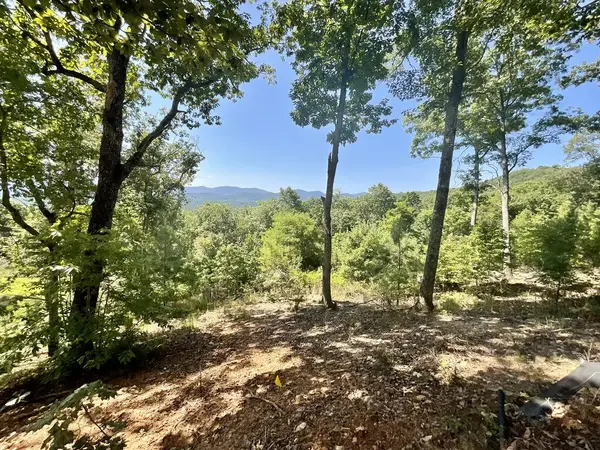 $89,999Active1.43 Acres
Lot 129 Winding Ridge, Blairsville, GA 30512
MLS# 435427Listed by: REMAX TOWN & COUNTRY - HIAWASSEE - New
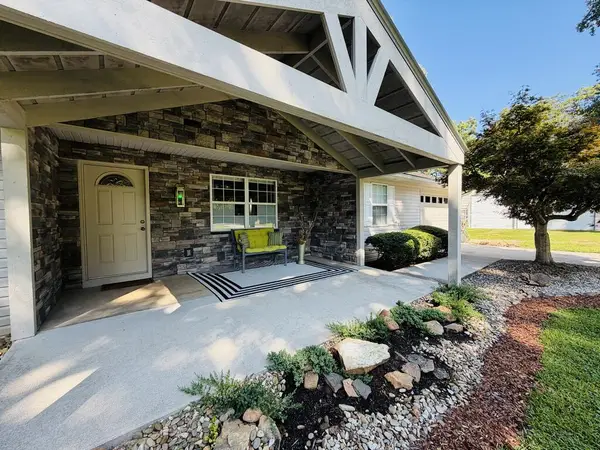 $580,000Active4 beds 3 baths2,854 sq. ft.
1533 John Smith Road E, Blairsville, GA 30512
MLS# 435413Listed by: REMAX TOWN & COUNTRY - CORNERSTONE - New
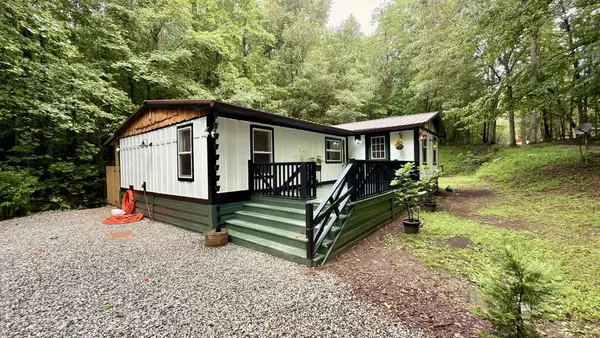 $269,500Active4 beds 2 baths
81 Benson Drive, Blairsville, GA 30512
MLS# 435412Listed by: REMAX TOWN & COUNTRY - BLAIRSVILLE - New
 $550,000Active4 beds 3 baths
4868 Hwy 325, Blairsville, GA 30512
MLS# 435387Listed by: REMAX TOWN & COUNTRY - BLAIRSVILLE


Protect your home and budget from life's surprises with an Assurant Home Warranty, backed by a partner that supports you through every step of homeownership. Explore Plans.
©2026 Century 21 Real Estate LLC. All rights reserved. CENTURY 21®, the CENTURY 21 Logo and C21® are service marks owned by Century 21 Real Estate LLC. Century 21 Real Estate LLC fully supports the principles of the Fair Housing Act and the Equal Opportunity Act. Each office is independently owned and operated. Listing information is deemed reliable but not guaranteed accurate.