
42 Fiddlers Cove, Blairsville, GA 30512
Local realty services provided by:CENTURY 21 Results
Listed by: matthew pistone
Office: kay kim realty
MLS#:437318
Source:NEG
Price summary
- Price:$699,000
- Price per sq. ft.:$337.19
- Monthly HOA dues:$27.08
About this home
Welcome to this beautiful ranch home nestled in a highly sought-after mountain community! Thoughtfully designed with quality finishes and an open layout, this home offers the perfect blend of comfort and style. The spacious living room features a wood-burning fireplace and abundant natural light. Engineered hardwood floors flow throughout, complemented by custom cabinetry and granite countertops in the kitchen and quartz in the bathrooms. The kitchen features a large breakfast bar, ideal for casual dining and entertaining. The spacious primary suite offers a relaxing retreat with a double vanity and a custom-tiled shower. Step outside to the covered back patio, where you can enjoy your morning coffee or unwind in the evening surrounded by privacy and the peaceful mountain setting. With its desirable single-level living, quality finishes, and tranquil surroundings, this home offers an exceptional opportunity to enjoy comfortable living in a premier mountain community.
Contact an agent
Home facts
- Year built:2026
- Subdivision & Development:Fox Lake
- Listing ID #:437318
- Updated:October 30, 2026 at 10:45 PM
Rooms and interior
- Bedrooms:3
- Total bathrooms:2
- Full bathrooms:2
- Kitchen Description:Dishwasher, Microwave, Oven, Range, Refrigerator
- Basement Description:Slab
- Living area:2,073 sq. ft.
Heating and cooling
- Cooling:Electric
- Heating:Central, Electric
Structure and exterior
- Roof:Shingle
- Year built:2026
- Building area:2,073 sq. ft.
- Lot area:1.03 Acres
- Architectural Style:Cape Cod, Ranch
- Construction Materials:Composite
- Exterior Features:Garden, Private Yard
Utilities
- Water:Public
- Sewer:Septic Tank
Finances and disclosures
- Price:$699,000
- Price per sq. ft.:$337.19
Features and amenities
- Appliances:Dishwasher, Microwave, Oven, Range, Refrigerator
- Amenities:Cable TV Available, Ceiling Fan(s)
Parking
- Parking description:Driveway, Garage
- Garage spaces:2
New listings near 42 Fiddlers Cove
- New
 $150,000Active4.93 Acres
864 Tomahawk Trail, Blairsville, GA 30512
MLS# 10882297Listed by: Leading Edge Real Estate LLC
- New
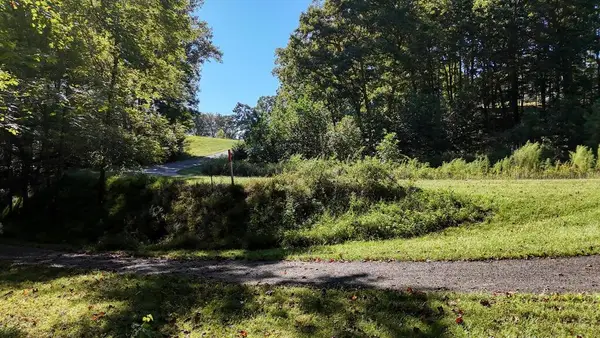 $55,000Active2.11 Acres
L64 Bowling Forest Lane, Blairsville, GA 30512
MLS# 437319Listed by: DOCKERY & ASSOCIATES, INC. - New
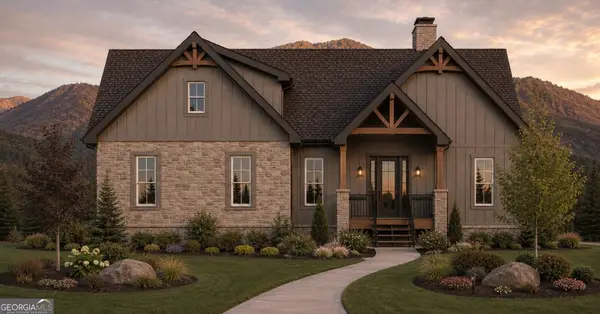 $945,000Active4 beds 4 baths3,791 sq. ft.
0 Winding Ridge #LOT 118, Blairsville, GA 30512
MLS# 10882108Listed by: Brown Haven Realty LLC - New
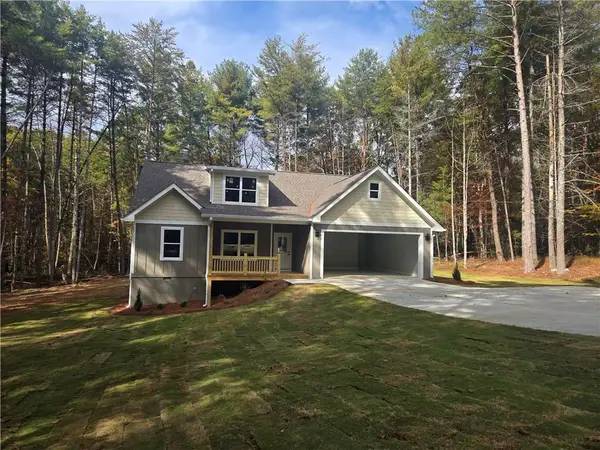 $429,900Active3 beds 2 baths1,867 sq. ft.
194 Creek Hollow Lane, Blairsville, GA 30512
MLS# 7861465Listed by: VIRTUAL PROPERTIES REALTY.COM - New
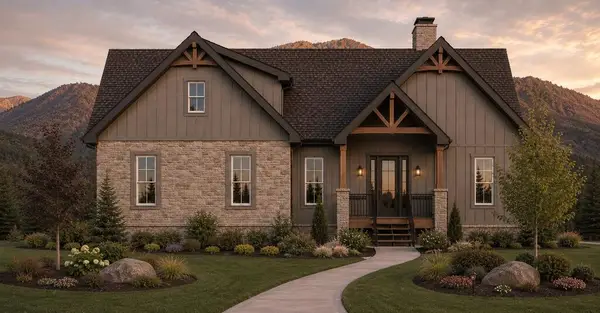 $945,000Active4 beds 4 baths3,791 sq. ft.
TBD Winding Ridge, Blairsville, GA 30512
MLS# 437310Listed by: BROWN HAVEN REALTY, LLC - New
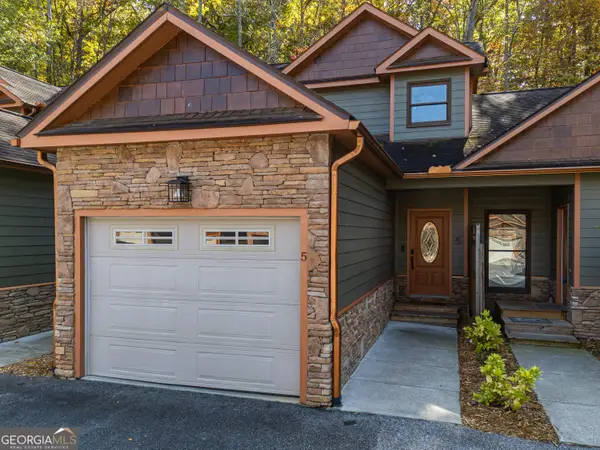 $310,000Active2 beds 2 baths1,344 sq. ft.
130 Emory Circle #5, Blairsville, GA 30512
MLS# 10881864Listed by: RE/MAX Town & Country 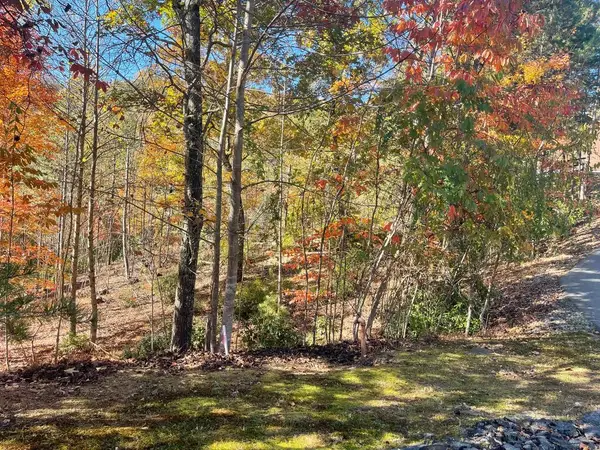 $15,000Pending1.03 Acres
Lot #50 Ray Drive, Blairsville, GA 30512
MLS# 437277Listed by: REMAX TOWN & COUNTRY - BLAIRSVILLE- New
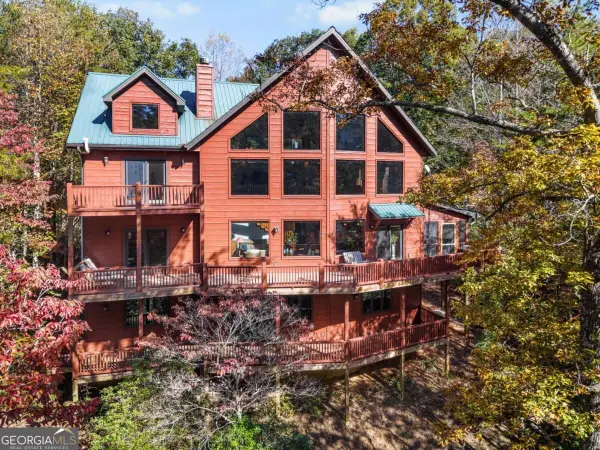 $950,000Active4 beds 4 baths3,291 sq. ft.
570 Duck Gap Road, Blairsville, GA 30512
MLS# 10881302Listed by: Union Realty - New
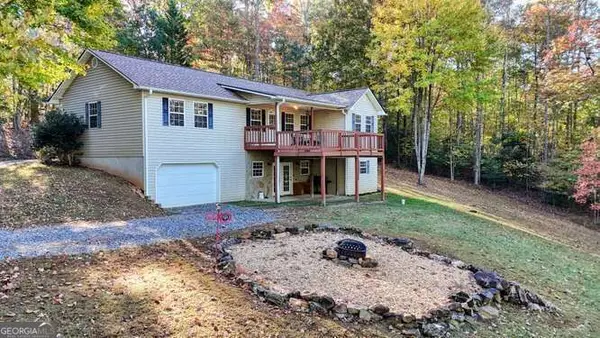 $380,000Active4 beds 3 baths1,512 sq. ft.
1316 Bradley Road #29, Blairsville, GA 30512
MLS# 10880945Listed by: RE/MAX Town & Country


Protect your home and budget from life's surprises with an Assurant Home Warranty, backed by a partner that supports you through every step of homeownership. Explore Plans.
©2026 Century 21 Real Estate LLC. All rights reserved. CENTURY 21®, the CENTURY 21 Logo and C21® are service marks owned by Century 21 Real Estate LLC. Century 21 Real Estate LLC fully supports the principles of the Fair Housing Act and the Equal Opportunity Act. Each office is independently owned and operated. Listing information is deemed reliable but not guaranteed accurate.