
47 Walnut Cove Road, Blairsville, GA 30512
Local realty services provided by:CENTURY 21 Black Bear Realty
Listed by: marnie parlato
Office: remax town & country - blairsville
MLS#:434966
Source:NEG
Price summary
- Price:$419,000
About this home
Find your sanctuary in the North Georgia Mountains with this charming 2-bedroom, 2-bath cabin situated on 1.28 peaceful acres. Surrounded by nature, this property offers the perfect setting for relaxing, entertaining, and enjoying the outdoors. The main level features a cozy country kitchen with a built-in pantry, a primary bedroom, and convenient main-level laundry. The partially finished basement provides extra living or flex space, while the unfinished portion is lined with shelving for exceptional storage. Separate walk-outs from the basement lead to the backyard, including a fenced area perfect for dogs. Enjoy quiet mornings on the large front porch, afternoons on the covered and enclosed back deck, and evenings around the fire pit. A spacious garden area, ready-to-use hot tub, large shed, and huge workshop add even more value and versatility. Two bedroom septic permit with an extra basement bedroom. Plenty of parking for an RV, outdoor toys, and guests, this mountain retreat truly has it all. Relax, unwind, and enjoy cabin living in the heart of North Georgia....
Contact an agent
Home facts
- Year built:2002
- Subdivision & Development:Ivy Mills Overlook
- Listing ID #:434966
- Updated:October 15, 2026 at 04:51 AM
Rooms and interior
- Bedrooms:3
- Total bathrooms:2
- Full bathrooms:2
- Flooring:Tile, Wood
- Kitchen Description:Dishwasher, Freezer, Microwave, Range, Refrigerator
- Basement Description:Finished, Full
Heating and cooling
- Cooling:Electric
- Heating:Central, Natural Gas
Structure and exterior
- Roof:Metal
- Year built:2002
- Lot area:1.28 Acres
- Architectural Style:Cabin
- Construction Materials:Wood Siding
- Exterior Features:Detached Workshop, Fenced, Fire Pit, Garden, Hot Tub, Private Yard, RV Hookup
Utilities
- Water:Public
- Sewer:Septic Tank
Finances and disclosures
- Price:$419,000
Features and amenities
- Appliances:Dishwasher, Freezer, Microwave, Range, Refrigerator
- Amenities:Ceiling Fan(s), Pantry
Parking
- Parking description:Detached, Driveway, Garage
New listings near 47 Walnut Cove Road
- New
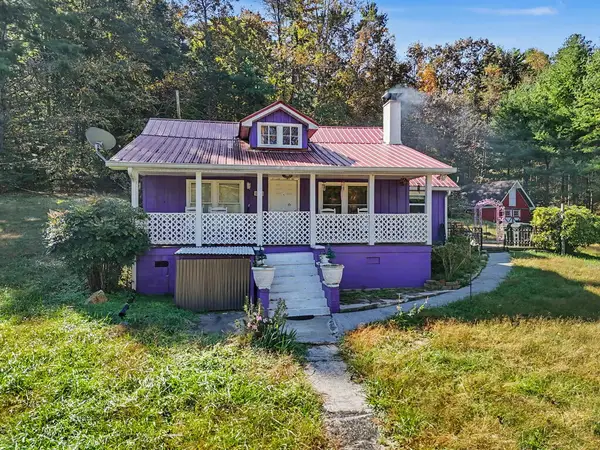 $299,900Active3 beds 2 baths1,236 sq. ft.
5337 Blue Ridge Hwy, Blairsville, GA 30512
MLS# 436893Listed by: REMAX TOWN & COUNTRY - JASPER - New
 $354,900Active3 beds 2 baths1,610 sq. ft.
862 Fairview Church Road, Blairsville, GA 30512
MLS# 10872816Listed by: RE/MAX Town & Country
- New
 $39,900Active1.3 Acres
Lot 61 Thirteen Hundred, Blairsville, GA 30512
MLS# 436884Listed by: REMAX TOWN & COUNTRY - DOWNTOWN BLAIRSVILLE - New
 $499,900Active3 beds 2 baths1,838 sq. ft.
158 Oxford Trail, Blairsville, GA 30512
MLS# 10872689Listed by: Georgia Mountain Living Realty - New
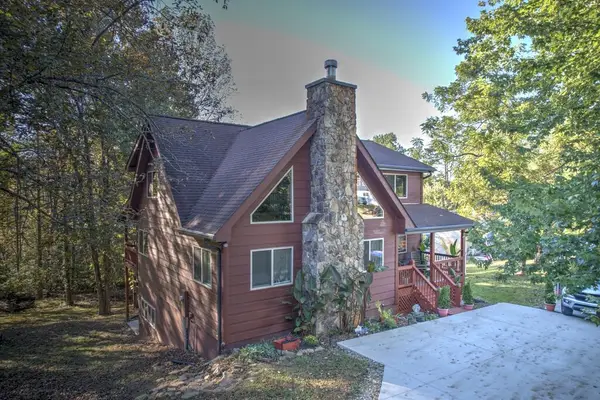 $649,500Active4 beds 3 baths
34 Birch Cove Road, Blairsville, GA 30512
MLS# 436875Listed by: UNION REALTY - New
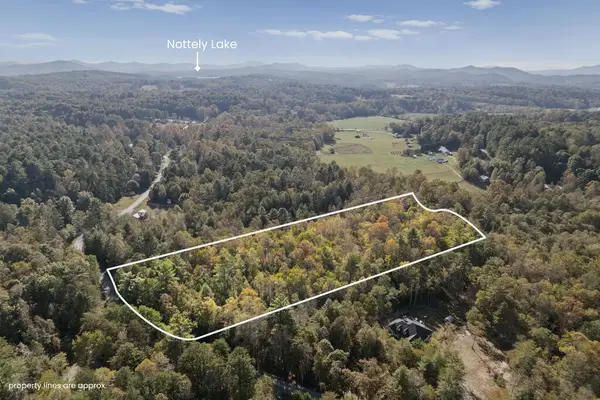 $65,000Active4.59 Acres
1077 Highland Trace, Blairsville, GA 30512
MLS# 436873Listed by: UNION REALTY - New
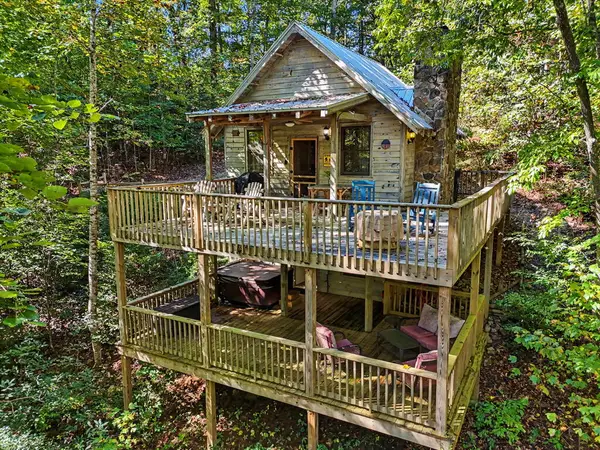 $299,900Active1 beds 2 baths880 sq. ft.
85 Lois Lane, Blairsville, GA 30512
MLS# 436868Listed by: REMAX TOWN & COUNTRY - DOWNTOWN BLAIRSVILLE - New
 $320,000Active3 beds 3 baths2,696 sq. ft.
241 Moss Cove Road, Blairsville, GA 30512
MLS# 10871688Listed by: Opendoor Brokerage - New
 $342,500Active3 beds 2 baths1,555 sq. ft.
280 Old Beech Road, Blairsville, GA 30512
MLS# 100609905Listed by: REAL BROKER LLC 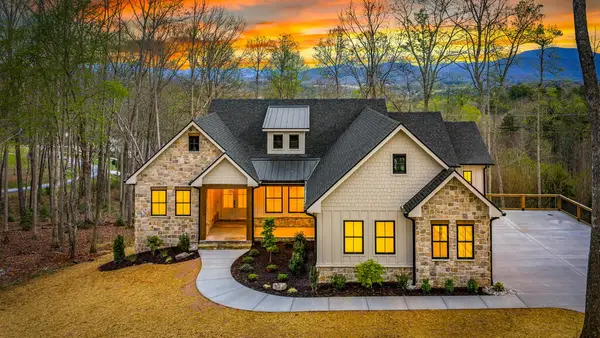 $1,215,000Pending4 beds 5 baths4,530 sq. ft.
79 Winding Ridge, Blairsville, GA 30512
MLS# 436832Listed by: REMAX MOUNTAIN PROPERTIES


Protect your home and budget from life's surprises with an Assurant Home Warranty, backed by a partner that supports you through every step of homeownership. Explore Plans.
©2026 Century 21 Real Estate LLC. All rights reserved. CENTURY 21®, the CENTURY 21 Logo and C21® are service marks owned by Century 21 Real Estate LLC. Century 21 Real Estate LLC fully supports the principles of the Fair Housing Act and the Equal Opportunity Act. Each office is independently owned and operated. Listing information is deemed reliable but not guaranteed accurate.