
54 Davenport Court, Blairsville, GA 30512
Local realty services provided by:CENTURY 21 Results
Listed by: jon spiva
Office: remax town & country - cornerstone
MLS#:436089
Source:NEG
Price summary
- Price:$499,900
- Price per sq. ft.:$224.17
About this home
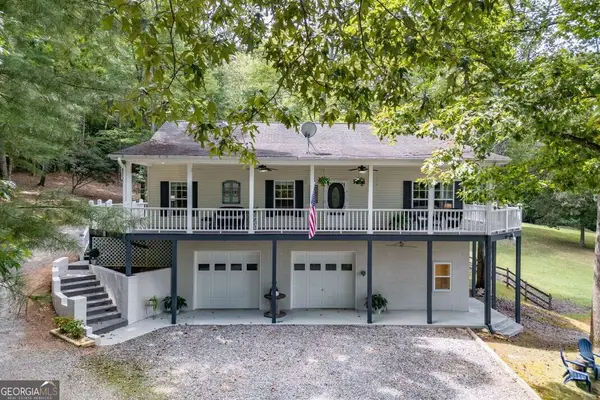
Beautifully Updated Mountain Home w/Easy Access & Gentle Terrain! Perfectly situated on a quiet cul-de-sac halfway between Blue Ridge & Blairsville, this meticulously maintained 3BR/3BA home w/spacious loft offers a bedroom & full bath on each level. The main level features a beautifully remodeled kitchen w/quartz countertops, 2023 glass-panel appliance package, tons of cabinetry & coffee bar/wet bar area w/under-sink reverse osmosis. Spacious great room w/soaring cathedral ceilings, gorgeous hickory floors, abundant natural light & floor-to-ceiling stone wood-burning fireplace. Upstairs offers a private bedroom suite & large loft w/added wall for additional privacy, plus a Telelevator cleverly concealed in the bookcase. The completely remodeled terrace level provides additional living/entertaining space, bedroom, full bath & laundry. Beautiful mix of warm wood & sheetrock finishes, generous closets & storage throughout. Quality craftsmanship & attention to detail are evident at every turn! Additional features include tankless water heater, radon mitigation system & NEW 2025 HVAC w/individual zoning for each floor. Outdoor living includes a covered back porch, wraparound porches, deck, terrace-level patio, fire pit area, raised-bed flower/vegetable garden & fenced area perfect for kids or pets. Huge 30x36 detached SHOP w/power provides exceptional space for vehicles, equipment, hobbies or storage, plus an additional 12x16 outbuilding. Fantastic location just minutes from Lake Nottely, public boat ramps, marina, hiking trails & Davenport Mountain OHV trails, while still convenient to everything Blue Ridge & Blairsville have to offer. Furnishings negotiable. Extensively updated, exceptionally maintained & truly move-in ready!...
Contact an agent
Home facts
- Year built:2005
- Subdivision & Development:Davenport Hills
- Listing ID #:436089
- Updated:September 16, 2026 at 10:51 PM
Rooms and interior
- Bedrooms:3
- Total bathrooms:3
- Full bathrooms:3
- Flooring:Tile, Wood
- Kitchen Description:Dishwasher, Microwave, Range, Refrigerator
- Basement Description:Finished, Full
- Living area:2,230 sq. ft.
Heating and cooling
- Heating:Central
Structure and exterior
- Roof:Shingle
- Year built:2005
- Building area:2,230 sq. ft.
- Lot area:0.87 Acres
- Architectural Style:Cabin
- Construction Materials:Wood Siding
- Exterior Features:Detached Workshop, Fenced, Garden, Private Yard
Utilities
- Water:Public
- Sewer:Septic Tank
Finances and disclosures
- Price:$499,900
- Price per sq. ft.:$224.17
Features and amenities
- Appliances:Dishwasher, Microwave, Range, Refrigerator
- Laundry features:In Basement
- Amenities:Cathedral Ceiling(s), Ceiling Fan(s)
Parking
- Parking description:Detached, Driveway, Garage
New listings near 54 Davenport Court
- Coming Soon
 $1,200,000Coming Soon5 beds 3 baths3,512 sq. ft.
406 Arrowood Pointe, Blairsville, GA 30512
MLS# 10841114Listed by: Atlanta Communities
- New
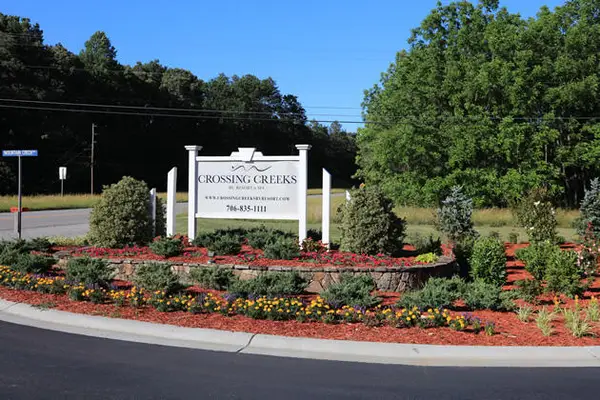 $160,000Active0.06 Acres
178 Mountain Creek Drive, Blairsville, GA 30512
MLS# 436079Listed by: REAL-VEST PROPERTIES, LLC. - New
 $150,000Active0.09 Acres
122 Mtn Creek Road, Blairsville, GA 30512
MLS# 10846919Listed by: Coldwell Banker High Country - New
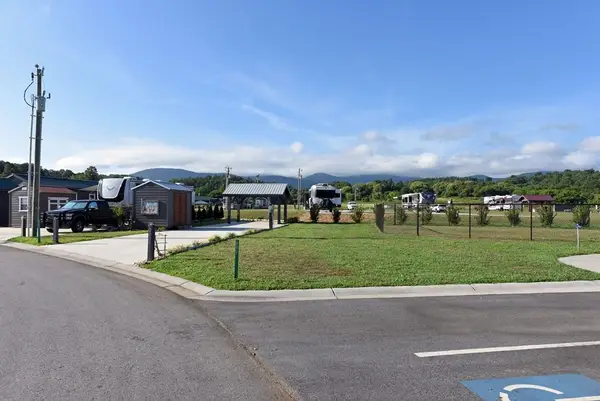 $110,000Active0.07 Acres
477 Mountain Creek Road, Blairsville, GA 30512
MLS# 436075Listed by: COLDWELL BANKER HIGH COUNTRY REALTY - BLUE RIDGE - New
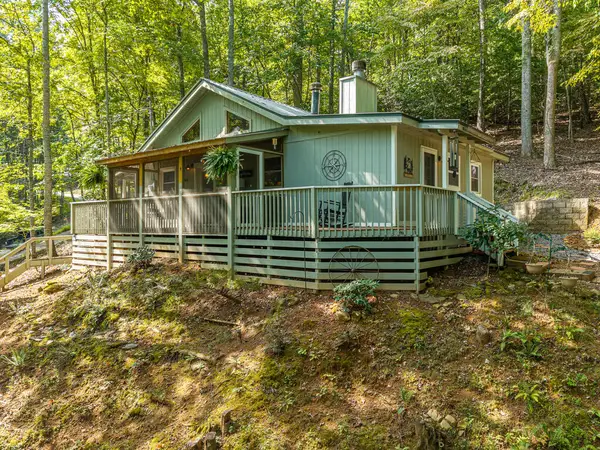 $289,000Active3 beds 2 baths792 sq. ft.
767 Robertson Circle, Blairsville, GA 30512
MLS# 436073Listed by: BHGRE METRO BROKERS - ELLIJAY - New
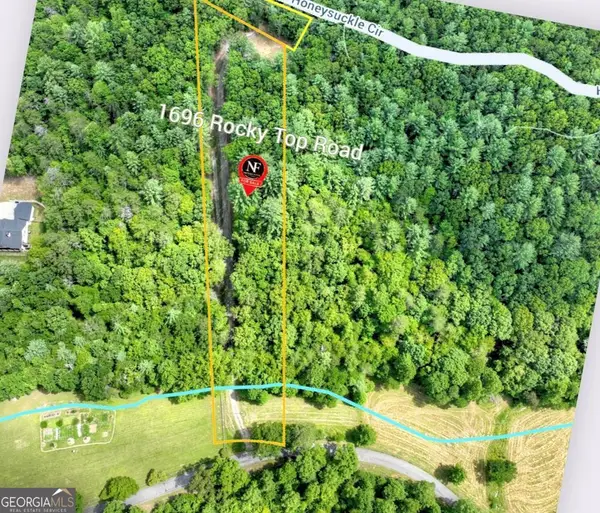 $174,900Active5.96 Acres
1696 Rocky Top Road, Blairsville, GA 30512
MLS# 10846568Listed by: Nathan Fitts & Team - New
 $539,900Active3 beds 3 baths1,328 sq. ft.
54 Sweet Dotty's Lane #TR2B, Blairsville, GA 30512
MLS# 10846316Listed by: RE/MAX Town & Country - New
 $179,900Active0.09 Acres
174 Mtn Creek Road #LOT 174, Blairsville, GA 30512
MLS# 10846334Listed by: ProNet Realty - New
 $547,500Active2 beds 3 baths2,464 sq. ft.
78 Diamond Drive, Blairsville, GA 30512
MLS# 10846118Listed by: Keller Williams Elevate


Protect your home and budget from life's surprises with an Assurant Home Warranty, backed by a partner that supports you through every step of homeownership. Explore Plans.
©2026 Century 21 Real Estate LLC. All rights reserved. CENTURY 21®, the CENTURY 21 Logo and C21® are service marks owned by Century 21 Real Estate LLC. Century 21 Real Estate LLC fully supports the principles of the Fair Housing Act and the Equal Opportunity Act. Each office is independently owned and operated. Listing information is deemed reliable but not guaranteed accurate.