
56 Fairview Avenue, Blairsville, GA 30512
Local realty services provided by:CENTURY 21 The Avenues
56 Fairview Avenue,Blairsville, GA 30512
$349,900
- 4 Beds
- 3 Baths
- 2,036 sq. ft.
- Single family
- Pending
Listed by: richard derossett
Office: the agency atlanta metro
MLS#:7738637
Source:FIRSTMLS
Price summary
- Price:$349,900
- Price per sq. ft.:$171.86
About this home
Thoughtfully designed for both everyday comfort and weekend escape, the 4-bedroom, 2-bath retreat offers an easy, flowing layout that brings everyone together. The great room centers around a wood-burning fireplace, creating a natural gathering space after a day of hiking, wine tasting, or exploring town. The kitchen, updated with granite countertops, opens directly to the dining area and expansive back deck—where long meals and unforgettable sunsets take center stage. Outdoor living is where this home truly shines. A classic rocking-chair front porch welcomes you in, while a screened-in porch, private hot tub, and multiple seating areas invite you to unplug and unwind in total privacy. Whether hosting friends, accommodating guests, or maximizing rental appeal, the setup is effortless. The main level offers a comfortable primary suite plus two additional bedrooms and a full bath, while the upper-level bedroom with ensuite creates a quiet, private escape—perfect for guests or owners seeking separation. With generous parking and proven versatility, the home works beautifully as a full-time residence, second home, or income-producing rental. Just minutes from downtown Blairsville’s dining, shopping, and local distilleries, this property strikes the rare balance between peaceful seclusion and everyday convenience. If you’ve been waiting for a mountain home that delivers views, flexibility, and lasting value—this one deserves a look. Schedule your private showing and experience it firsthand....
Contact an agent
Home facts
- Year built:1988
- Subdivision & Development:RES-PARADISE ROAD
- Listing ID #:7738637
- Updated:August 04, 2026 at 07:47 AM
Rooms and interior
- Bedrooms:4
- Total bathrooms:3
- Full bathrooms:3
- Flooring:Carpet, Ceramic Tile
- Dining Description:Open Concept
- Bathrooms Description:Separate Tub/Shower
- Kitchen Description:Breakfast Bar, Dishwasher, Gas Oven, Kitchen Island, Solid Surface Counters
- Bedroom Description:Master on Main
- Basement Description:Crawl Space
- Living area:2,036 sq. ft.
Heating and cooling
- Cooling:Central Air
- Heating:Central
- Central air:Yes
Structure and exterior
- Roof:Composition, Shingle
- Year built:1988
- Building area:2,036 sq. ft.
- Lot area:1.67 Acres
- Lot Features:Landscaped
- Architectural Style:Cabin
- Exterior Features:Deck, Front Porch, Screened
- Levels:1.5 Story
Schools
- High school:Union County
- Middle school:Union County
- Elementary school:Union County
Utilities
- Water:Water Available, Well
- Sewer:Septic Tank
Finances and disclosures
- Price:$349,900
- Price per sq. ft.:$171.86
- Tax amount:$1,834 (2025)
Features and amenities
- Laundry features:Dryer, Main Level, Washer
- Amenities:Cathedral Ceiling(s), Gas Water Heater
Parking
- Parking description:Garage
- Garage spaces:1
 Listings identified with the FMLS IDX logo come from FMLS and are held by brokerage firms other than the owner of this website. The listing brokerage is identified in any listing details. Information is deemed reliable but is not guaranteed. If you believe any FMLS listing contains material that infringes your copyrighted work please click here (https://www.fmls.com/dmca) to review our DMCA policy and learn how to submit a takedown request. ©2026 First Multiple Listing Service, Inc.
New listings near 56 Fairview Avenue
- New
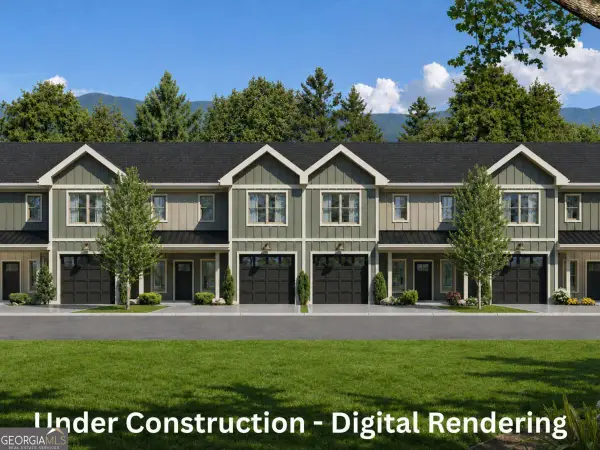 $417,500Active3 beds 3 baths1,700 sq. ft.
67 Shoe Factory Road #8, Blairsville, GA 30512
MLS# 10818286Listed by: Keller Williams Elevate - New
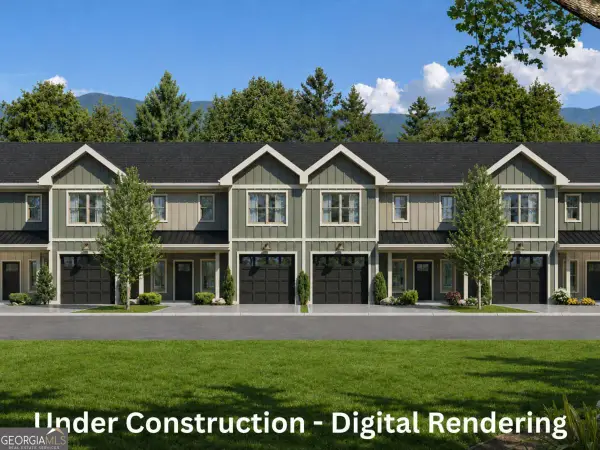 $397,500Active3 beds 3 baths1,700 sq. ft.
67 Shoe Factory Road #9, Blairsville, GA 30512
MLS# 10818292Listed by: Keller Williams Elevate - New
 $417,500Active3 beds 3 baths1,700 sq. ft.
67 Shoe Factory Road #10, Blairsville, GA 30512
MLS# 10818299Listed by: Keller Williams Elevate - New
 $527,500Active3 beds 3 baths2,500 sq. ft.
67 Shoe Factory Road #11, Blairsville, GA 30512
MLS# 10818312Listed by: Keller Williams Elevate - New
 $502,500Active3 beds 3 baths2,500 sq. ft.
67 Shoe Factory Road #12, Blairsville, GA 30512
MLS# 10818324Listed by: Keller Williams Elevate - New
 $482,500Active3 beds 3 baths2,500 sq. ft.
67 Shoe Factory Road #13, Blairsville, GA 30512
MLS# 10818330Listed by: Keller Williams Elevate - New
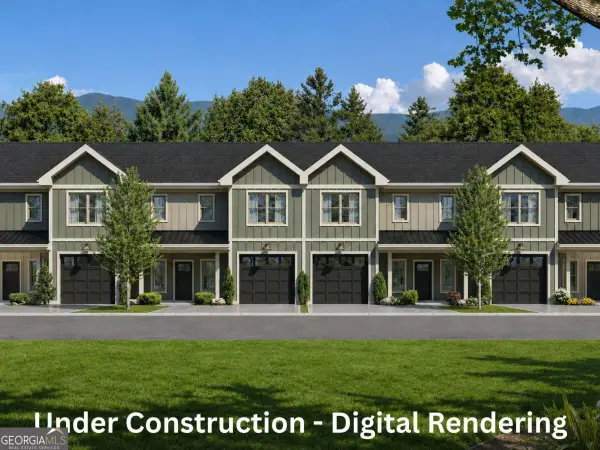 $502,500Active3 beds 3 baths2,500 sq. ft.
67 Shoe Factory Road #14, Blairsville, GA 30512
MLS# 10818337Listed by: Keller Williams Elevate - New
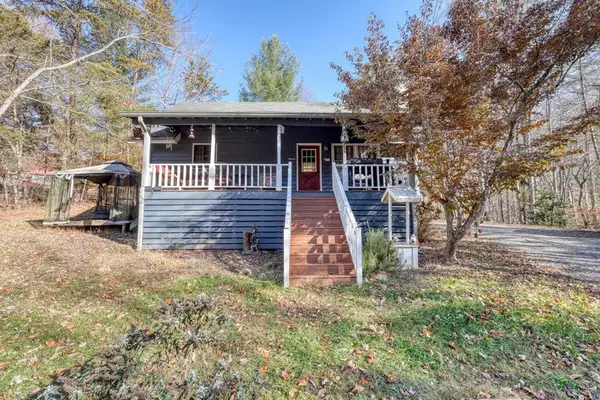 $349,900Active3 beds 2 baths1,920 sq. ft.
541 Rizzitello Lane, Blairsville, GA 30512
MLS# 434872Listed by: REMAX TOWN & COUNTRY - CORNERSTONE - New
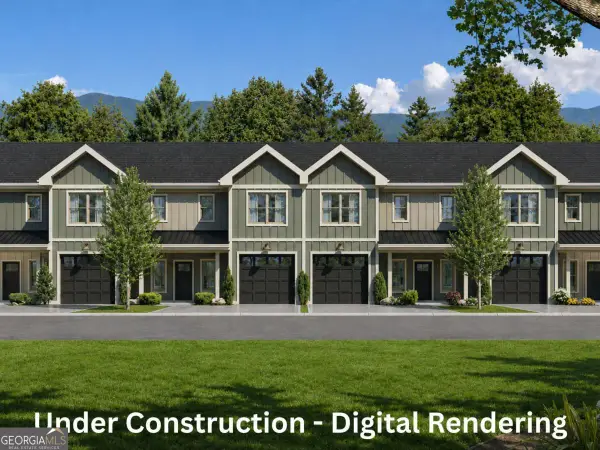 $397,500Active3 beds 3 baths1,700 sq. ft.
67 Shoe Factory Road #3, Blairsville, GA 30512
MLS# 10818230Listed by: Keller Williams Elevate - New
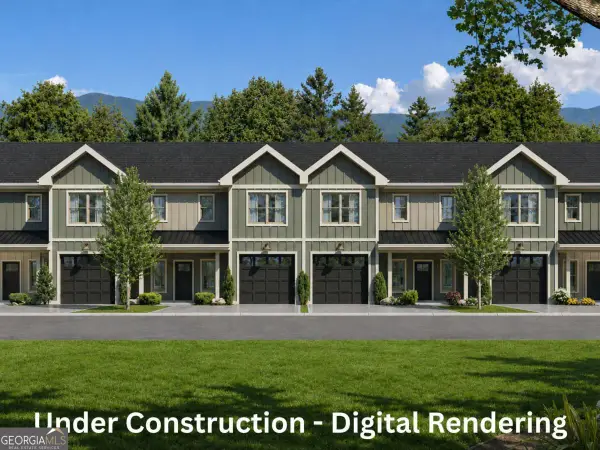 $417,500Active3 beds 3 baths1,700 sq. ft.
67 Shoe Factory Road #4, Blairsville, GA 30512
MLS# 10818247Listed by: Keller Williams Elevate


Protect your home and budget from life's surprises with an Assurant Home Warranty, backed by a partner that supports you through every step of homeownership. Explore Plans.
©2026 Century 21 Real Estate LLC. All rights reserved. CENTURY 21®, the CENTURY 21 Logo and C21® are service marks owned by Century 21 Real Estate LLC. Century 21 Real Estate LLC fully supports the principles of the Fair Housing Act and the Equal Opportunity Act. Each office is independently owned and operated. Listing information is deemed reliable but not guaranteed accurate.