
648 Crestwood Drive, Blairsville, GA 30512
Local realty services provided by:CENTURY 21 Results
Listed by: lucretia collins team, lucretia collins
Office: remax town & country - downtown blairsville
MLS#:436330
Source:NEG
Price summary
- Price:$609,000
- Price per sq. ft.:$290.41
About this home
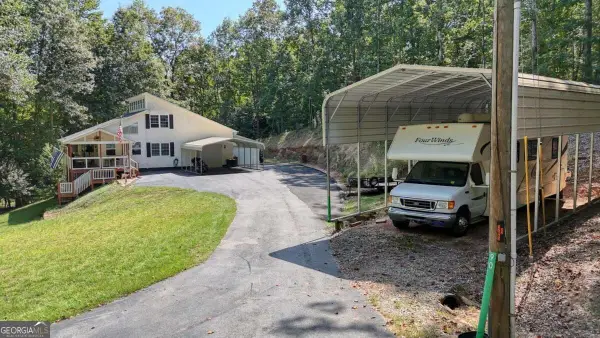
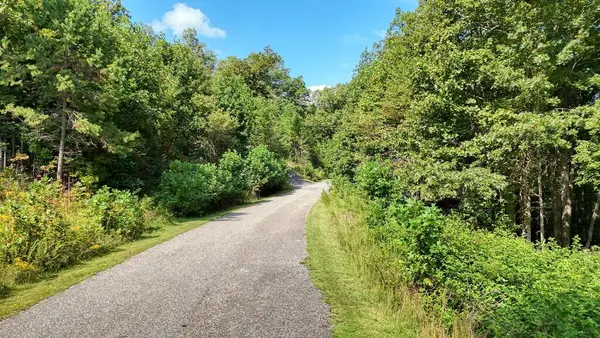
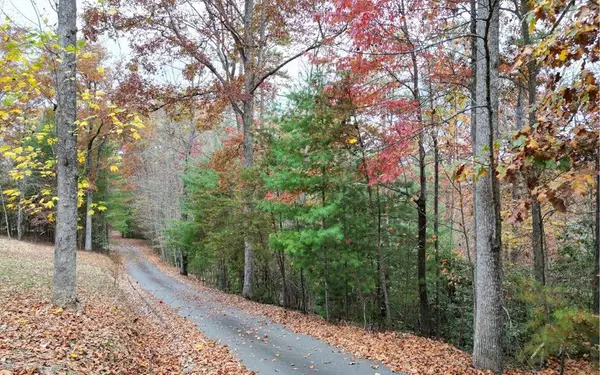
PERCHED ON A KNOLL in the STUNNING CRESTWOOD HEIGHTS community, once a family farm and now one of the area's most inviting developments, this BEAUTIFUL ONE-LEVEL FARMHOUSE offers QUALITY CONSTRUCTION, farmhouse charm and peaceful North Georgia living with PAVED ROADS perfect for walking and an abundance of DEER & TURKEY! Built in 2021, this 3 BEDROOM, 2.5 BATH home features an OPEN, SPLIT-BEDROOM FLOOR PLAN, TWO-CAR GARAGE, ROCKING-CHAIR FRONT PORCH and gorgeous LUXURY VINYL PLANK FLOORING throughout. The light-filled GREAT ROOM features a beautiful BRICK FIREPLACE with gas logs, SHIPLAP WALLS, WOOD BEAMS & WOOD CEILINGS, while the spacious kitchen offers LEATHERED GRANITE COUNTERTOPS, CUSTOM CABINETRY, STAINLESS STEEL APPLIANCES and a fabulous WALK-IN PANTRY with sink, abundant storage and room for your coveted COFFEE BAR! The PRIVATE PRIMARY SUITE features DOUBLE VANITIES, a TILE SHOWER and WALK-IN CLOSET, both enhanced by TRANSOM WINDOWS framing MOUNTAIN VIEWS, with the closet conveniently connecting to the LAUNDRY ROOM. Two guest bedrooms each offer WALK-IN CLOSETS and share a JACK-AND-JILL BATH. A HALF BATH and HALL TREE DROP ZONE are conveniently located just inside from the garage, the perfect place to kick off your shoes and leave your worries at the DOOR! Relax on the SCREENED BACK PORCH overlooking the peaceful COUNTRY SETTING and SEASONAL MOUNTAIN VIEWS or enjoy the OPEN GRILLING AREA for entertaining. The neighboring lot was purchased to remain a privacy buffer, adding to the peaceful setting! PLENTY OF PARKING with ROOM FOR YOUR RV, WHOLE-HOUSE GENERATOR, COMMUNITY WELL WATER and KINETIC FIBER INTERNET. Come LIVE THE GOOD LIFE in the desirable OWLTOWN AREA, approximately 6 MILES FROM DOWNTOWN BLAIRSVILLE with USFS at the end of Crestwood Heights and close to the APPALACHIAN TRAIL, VOGEL STATE PARK & PARADISE HILLS WINERY!...
Contact an agent
Home facts
- Year built:2021
- Subdivision & Development:Crestwood Heights
- Listing ID #:436330
- Updated:September 24, 2026 at 07:41 PM
Rooms and interior
- Bedrooms:3
- Total bathrooms:3
- Full bathrooms:2
- Half bathrooms:1
- Kitchen Description:Dishwasher, Disposal, Microwave, Range, Refrigerator
- Basement Description:Crawl Space
- Living area:2,097 sq. ft.
Heating and cooling
- Cooling:Electric, Heat Pump
- Heating:Central, Electric, Heat Pump
Structure and exterior
- Roof:Metal, Shingle
- Year built:2021
- Building area:2,097 sq. ft.
- Lot area:1.11 Acres
- Architectural Style:Craftsman, Ranch
- Construction Materials:Concrete
- Exterior Features:Private Yard
Utilities
- Water:Community, Well
- Sewer:Septic Tank
Finances and disclosures
- Price:$609,000
- Price per sq. ft.:$290.41
Features and amenities
- Appliances:Dishwasher, Disposal, Generator, Microwave, Range, Refrigerator, Washer
- Amenities:Cathedral Ceiling(s), Ceiling Fan(s), Pantry
Parking
- Parking description:Garage
- Garage spaces:2
New listings near 648 Crestwood Drive
- New
 $424,900Active2 beds 3 baths2,084 sq. ft.
90 Paul Nicholson Road, Blairsville, GA 30512
MLS# 10852430Listed by: Mountain Realty
- New
 $43,000Active0.92 Acres
Lot 43 Coras View, Blairsville, GA 30512
MLS# 436282Listed by: REMAX TOWN & COUNTRY - BLAIRSVILLE - New
 $40,000Active2.14 Acres
LT 10 Amy Lynn Drive, Blairsville, GA 30512
MLS# 436272Listed by: REMAX TOWN & COUNTRY - BLAIRSVILLE - New
 $315,000Active2 beds 2 baths2,576 sq. ft.
9200 Murphy Highway, Blairsville, GA 30512
MLS# 10850997Listed by: RE/MAX Town & Country - New
 $95,000Active1.35 Acres
172 Boyd Hollow Drive, Blairsville, GA 30512
MLS# 10850954Listed by: RE/MAX Town & Country - New
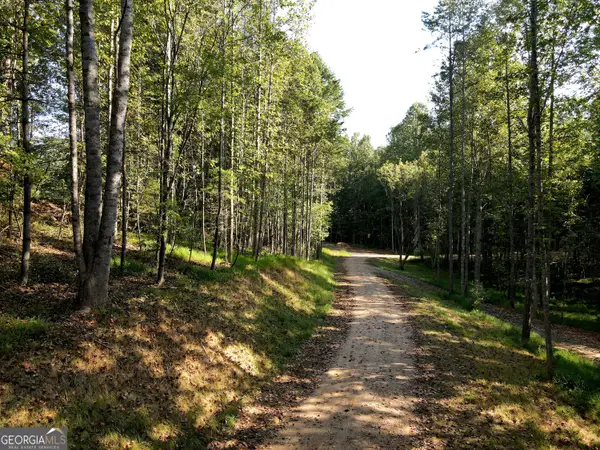 $95,000Active1.39 Acres
174 Boyd Hollow Drive, Blairsville, GA 30512
MLS# 10850957Listed by: RE/MAX Town & Country - New
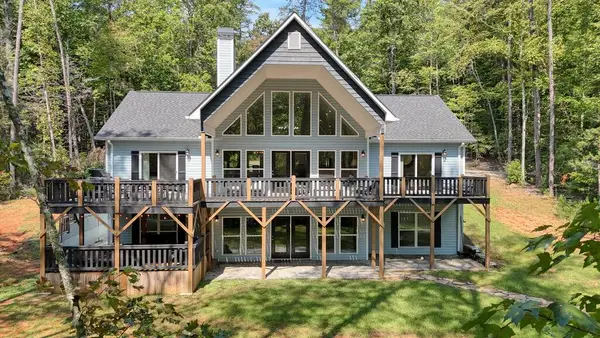 $869,000Active6 beds 5 baths3,968 sq. ft.
125 Franklin Hills Way, Blairsville, GA 30512
MLS# 436256Listed by: REMAX TOWN & COUNTRY - BLAIRSVILLE - New
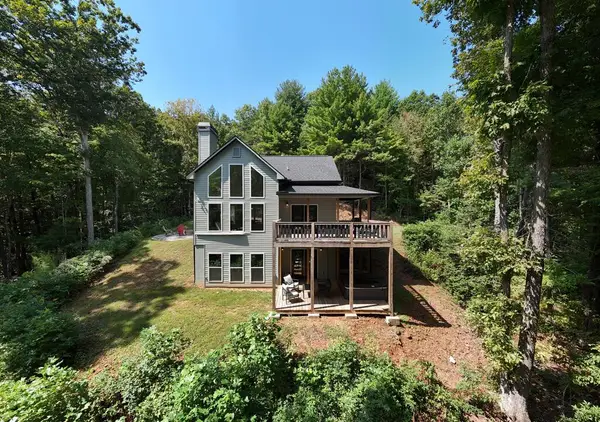 $649,000Active3 beds 3 baths2,316 sq. ft.
274 Franklin Hills Way, Blairsville, GA 30512
MLS# 436257Listed by: REMAX TOWN & COUNTRY - BLAIRSVILLE - New
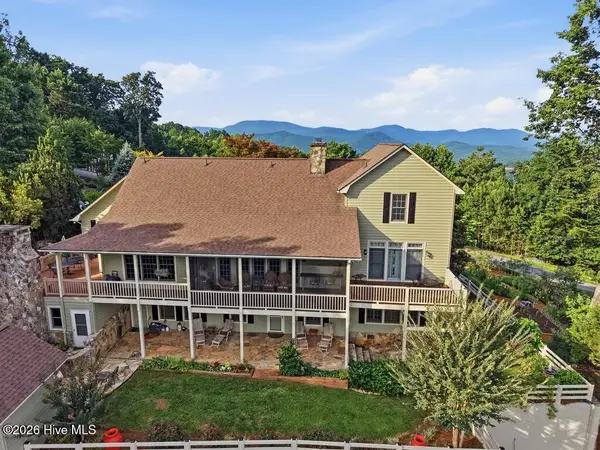 $995,000Active4 beds 4 baths4,878 sq. ft.
1035 Summit Way, Blairsville, GA 30512
MLS# 100605137Listed by: MOUNTAIN SOTHEBY'S INTERNATIONAL REALTY


Protect your home and budget from life's surprises with an Assurant Home Warranty, backed by a partner that supports you through every step of homeownership. Explore Plans.
©2026 Century 21 Real Estate LLC. All rights reserved. CENTURY 21®, the CENTURY 21 Logo and C21® are service marks owned by Century 21 Real Estate LLC. Century 21 Real Estate LLC fully supports the principles of the Fair Housing Act and the Equal Opportunity Act. Each office is independently owned and operated. Listing information is deemed reliable but not guaranteed accurate.