
98 Rainbow Drive, Blairsville, GA 30512
Local realty services provided by:CENTURY 21 Results
Listed by: lucretia collins team, renee morse
Office: remax town & country - downtown blairsville
MLS#:437488
Source:NEG
Price summary
- Price:$1,200,000
- Price per sq. ft.:$329.67
About this home
Riverfront Living at Its Best! Nestled along the beautiful Nottley River in Blairsville, this inviting mountain retreat offers 4 bedrooms, 3 full baths, incredible river frontage, and the charm of a rustic mountain lodge. Inside, you'll find a spacious, open living area with vaulted ceilings, hardwood floors, and a beautiful stacked stone wood-burning fireplace on the main level. The finished basement offers additional living space with a cozy gas fireplace, perfect for gathering with family and friends. Step outside and discover what truly makes this property special! Enjoy multiple decks and patios overlooking the river, perfect for morning coffee, outdoor dining, or simply relaxing to the sounds of the flowing water. The gently sloping yard leads to the river, where beautiful rock steps and gravel areas provide easy access to the water for fishing, wading, or simply enjoying the outdoors. Storage and workspace are plentiful, with garage space offering additional storage, a separate detached garage building ideal for a workshop or hobby space, and multiple covered carports equipped with electricity, providing great options for RV parking, recreational vehicles, boats, or additional equipment storage. Additional improvements include a newer HVAC system and enhancements to the outdoor spaces and river access. Located less than 5 miles from downtown Blairsville, you'll enjoy convenient access to shopping, dining, hiking trails, Vogel State Park, Helton Creek Falls, and endless North Georgia adventures. Whether you're looking for a full-time residence, mountain getaway, or potential vacation rental, this property offers a wonderful combination of comfortable living, functional space, and an incredible riverfront setting. Come experience the beauty of the Nottley River for yourself!...
Contact an agent
Home facts
- Year built:1990
- Subdivision & Development:River Bend
- Listing ID #:437488
- Updated:November 07, 2026 at 04:11 PM
Rooms and interior
- Bedrooms:4
- Total bathrooms:3
- Full bathrooms:3
- Flooring:Concrete, Vinyl, Wood
- Kitchen Description:Dishwasher, Microwave, Range, Refrigerator
- Basement Description:Finished, Partial
- Living area:3,640 sq. ft.
Heating and cooling
- Cooling:Heat Pump
- Heating:Central, Heat Pump
Structure and exterior
- Roof:Shingle
- Year built:1990
- Building area:3,640 sq. ft.
- Lot area:0.97 Acres
- Architectural Style:Cabin
- Construction Materials:Wood Siding
- Exterior Features:Detached Workshop, Fire Pit, Private Yard
Utilities
- Water:Public
- Sewer:Septic Tank
Finances and disclosures
- Price:$1,200,000
- Price per sq. ft.:$329.67
Features and amenities
- Appliances:Dishwasher, Dryer, Microwave, Range, Refrigerator, Washer
- Laundry features:In Basement, Laundry Closet
- Amenities:Ceiling Fan(s), Pantry
Parking
- Parking description:Driveway
- Garage spaces:1
New listings near 98 Rainbow Drive
- New
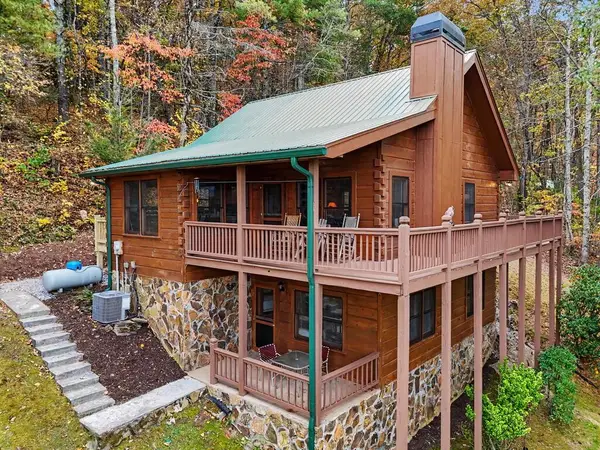 $399,900Active3 beds 2 baths1,744 sq. ft.
169 Mcglamery Trail, Blairsville, GA 30512
MLS# 437497Listed by: REMAX TOWN & COUNTRY - DOWNTOWN BLAIRSVILLE - New
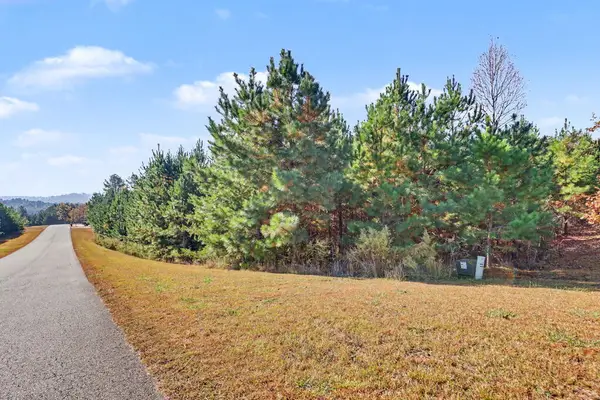 $68,000Active3.16 Acres
Lot 43 Northshore, Blairsville, GA 30512
MLS# 437490Listed by: REMAX TOWN & COUNTRY - DOWNTOWN BLAIRSVILLE - New
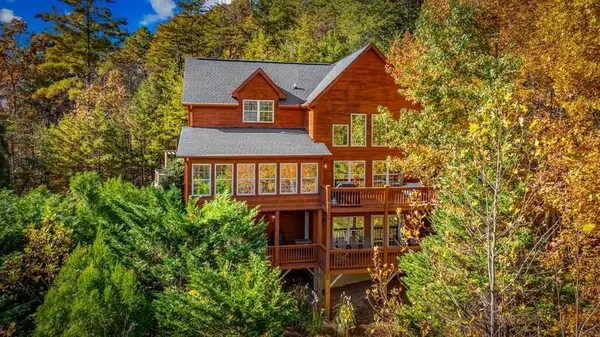 $669,000Active3 beds 3 baths3,222 sq. ft.
67 Timber Grace Court, Blairsville, GA 30512
MLS# 437495Listed by: GEORGIA MOUNTAIN LIVING REALTY, LLC - New
 $249,900Active3 beds 1 baths895 sq. ft.
451 Bunker Hill Road, Blairsville, GA 30512
MLS# 10886499Listed by: UC Premier Properties
- New
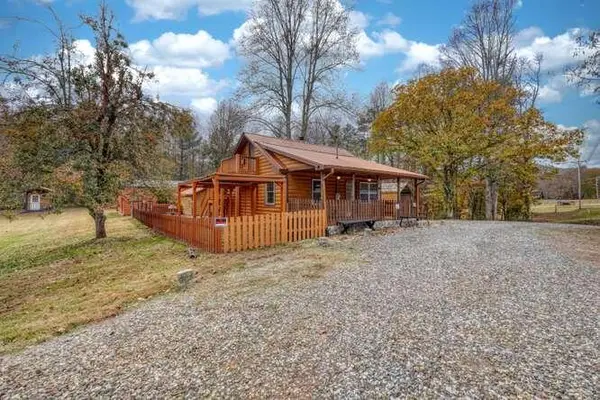 $195,000Active1 beds 1 baths832 sq. ft.
2301 Owltown Road, Blairsville, GA 30512
MLS# 437470Listed by: REMAX TOWN & COUNTRY - BLAIRSVILLE - New
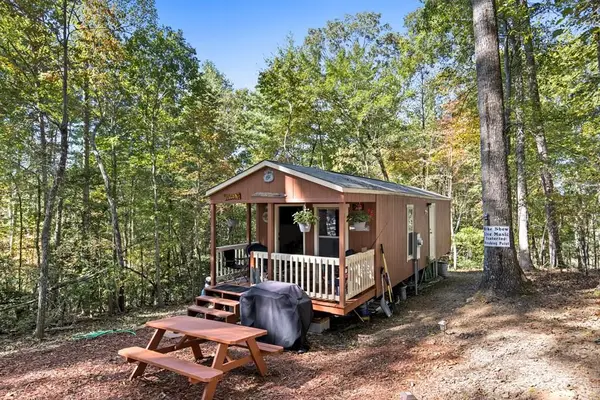 $154,900Active1 beds 1 baths408 sq. ft.
121 Bennington Drive, Blairsville, GA 30512
MLS# 437456Listed by: MOUNTAIN PROPERTY LIMITED - New
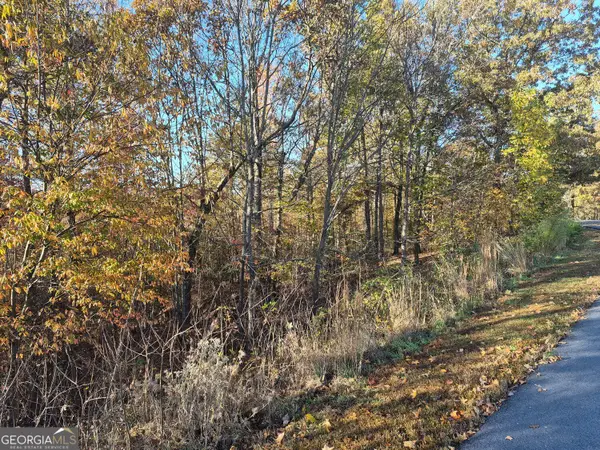 $45,000Active1.35 Acres
0 Smith View Lane, Blairsville, GA 30512
MLS# 10885825Listed by: BHGRE Metro Brokers - New
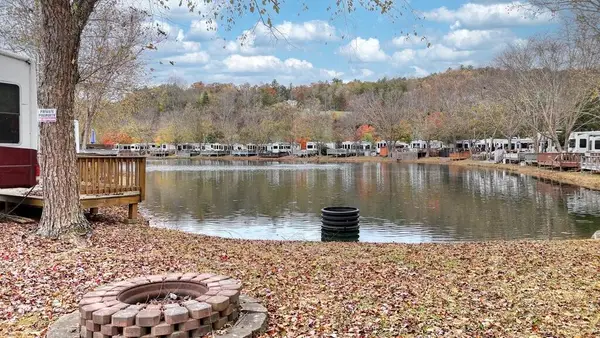 $85,000Active0.07 Acres
126 Vista Circle, Blairsville, GA 30512
MLS# 437421Listed by: REMAX TOWN & COUNTRY - BLAIRSVILLE - New
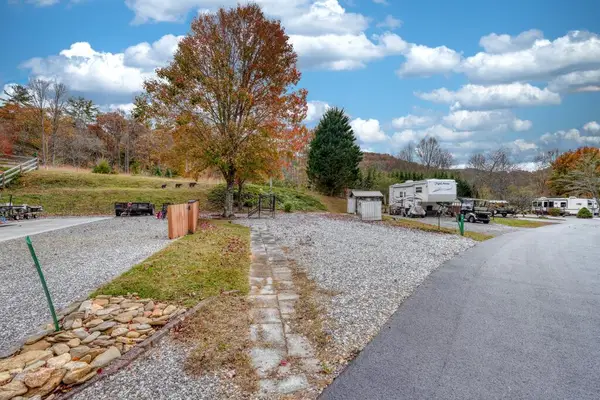 $69,900Active0.09 Acres
56 Bear Bend, Blairsville, GA 30512
MLS# 437425Listed by: COLDWELL BANKER HIGH COUNTRY REALTY - BLAIRSVILLE


Protect your home and budget from life's surprises with an Assurant Home Warranty, backed by a partner that supports you through every step of homeownership. Explore Plans.
©2026 Century 21 Real Estate LLC. All rights reserved. CENTURY 21®, the CENTURY 21 Logo and C21® are service marks owned by Century 21 Real Estate LLC. Century 21 Real Estate LLC fully supports the principles of the Fair Housing Act and the Equal Opportunity Act. Each office is independently owned and operated. Listing information is deemed reliable but not guaranteed accurate.