
117 Chalk Farm Way, Bloomingdale, GA 31302
Local realty services provided by:CENTURY 21 Sterling Combs
117 Chalk Farm Way,Bloomingdale, GA 31302
$479,000
- 4 Beds
- 3 Baths
- 3,514 sq. ft.
- Single family
- Active
Listed by: ed yannett
Office: epique realty
MLS#:SA360692
Source:NC_CCAR
Price summary
- Price:$479,000
- Price per sq. ft.:$136.31
About this home
Not every family home feels like a family neighborhood. This one does.
The best memories don't happen inside the house. They happen riding bikes with neighborhood friends, catching fish at the lake after dinner, running to the playground, playing tag in the green space until the streetlights come on, and coming home dirty, tired, and smiling.
That's the kind of life waiting here.
With over 3,500 square feet, 4 bedrooms, and 3 full baths, this home gives your family the room to spread out today and grow into tomorrow. Backing up to protected green space, you'll never have neighbors directly behind you, just privacy and nature. Better yet, it's located in an X Flood Zone, meaning no flood insurance is required.
Outside your front door, the community becomes an extension of your backyard. Spend weekends at the neighborhood pool, let the kids burn off energy at the playground, enjoy family picnics in the park, or grab a fishing pole and head to one of the neighborhood lakes. It's the kind of community where neighbors wave, kids make lifelong friends, and families actually spend time outside together. Pickleball anyone?
A house is where you sleep.
A neighborhood like this is where life happens.
If you've been searching for more than just another house, if you're looking for the place where your family's next chapter begins, you have just found it....
Contact an agent
Home facts
- Year built:2023
- Listing ID #:SA360692
- Added:98 day(s) ago
- Updated:October 24, 2026 at 10:40 AM
Rooms and interior
- Bedrooms:4
- Total bathrooms:3
- Full bathrooms:3
- Rooms Total:11
- Kitchen Description:Dishwasher, Disposal, Kitchen Island, Microwave, Pantry, Range, Refrigerator, Self Cleaning Oven
- Living area:3,514 sq. ft.
Heating and cooling
- Cooling:Central Air
- Heating:Electric, Heating
- Central air:Yes
Structure and exterior
- Year built:2023
- Building area:3,514 sq. ft.
- Lot area:0.2 Acres
- Lot Features:Interior Lot, Level
- Architectural Style:Traditional
- Construction Materials:Concrete, Frame
- Exterior Features:Covered, Patio
- Foundation Description:Slab
- Levels:2 Story
Finances and disclosures
- Price:$479,000
- Price per sq. ft.:$136.31
Features and amenities
- Appliances:Dishwasher, Disposal, Dryer, Range, Refrigerator, Self Cleaning Oven, Washer
- Laundry features:Dryer, Laundry Room, Washer, Washer Hookup
- Amenities:Ceiling Fan(s), Vaulted Ceiling(s)
Parking
- Parking description:Attached, Garage Door Opener
- Garage:Yes
- Garage spaces:2

New listings near 117 Chalk Farm Way
- New
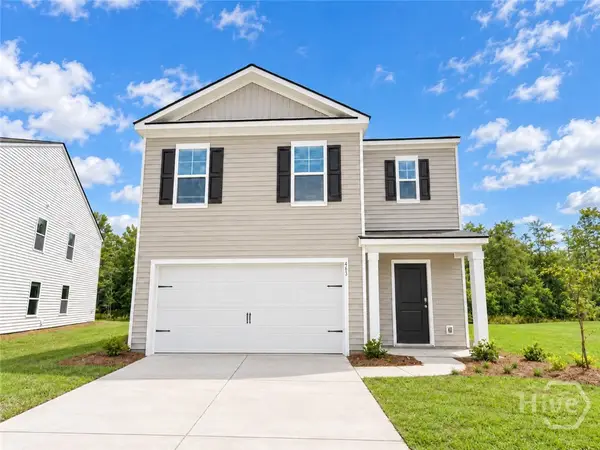 $365,000Active5 beds 3 baths2,361 sq. ft.
463 Coconut Drive, Bloomingdale, GA 31302
MLS# SA366788Listed by: THE HOME RENTAL AND SALES TEAM LLC - New
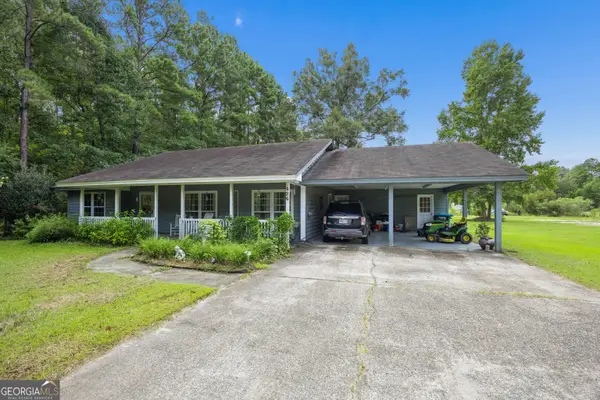 $530,000Active4 beds 4 baths2,392 sq. ft.
426 Adams Road, Bloomingdale, GA 31302
MLS# 10873636Listed by: eXp Realty - New
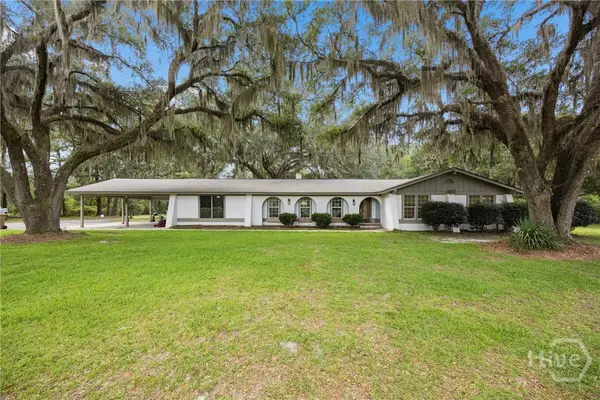 $2,299,000Active3 beds 3 baths2,724 sq. ft.
2268 Us Highway 80, Bloomingdale, GA 31302
MLS# SA366372Listed by: RE/MAX ACCENT 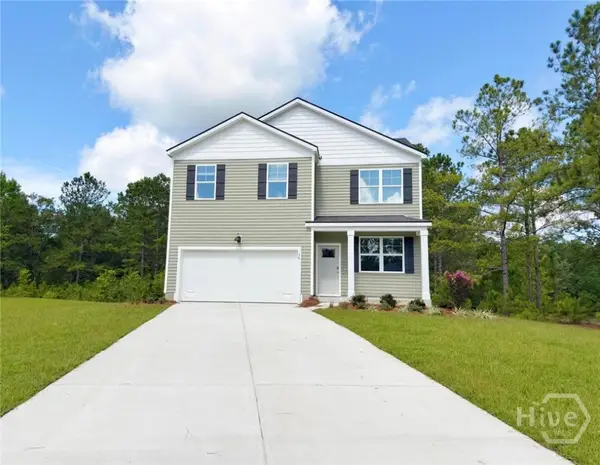 $358,640Pending4 beds 3 baths1,991 sq. ft.
296 Skylark Road, Bloomingdale, GA 31302
MLS# SA366292Listed by: DR HORTON REALTY OF GEORGIA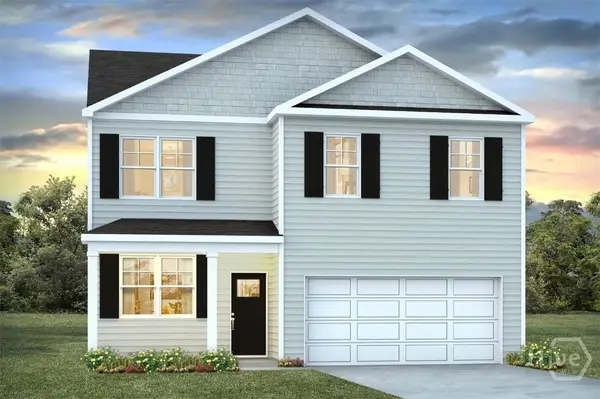 $354,990Active4 beds 3 baths1,991 sq. ft.
268 Skylark Road, Bloomingdale, GA 31302
MLS# SA366182Listed by: DR HORTON REALTY OF GEORGIA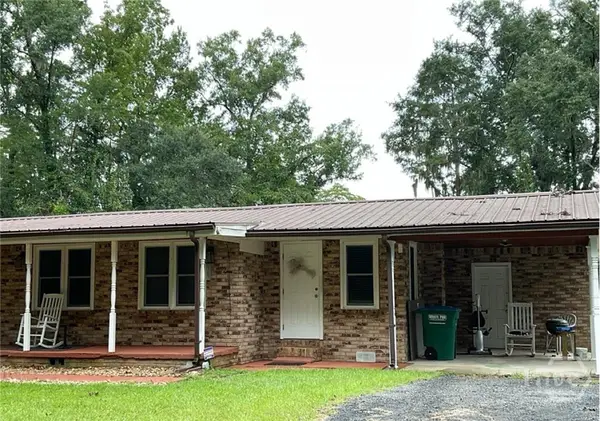 $318,000Active2 beds 2 baths1,155 sq. ft.
107 Cypress Street, Bloomingdale, GA 31302
MLS# SA365997Listed by: EXP REALTY LLC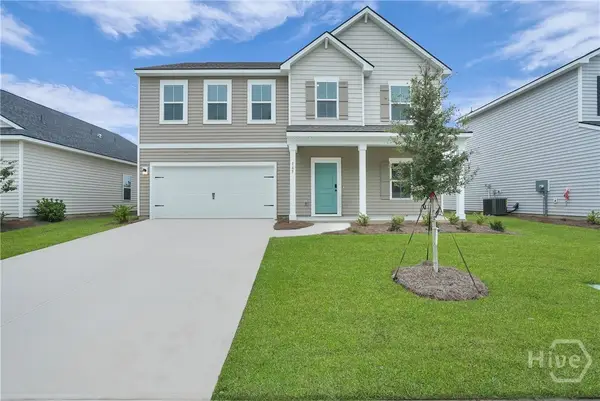 $389,900Pending5 beds 3 baths2,496 sq. ft.
258 Kingswood, Bloomingdale, GA 31302
MLS# SA365919Listed by: K. HOVNANIAN HOMES OF GA LLC- Open Sun, 1 to 4pm
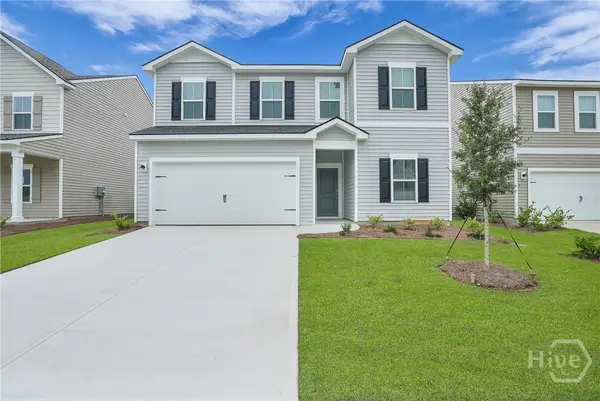 $374,900Active5 beds 3 baths2,614 sq. ft.
273 Kingswood, Bloomingdale, GA 31302
MLS# SA365909Listed by: K. HOVNANIAN HOMES OF GA LLC 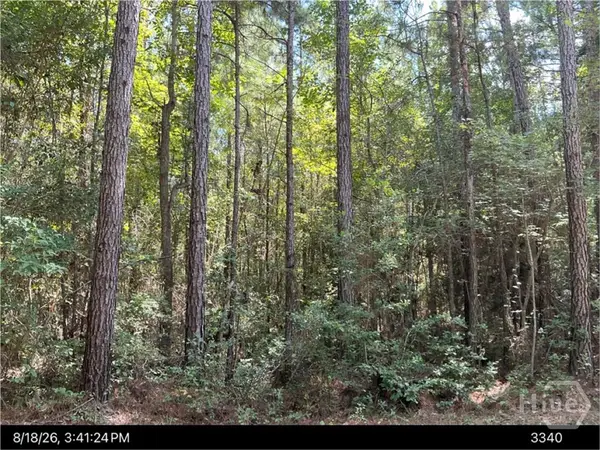 $144,900Active2.6 Acres
0 Us Hwy 80, Bloomingdale, GA 31302
MLS# SA365312Listed by: SEABOLT REAL ESTATE- Open Sun, 1 to 3pm
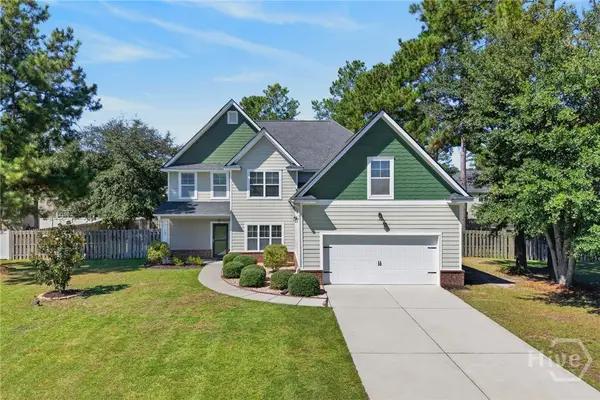 $445,000Active4 beds 3 baths3,438 sq. ft.
103 Cypress Loop, Bloomingdale, GA 31302
MLS# SA365140Listed by: BETTER HOMES AND GARDENS REAL


Protect your home and budget from life's surprises with an Assurant Home Warranty, backed by a partner that supports you through every step of homeownership. Explore Plans.
©2026 Century 21 Real Estate LLC. All rights reserved. CENTURY 21®, the CENTURY 21 Logo and C21® are service marks owned by Century 21 Real Estate LLC. Century 21 Real Estate LLC fully supports the principles of the Fair Housing Act and the Equal Opportunity Act. Each office is independently owned and operated. Listing information is deemed reliable but not guaranteed accurate.