
135 Bandit Lane, Blue Ridge, GA 30513
Local realty services provided by:CENTURY 21 Results
135 Bandit Lane,Blue Ridge, GA 30513
$929,000
- 3 Beds
- 3 Baths
- - sq. ft.
- Single family
- Sold
Listed by: duane thomas
Office: anchor brokerage
MLS#:431052
Source:NEG
Sorry, we are unable to map this address
Price summary
- Price:$929,000
- Monthly HOA dues:$29.17
About this home
RARE VIEWS! REDUCED $240,000! THE VIEW HAS A WAY OF CHANGING YOUR PLANS. You walk onto the deck with a cup of coffee, planning to stay for five minutes. An hour later, you're still there. The mountains have a way of slowing life down. Morning coffee becomes a ritual. Dinner somehow lasts a little longer. Evenings naturally end around the outdoor fireplace with a glass of wine, great conversation, and sunsets that never seem to get old. Before long, you realize your favorite room in the house isn't inside at all. If you've been searching for a mountain home, you've probably discovered that not every "long-range mountain view" lives up to the description. Truly unobstructed, year-round panoramic views are becoming increasingly difficult to find. Here, the photographs tell the story, but standing on the deck is something entirely different. Hidden behind the gates of prestigious Raccoon Ridge, this custom mountain retreat was designed around the one thing you can never change or replace...the view. Expansive covered decks, walls of glass, and outdoor living spaces were created to bring the mountains into everyday life. Three private bedroom suites, each on its own level, give family and guests the privacy everyone appreciates, while the open gathering spaces and four natural stacked-stone fireplaces bring everyone together again. Just minutes from downtown Blue Ridge, Lake Blue Ridge, and the Toccoa River, your days can be spent boating, fly fishing, hiking, shopping, or simply doing nothing more than enjoying one of the most spectacular mountain settings in North Georgia. Over time, something unexpected happens. This house quietly becomes the place everyone wants to come back to. Thanksgiving is always here. The grandchildren ask when they're coming back. Friends linger around the outdoor fireplace long after dinner because no one wants the evening to end. The holidays become traditions. The weekends become memories. Your family will never forget....
Contact an agent
Home facts
- Year built:2007
- Subdivision & Development:Raccoon Ridge
- Listing ID #:431052
- Updated:September 08, 2026 at 05:46 PM
Rooms and interior
- Bedrooms:3
- Total bathrooms:3
- Full bathrooms:3
- Flooring:Carpet, Tile, Wood
- Kitchen Description:Dishwasher, Disposal, Freezer, Microwave, Oven, Range, Refrigerator
Heating and cooling
- Cooling:Electric
- Heating:Central, Electric, Wood Stove
Structure and exterior
- Roof:Metal
- Year built:2007
- Architectural Style:Cabin, Chalet
- Construction Materials:Log Siding
- Exterior Features:Private Yard
Utilities
- Water:Community
- Sewer:Septic Tank
Finances and disclosures
- Price:$929,000
Features and amenities
- Appliances:Dishwasher, Disposal, Freezer, Generator, Microwave, Oven, Range, Refrigerator, Trash Compactor
- Amenities:Cable TV Available, Cathedral Ceiling(s), Ceiling Fan(s), Furnished, Pantry
Parking
- Parking description:Carport, Driveway
New listings near 135 Bandit Lane
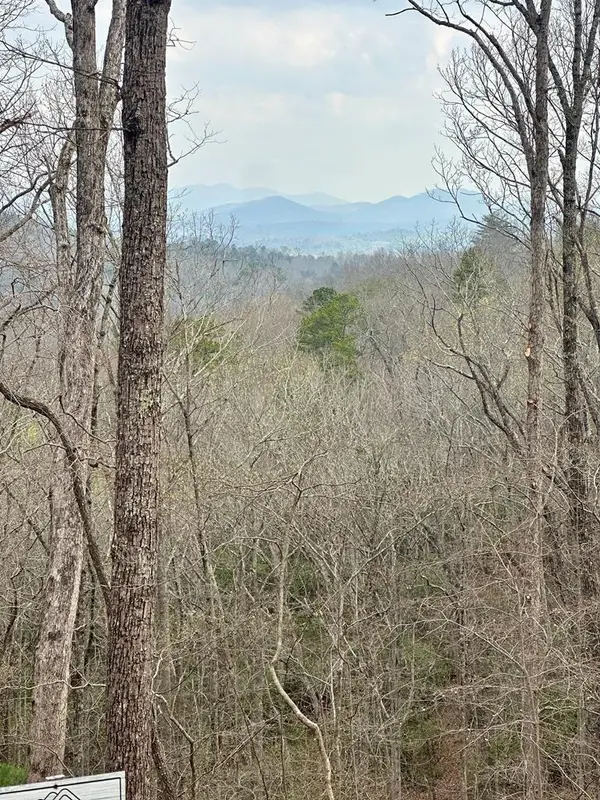 $248,800Pending2.4 Acres
Lot 29 Prospect Ridge, Blue Ridge, GA 30513
MLS# 429032Listed by: REMAX TOWN & COUNTRY - BR DOWNTOWN- New
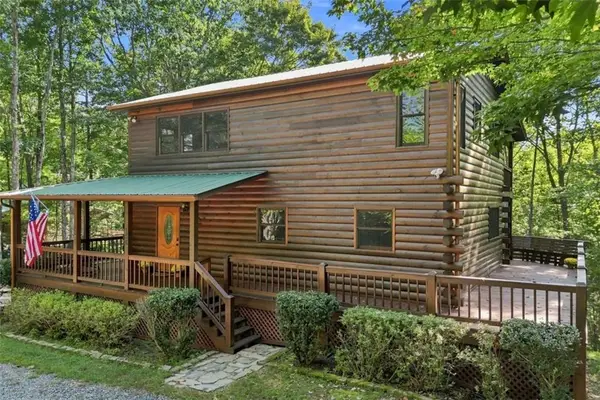 $595,000Active3 beds 3 baths2,145 sq. ft.
156 Cedar Ridge Road, Blue Ridge, GA 30513
MLS# 7834416Listed by: KELLER WILLIAMS ELEVATE
- New
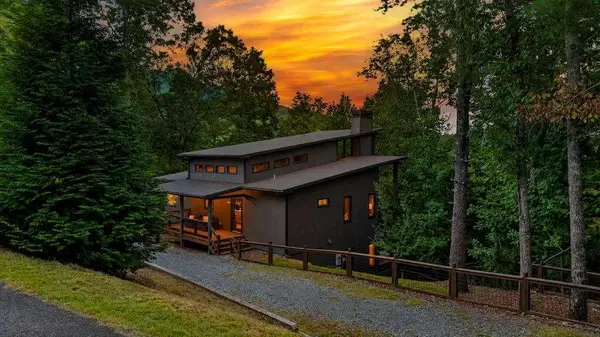 $1,150,000Active4 beds 4 baths
78 Deer Crest Road, Blue Ridge, GA 30513
MLS# 7834343Listed by: ENGEL & VOLKERS NORTH GEORGIA MOUNTAINS - New
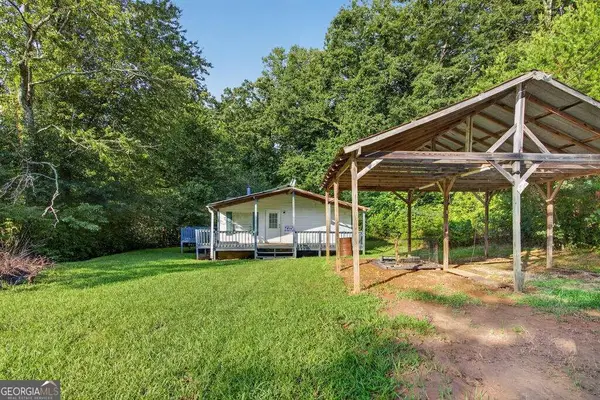 $249,000Active3 beds 2 baths
51 Summit Lane, Blue Ridge, GA 30513
MLS# 10841823Listed by: Engel & V?lkers North GA Mountains - New
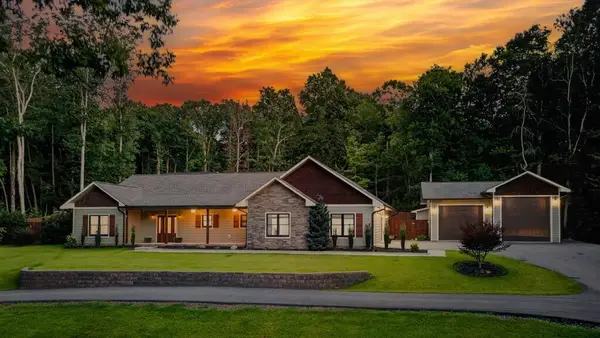 $799,000Active3 beds 4 baths2,303 sq. ft.
52 Ivy Ridge Court, Blue Ridge, GA 30513
MLS# 7833957Listed by: ENGEL & VOLKERS NORTH GEORGIA MOUNTAINS - New
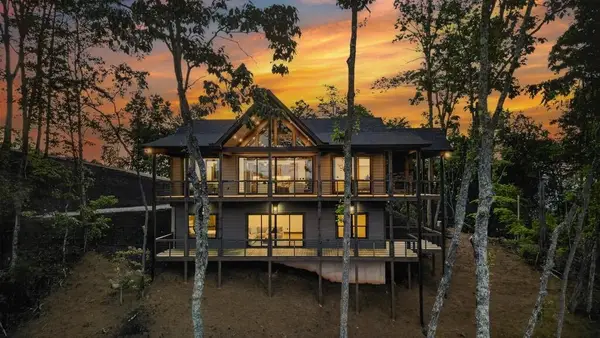 $1,100,000Active4 beds 3 baths
193 7 Figure Ridge, Blue Ridge, GA 30513
MLS# 7833961Listed by: ENGEL & VOLKERS NORTH GEORGIA MOUNTAINS - New
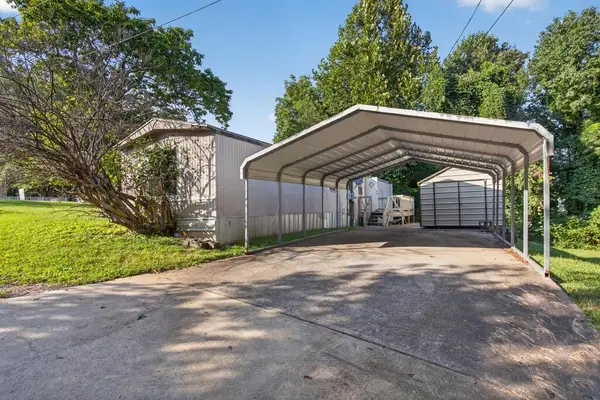 $189,000Active2 beds 1 baths
357 E Second Street E, Blue Ridge, GA 30513
MLS# 7833964Listed by: ENGEL & VOLKERS NORTH GEORGIA MOUNTAINS - New
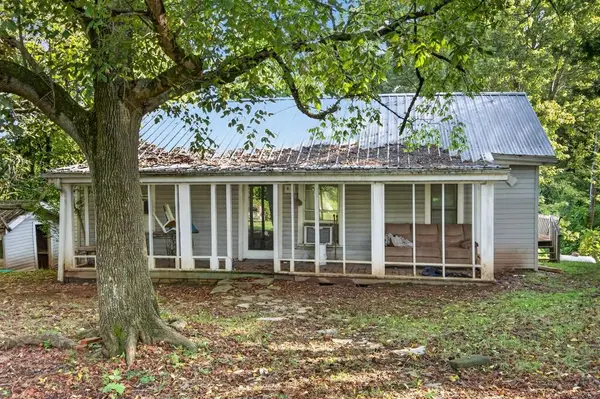 $275,000Active2 beds 1 baths
367 E Second Street E, Blue Ridge, GA 30513
MLS# 7833966Listed by: ENGEL & VOLKERS NORTH GEORGIA MOUNTAINS 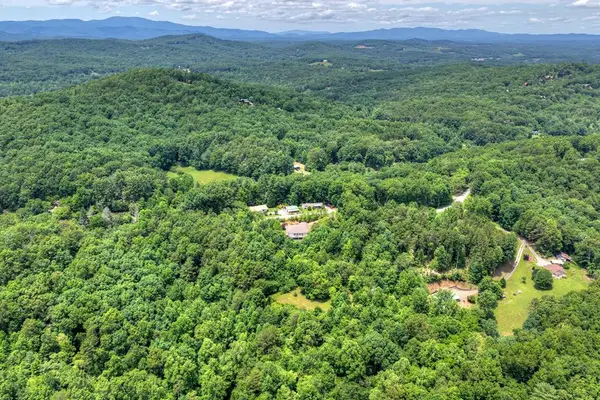 $535,000Active28.29 Acres
28.29 AC Bullen Gap Road, Blue Ridge, GA 30513
MLS# 432817Listed by: TRU MOUNTAIN REALTY, LLC- New
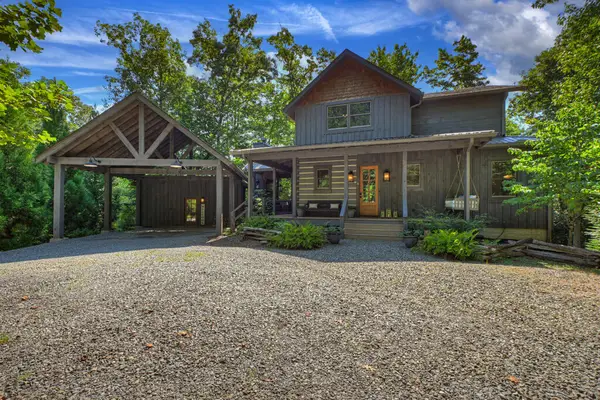 $863,000Active3 beds 3 baths1,732 sq. ft.
199 Hiawatha Trail N, Blue Ridge, GA 30513
MLS# 435871Listed by: ANSLEY REAL ESTATE CHRISTIE'S INT. REAL ESTATE


Protect your home and budget from life's surprises with an Assurant Home Warranty, backed by a partner that supports you through every step of homeownership. Explore Plans.
©2026 Century 21 Real Estate LLC. All rights reserved. CENTURY 21®, the CENTURY 21 Logo and C21® are service marks owned by Century 21 Real Estate LLC. Century 21 Real Estate LLC fully supports the principles of the Fair Housing Act and the Equal Opportunity Act. Each office is independently owned and operated. Listing information is deemed reliable but not guaranteed accurate.