
14 Riverbend Manor, Blue Ridge, GA 30513
Local realty services provided by:CENTURY 21 North East
Listed by: kristy baugh
Office: ansley re|christie's int'l re
MLS#:10847764
Source:METROMLS
Price summary
- Price:$1,200,000
- Price per sq. ft.:$453.17
- Monthly HOA dues:$50
About this home
Ready to bring your new construction dreams to life but unsure where to start? Look no further. Less than 10 miles from downtown Blue Ridge your future homesite awaits in the highly desired Toccoa Riverbend Estates complete with gated entry to the community and community access to the Toccoa River! Inside and out, this home will blend just the right amount of modern rustic and craftsman finishes to create a lovely home sweet home. This home will offer two levels of living with top of the line finishes throughout. Each level will be comprised of two ensuites totaling four bedrooms and four bathrooms and an open layout in the living areas with fireplace. Each level will also offer its own covered deck spanning the entire back side of the home and the main will feature an outdoor fireplace, as well. In addition to stylish finishes and fixtures, this home will feature custom cabinetry, stainless appliances, tile showers, plentiful storage, and more! The foyer, dining, kitchen, and great room will all be united by soaring cathedral ceilings, and there will be an abundance of room for gathering and entertainment. Why delay? Toccoa Riverbend Estates is calling you home!...
Contact an agent
Home facts
- Year built:2026
- Subdivision & Development:Toccoa Riverbend Estates
- Listing ID #:10847764
- Updated:September 18, 2026 at 01:32 AM
Rooms and interior
- Bedrooms:4
- Total bathrooms:4
- Full bathrooms:4
- Flooring:Hardwood, Tile, Vinyl
- Kitchen Description:Breakfast Bar, Dishwasher, Microwave, Oven/Range (Combo), Refrigerator, Solid Surface Counters
- Bedroom Description:Master On Main Level
- Basement Description:Finished
- Living area:2,648 sq. ft.
Heating and cooling
- Cooling:Ceiling Fan(s), Central Air, Electric
- Heating:Central, Electric, Hot Water, Propane, Wood
- Central air:Yes
Structure and exterior
- Roof:Composition
- Year built:2026
- Building area:2,648 sq. ft.
- Lot area:2.19 Acres
- Lot Features:Sloped
- Architectural Style:Contemporary, Craftsman, Ranch, Traditional
- Construction Materials:Stone
- Exterior Features:Deck
- Levels:1.5 Story
Schools
- High school:Fannin
- Middle school:Fannin
- Elementary school:West Fannin
Utilities
- Water:Shared Well, Well
- Sewer:Septic Tank
Finances and disclosures
- Price:$1,200,000
- Price per sq. ft.:$453.17
Features and amenities
- Appliances:Dishwasher, Microwave, Oven/Range (Combo), Refrigerator, Tankless Water Heater
- Laundry features:Common Area, Laundry
- Amenities:Split Foyer, Tankless Water Heater, Two Story Foyer, Wet Bar
Parking
- Parking description:Kitchen Level
 2026 Georgia MLS. All rights reserved. Information Deem Reliable But Not Guaranteed September 18, 2026 METROMLS Member Broker: Jim D’Amico
New listings near 14 Riverbend Manor
- New
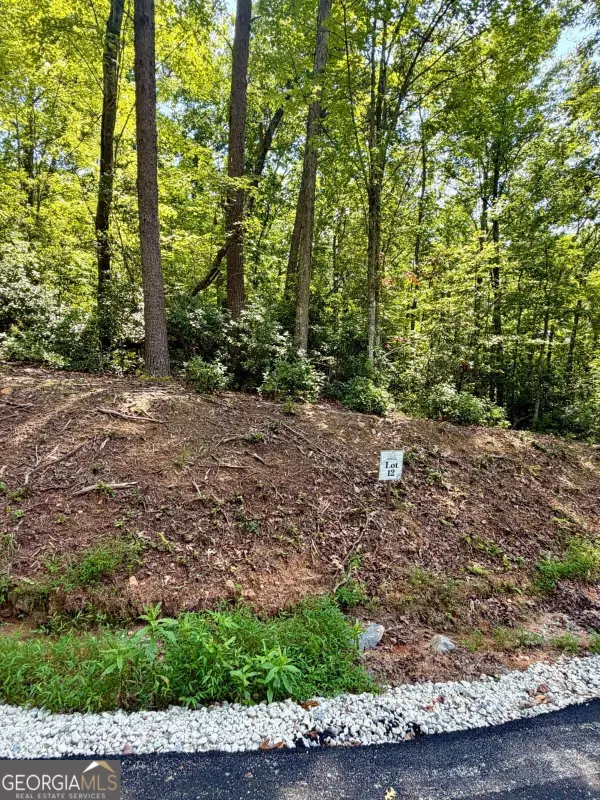 $189,500Active1.63 Acres
LOT 12 Sapphire Ridge, Blue Ridge, GA 30513
MLS# 10848495Listed by: ReMax Town & Ctry-Downtown - New
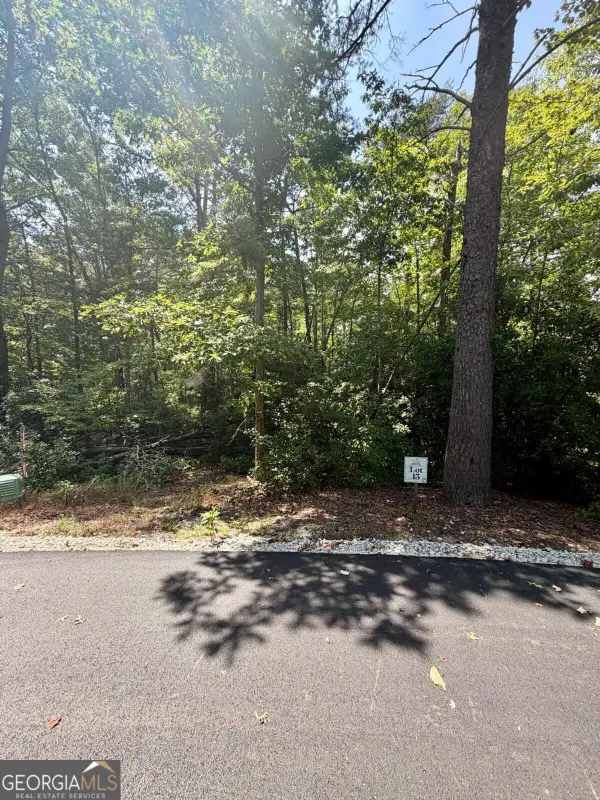 $189,900Active1.62 Acres
LOT 13 Sapphire Ridge, Blue Ridge, GA 30513
MLS# 10848504Listed by: ReMax Town & Ctry-Downtown - New
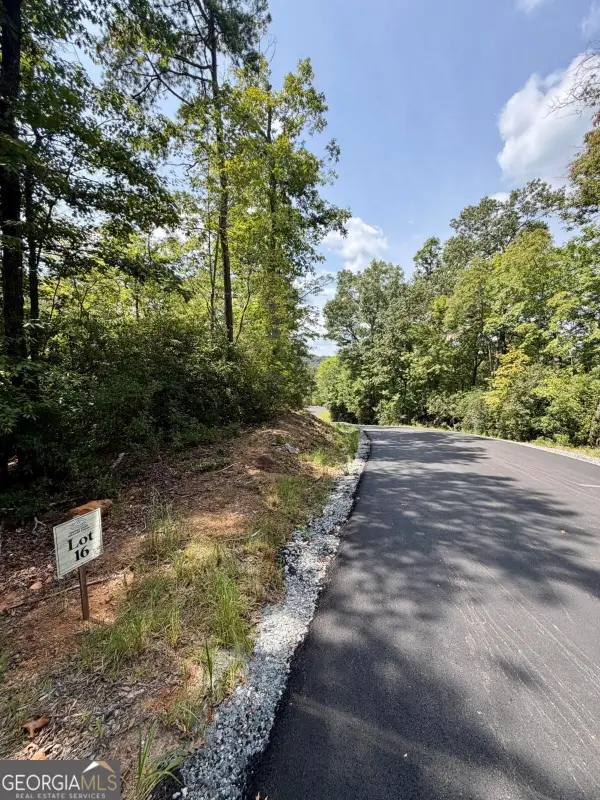 $186,800Active1.78 Acres
LOT 16 Turquoise Ridge, Blue Ridge, GA 30513
MLS# 10848509Listed by: ReMax Town & Ctry-Downtown - New
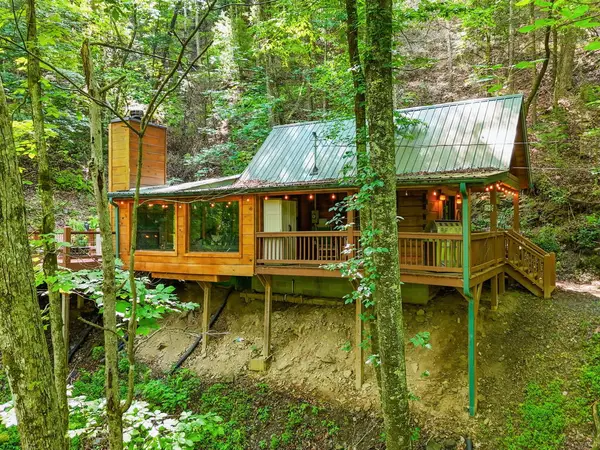 $369,000Active1 beds 1 baths
329 Laurel Ridge Drive, Blue Ridge, GA 30513
MLS# 436143Listed by: EXP REALTY, LLC - New
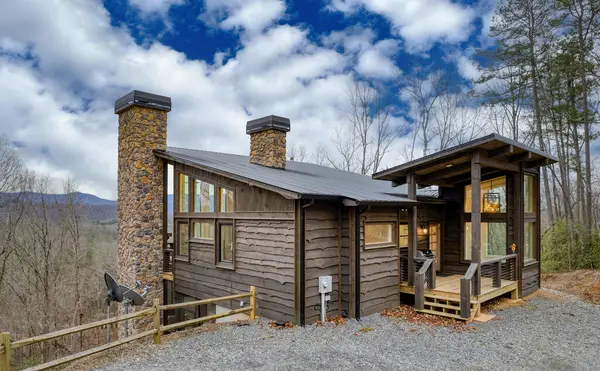 $1,199,999Active3 beds 3 baths2,500 sq. ft.
49 Chestnut Overlook, Blue Ridge, GA 30513
MLS# 436145Listed by: COMPASS - E+E GROUP - New
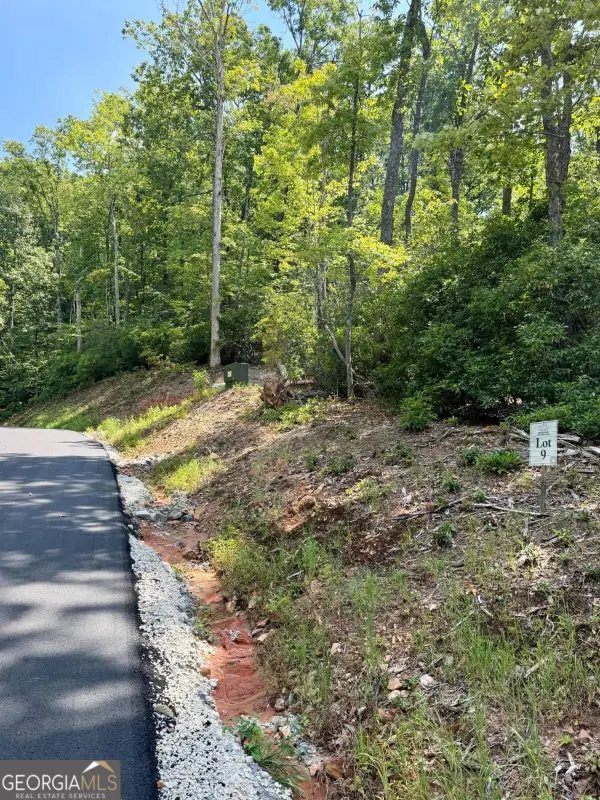 $199,800Active2.09 Acres
LOT 9 Sapphire Ridge, Blue Ridge, GA 30513
MLS# 10848364Listed by: ReMax Town & Ctry-Downtown - New
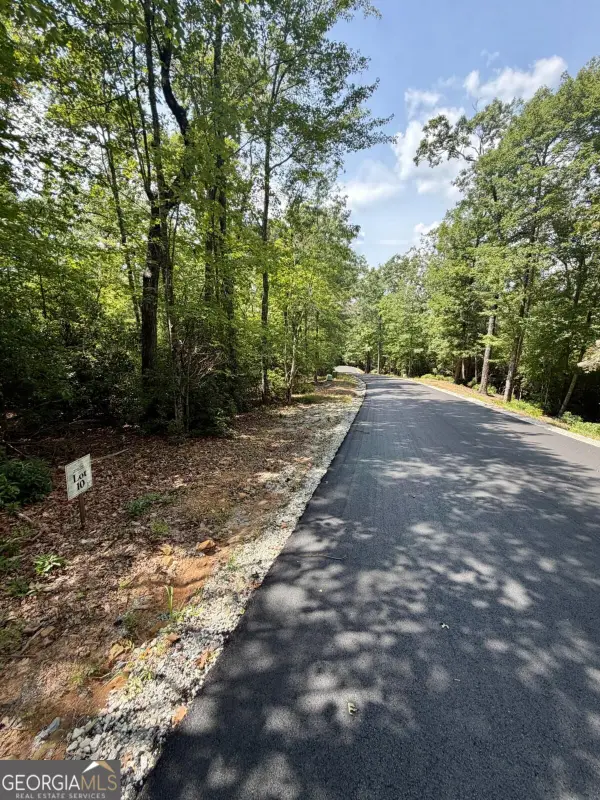 $198,000Active1.71 Acres
LOT 10 Sapphire Ridge, Blue Ridge, GA 30513
MLS# 10848370Listed by: ReMax Town & Ctry-Downtown - New
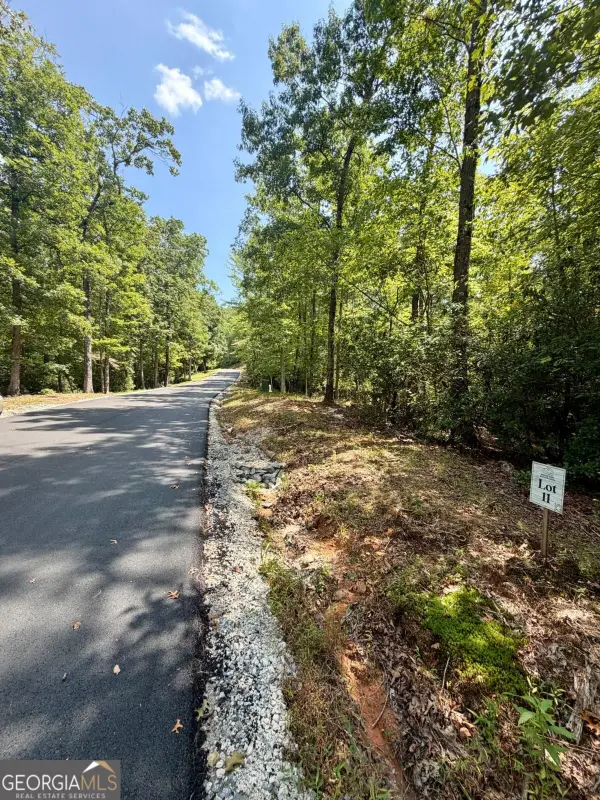 $199,000Active1.59 Acres
LOT 11 Sapphire Ridge, Blue Ridge, GA 30513
MLS# 10848381Listed by: ReMax Town & Ctry-Downtown - New
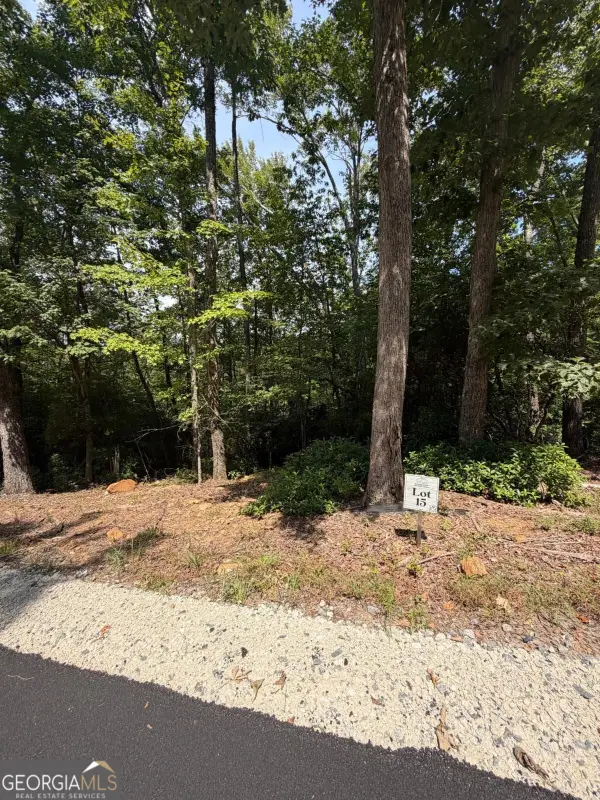 $195,800Active2.45 Acres
LOT 15 Sapphire Ridge, Blue Ridge, GA 30513
MLS# 10848388Listed by: ReMax Town & Ctry-Downtown - New
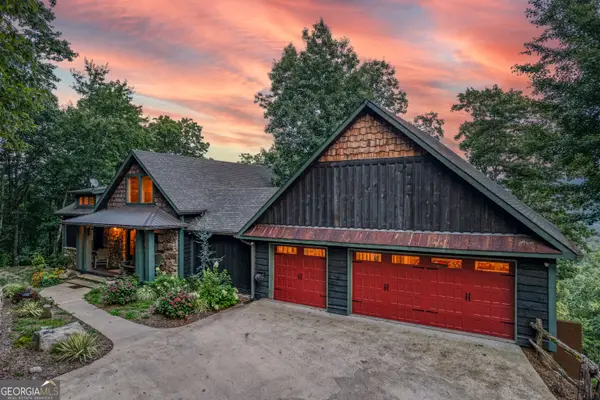 $1,525,000Active3 beds 3 baths3,352 sq. ft.
280 Point Of View Road #15, Blue Ridge, GA 30513
MLS# 10848254Listed by: Compass


Protect your home and budget from life's surprises with an Assurant Home Warranty, backed by a partner that supports you through every step of homeownership. Explore Plans.
©2026 Century 21 Real Estate LLC. All rights reserved. CENTURY 21®, the CENTURY 21 Logo and C21® are service marks owned by Century 21 Real Estate LLC. Century 21 Real Estate LLC fully supports the principles of the Fair Housing Act and the Equal Opportunity Act. Each office is independently owned and operated. Listing information is deemed reliable but not guaranteed accurate.