
142 Timber Ridge Road, Blue Ridge, GA 30513
Local realty services provided by:CENTURY 21 Results
142 Timber Ridge Road,Blue Ridge, GA 30513
$999,000
- 3 Beds
- 3 Baths
- 2,820 sq. ft.
- Single family
- Active
Listed by: lisa taylor
Office: mountain sotheby's international
MLS#:10804469
Source:METROMLS
Price summary
- Price:$999,000
- Price per sq. ft.:$354.26
About this home
Experience the perfect blend of luxury, privacy, and convenience with this stunning, fully furnished cabin situated on nearly 5 beautiful acres just minutes from downtown Blue Ridge. Less than 5 minutes from shopping, dining, and entertainment, this exceptional mountain retreat offers everything you have been dreaming of without sacrificing accessibility. Thoughtfully designed and beautifully furnished, this turnkey home showcases warm wood finishes, inviting living spaces, and timeless mountain charm throughout. Whether you are looking for a full-time residence, a weekend getaway, or a high-performing short-term rental, this property is ready to enjoy from day one. The expansive acreage provides plenty of room to relax, entertain, or simply take in the natural beauty surrounding you. Enjoy the best mountain living with stunning craftsmanship, and an unbeatable location close to everything Blue Ridge has to offer. This mountain retreat is calling your name.
Contact an agent
Home facts
- Year built:2024
- Subdivision & Development:Bullen Gap
- Listing ID #:10804469
- Updated:October 25, 2026 at 10:54 AM
Rooms and interior
- Bedrooms:3
- Total bathrooms:3
- Full bathrooms:3
- Flooring:Hardwood, Tile
- Bathrooms Description:Whirlpool Bath
- Kitchen Description:Breakfast Area, Breakfast Bar, Dishwasher, Kitchen Island, Microwave, Refrigerator, Solid Surface Counters
- Basement Description:Finished
- Living area:2,820 sq. ft.
Heating and cooling
- Cooling:Ceiling Fan(s), Central Air
- Heating:Central, Electric, Wood
- Central air:Yes
Structure and exterior
- Roof:Composition
- Year built:2024
- Building area:2,820 sq. ft.
- Lot area:4.71 Acres
- Lot Features:Level
- Architectural Style:Craftsman
- Construction Materials:Stone, Wood Siding
- Exterior Features:Deck, Screened
- Levels:1.5 Story
Schools
- High school:Fannin
- Middle school:Fannin
- Elementary school:Other
Utilities
- Water:Private, Well
- Sewer:Septic Tank
Finances and disclosures
- Price:$999,000
- Price per sq. ft.:$354.26
Features and amenities
- Appliances:Dishwasher, Dryer, Electric Water Heater, Microwave, Refrigerator, Washer
- Laundry features:Dryer, Washer
- Amenities:Electric Water Heater, Split Foyer, Two Story Foyer
Parking
- Parking description:Garage
- Garage:Yes
 2026 Georgia MLS. All rights reserved. Information Deem Reliable But Not Guaranteed October 25, 2026
New listings near 142 Timber Ridge Road
- New
 $649,900Active2 beds 2 baths1,008 sq. ft.
121 Old Hwy 5, Blue Ridge, GA 30513
MLS# 10878771Listed by: Engel & Völkers North GA Mountains - New
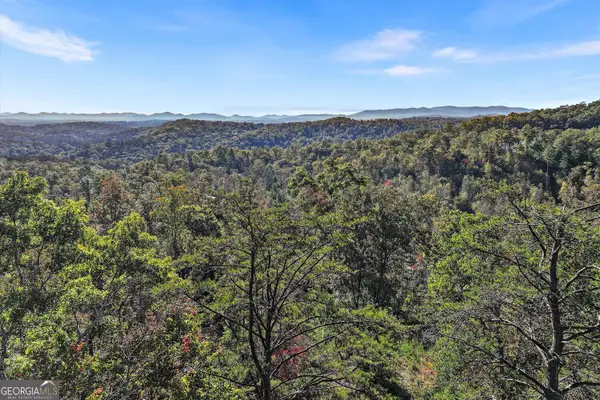 $200,000Active1.39 Acres
0 Haven Way, Blue Ridge, GA 30513
MLS# 10878758Listed by: LOCAL Realty - New
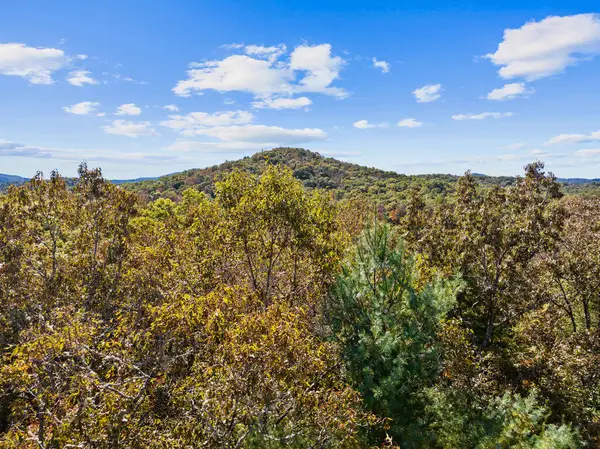 $59,000Active2.21 Acres
LT 12 Hillbilly Holler, Blue Ridge, GA 30513
MLS# 437160Listed by: MOUNTAIN SOTHEBY'S INTERNATIONAL REALTY - New
 $729,999Active2 beds 3 baths1,040 sq. ft.
202 A Depot Street, Blue Ridge, GA 30513
MLS# 437143Listed by: MOUNTAIN PLACE REALTY - New
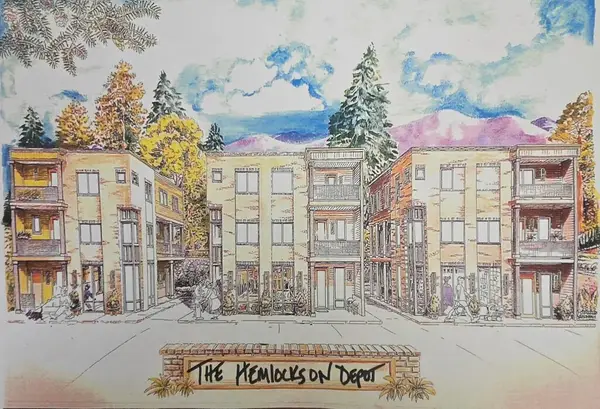 $729,999Active2 beds 3 baths1,040 sq. ft.
202 B Depot Street, Blue Ridge, GA 30513
MLS# 437145Listed by: MOUNTAIN PLACE REALTY - New
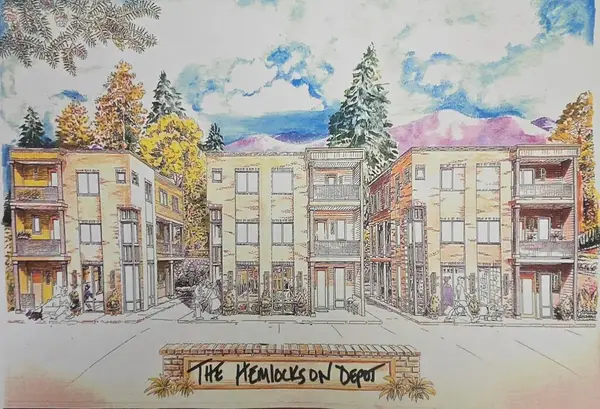 $769,999Active2 beds 3 baths1,180 sq. ft.
204 A Depot Street, Blue Ridge, GA 30513
MLS# 437147Listed by: MOUNTAIN PLACE REALTY - New
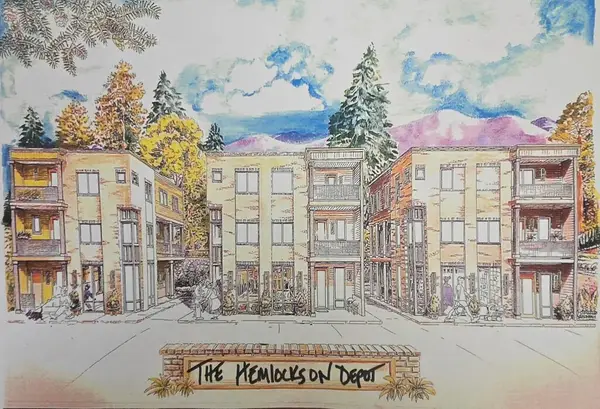 $769,999Active2 beds 3 baths1,180 sq. ft.
204 B Depot Street, Blue Ridge, GA 30513
MLS# 437148Listed by: MOUNTAIN PLACE REALTY - New
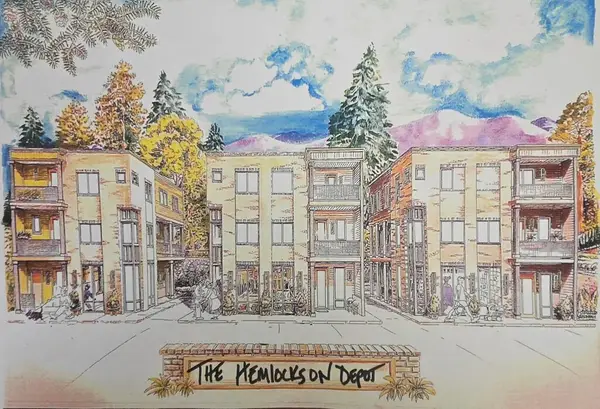 $779,999Active2 beds 3 baths1,224 sq. ft.
202 C Depot Street, Blue Ridge, GA 30513
MLS# 437149Listed by: MOUNTAIN PLACE REALTY - New
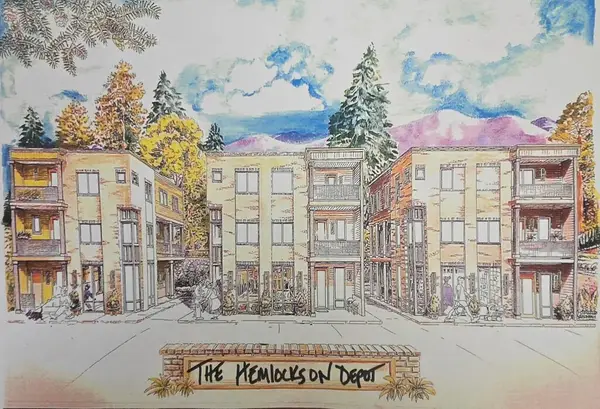 $789,999Active2 beds 3 baths1,275 sq. ft.
203 C Depot Street, Blue Ridge, GA 30513
MLS# 437150Listed by: MOUNTAIN PLACE REALTY - New
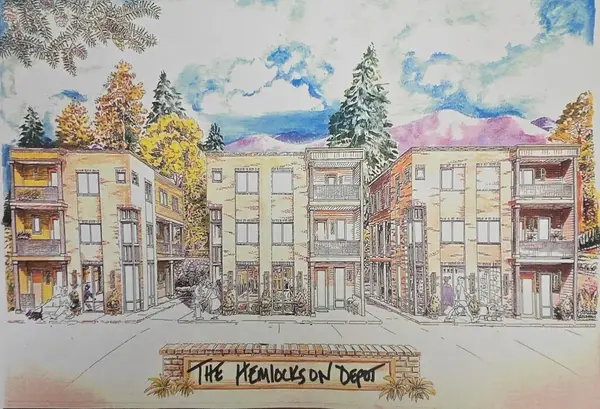 $799,999Active2 beds 3 baths1,407 sq. ft.
201 C Depot Street, Blue Ridge, GA 30513
MLS# 437151Listed by: MOUNTAIN PLACE REALTY


Protect your home and budget from life's surprises with an Assurant Home Warranty, backed by a partner that supports you through every step of homeownership. Explore Plans.
©2026 Century 21 Real Estate LLC. All rights reserved. CENTURY 21®, the CENTURY 21 Logo and C21® are service marks owned by Century 21 Real Estate LLC. Century 21 Real Estate LLC fully supports the principles of the Fair Housing Act and the Equal Opportunity Act. Each office is independently owned and operated. Listing information is deemed reliable but not guaranteed accurate.