
201 Oakawana Trail, Blue Ridge, GA 30513
Local realty services provided by:CENTURY 21 North East
Listed by: tanya davenport
Office: coldwell banker high country
MLS#:10774323
Source:METROMLS
Price summary
- Price:$549,900
- Price per sq. ft.:$238.57
About this home
The name "Oakawana Trail" evokes a sense of nature and tranquility, suggesting a scenic pathway likely lined with trees and surrounded by lush greenery. This is how you will be greeted upon arrival at 201 Oakawana Trail, nestled in a quiet cul-de-sac within a fully developed community that has no HOA restrictions. Located less than five miles from downtown, this property offers the perfect balance of accessibility and peaceful living, free from the concerns of overcrowding. The thoughtfully designed floor plan prioritizes single-level living, eliminating the need for stairs unless desired. This layout includes defined spaces for formal dining, breakfast, and casual gatherings around the kitchen bar, making it perfect for both family meals and entertaining guests. As you explore the home, you'll find a spacious master suite that features its own patio, a generous walk-in closet, and a luxurious bathroom designed for two. The inviting living room, complete with a warm stone fireplace, flows seamlessly into the yard, creating an ideal space for social gatherings. Outside, the property boasts a fenced yard, perfect for children and pets to enjoy. The beautifully manicured lawn is complemented by a newly installed stone retaining wall and a convenient circular concrete driveway, along with a two-car garage and additional parking pad with shelter for visitors. Access to various areas of the property is convenient, with a concrete path leading directly to the front door. For those busy moments in the kitchen, a side door allows for quick check-ins on kids and pets playing in the yard. Additionally, the master suite opens up to a private patio, providing a serene retreat at the end of the day. Whether you are looking to retire in comfort or raise a family in a nurturing environment, Oakawana Trail is the perfect place to call home. 201 Oakawana Trail....
Contact an agent
Home facts
- Year built:2005
- Subdivision & Development:Oakmont West
- Listing ID #:10774323
- Updated:October 26, 2026 at 11:13 AM
Rooms and interior
- Bedrooms:3
- Total bathrooms:3
- Full bathrooms:2
- Half bathrooms:1
- Flooring:Hardwood, Tile
- Dining Description:Living Room/Dining Room Combo
- Bathrooms Description:Double Vanity, Separate Shower, Soaking Tub, Tile Bath
- Kitchen Description:Breakfast Area, Breakfast Bar, Country Kitchen, Dishwasher, Kitchen Island, Microwave, Pantry, Refrigerator, Solid Surface Counters
- Bedroom Description:Master On Main Level, Walk-In Closet(s)
- Living area:2,305 sq. ft.
Heating and cooling
- Cooling:Ceiling Fan(s), Central Air, Electric
- Heating:Central, Electric, Propane
- Central air:Yes
Structure and exterior
- Roof:Composition
- Year built:2005
- Building area:2,305 sq. ft.
- Lot area:1.03 Acres
- Lot Features:Cul-De-Sac, Level
- Architectural Style:Country/Rustic, Craftsman, Traditional
- Construction Materials:Concrete
- Exterior Features:Deck/Patio, Garden
- Foundation Description:Slab
- Levels:2 Story
Schools
- High school:Fannin
- Middle school:Fannin
- Elementary school:Blue Ridge
Utilities
- Water:Public, Water Available
- Sewer:Septic Tank
Finances and disclosures
- Price:$549,900
- Price per sq. ft.:$238.57
- Tax amount:$2,012 (2025)
Features and amenities
- Appliances:Dishwasher, Dryer, Electric Water Heater, Microwave, Refrigerator
- Laundry features:Dryer, In Hall, In Mud Room
- Amenities:Double Pane Windows, Electric Water Heater, High Ceilings, Security System, Smoke Detector(s), Window Treatments
Parking
- Parking description:Attached, Carport, Garage, Garage Door Opener, Kitchen Level
- Garage:Yes
 2026 Georgia MLS. All rights reserved. Information Deem Reliable But Not Guaranteed October 26, 2026 METROMLS Member Broker: Jim D’Amico
New listings near 201 Oakawana Trail
- New
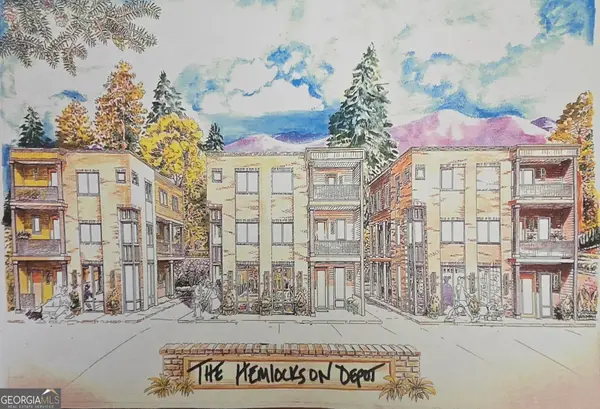 $789,999Active2 beds 3 baths1,275 sq. ft.
203 C Depot Street, Blue Ridge, GA 30513
MLS# 10878931Listed by: Mountain Place Realty - New
 $729,999Active2 beds 3 baths1,040 sq. ft.
202 A Depot Street, Blue Ridge, GA 30513
MLS# 10878905Listed by: Mountain Place Realty - New
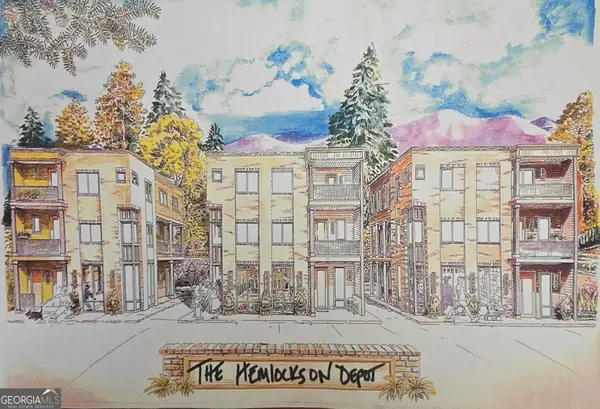 $729,999Active2 beds 3 baths1,040 sq. ft.
203 A Depot Street, Blue Ridge, GA 30513
MLS# 10878907Listed by: Mountain Place Realty - New
 $729,999Active2 beds 3 baths1,040 sq. ft.
202 B Depot Street, Blue Ridge, GA 30513
MLS# 10878911Listed by: Mountain Place Realty - New
 $769,999Active2 beds 3 baths1,180 sq. ft.
204 A Depot Street, Blue Ridge, GA 30513
MLS# 10878918Listed by: Mountain Place Realty - New
 $769,999Active2 beds 3 baths1,180 sq. ft.
204 B Depot Street, Blue Ridge, GA 30513
MLS# 10878924Listed by: Mountain Place Realty - New
 $799,999Active2 beds 3 baths1,407 sq. ft.
201 C Depot Street, Blue Ridge, GA 30513
MLS# 10878929Listed by: Mountain Place Realty - New
 $779,999Active2 beds 3 baths1,224 sq. ft.
202 C Depot Street, Blue Ridge, GA 30513
MLS# 10878930Listed by: Mountain Place Realty - New
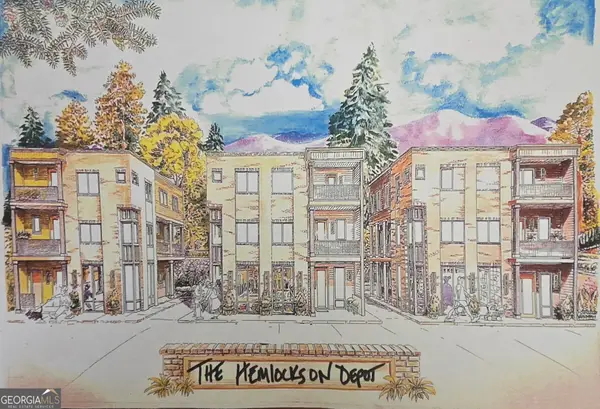 $759,999Active2 beds 3 baths1,119 sq. ft.
201 B Depot Street, Blue Ridge, GA 30513
MLS# 10878901Listed by: Mountain Place Realty - New
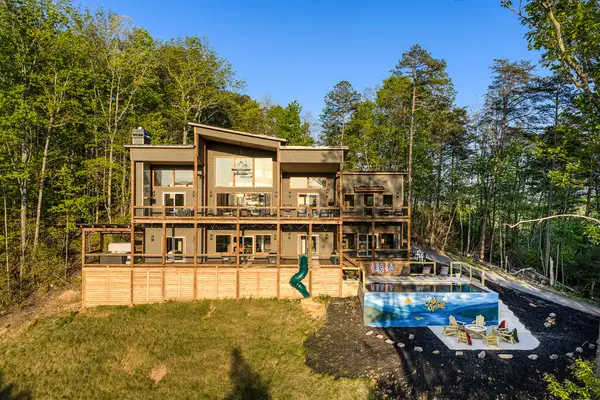 $1,850,000Active6 beds 6 baths4,032 sq. ft.
356 Mountain Ridge Drive, Blue Ridge, GA 30513
MLS# 437167Listed by: HOMESMART


Protect your home and budget from life's surprises with an Assurant Home Warranty, backed by a partner that supports you through every step of homeownership. Explore Plans.
©2026 Century 21 Real Estate LLC. All rights reserved. CENTURY 21®, the CENTURY 21 Logo and C21® are service marks owned by Century 21 Real Estate LLC. Century 21 Real Estate LLC fully supports the principles of the Fair Housing Act and the Equal Opportunity Act. Each office is independently owned and operated. Listing information is deemed reliable but not guaranteed accurate.