
210 Lavista Drive, Blue Ridge, GA 30513
Local realty services provided by:CENTURY 21 Novus
210 Lavista Drive,Blue Ridge, GA 30513
$499,000
- 3 Beds
- 2 Baths
- 1,796 sq. ft.
- Single family
- Active
Listed by: logan fitts
Office: mountain sotheby's international
MLS#:10816863
Source:METROMLS
Price summary
- Price:$499,000
- Price per sq. ft.:$277.84
About this home
Set on nearly ten unrestricted acres of rolling pastures and meadows, this immaculately maintained generational brick ranch captures the timeless charm of North Georgia living with year-round mountain views, a babbling spring, and endless possibilities for the future. Thoughtfully cared for and beautifully positioned, the home offers two levels of comfortable living, featuring a spacious living room, formal dining area, and well-appointed kitchen on the main level, along with two generously sized bedrooms sharing an oversized bath and abundant storage throughout. The kitchen provides direct access to the attached garage and additional storage, while the terrace level expands the living space with a private bedroom suite, full bath, and walk-out access to the lush backyard. Mature trees and established landscaping create a picturesque setting, complemented by a detached tool or potting shed, expansive concrete driveway, and multiple exceptional homesites for future expansion. Major improvements including a newer roof, HVAC, plumbing, electrical, and septic system provide peace of mind, while city water, easy access, and a location just minutes from Downtown Blue Ridge make this an increasingly rare offering. A true legacy property with limitless potential—priced to sell....
Contact an agent
Home facts
- Year built:1958
- Subdivision & Development:None
- Listing ID #:10816863
- Updated:October 25, 2026 at 10:54 AM
Rooms and interior
- Bedrooms:3
- Total bathrooms:2
- Full bathrooms:2
- Flooring:Carpet, Hardwood
- Dining Description:Separate Room
- Kitchen Description:Breakfast Area, Breakfast Bar, Microwave, Oven/Range (Combo), Refrigerator, Solid Surface Counters
- Bedroom Description:Master On Main Level
- Basement Description:Finished, Full
- Living area:1,796 sq. ft.
Heating and cooling
- Cooling:Ceiling Fan(s), Central Air, Electric
- Heating:Central, Heat Pump
- Central air:Yes
Structure and exterior
- Roof:Composition
- Year built:1958
- Building area:1,796 sq. ft.
- Lot area:9.64 Acres
- Lot Features:Pasture, Private, Sloped
- Architectural Style:Ranch, Traditional
- Construction Materials:Brick
- Exterior Features:Garden
- Foundation Description:Block
- Levels:2 Story
Schools
- High school:Fannin
- Middle school:Fannin
- Elementary school:Blue Ridge
Utilities
- Water:Public
- Sewer:Septic Tank
Finances and disclosures
- Price:$499,000
- Price per sq. ft.:$277.84
- Tax amount:$139 (2025)
Features and amenities
- Appliances:Dryer, Microwave, Oven/Range (Combo), Refrigerator, Washer
- Laundry features:Dryer, In Basement, Washer
Parking
- Parking description:Garage
- Garage:Yes
 2026 Georgia MLS. All rights reserved. Information Deem Reliable But Not Guaranteed October 25, 2026 METROMLS Member Broker: Curtis North
New listings near 210 Lavista Drive
- New
 $649,900Active2 beds 2 baths1,008 sq. ft.
121 Old Hwy 5, Blue Ridge, GA 30513
MLS# 10878771Listed by: Engel & Völkers North GA Mountains - New
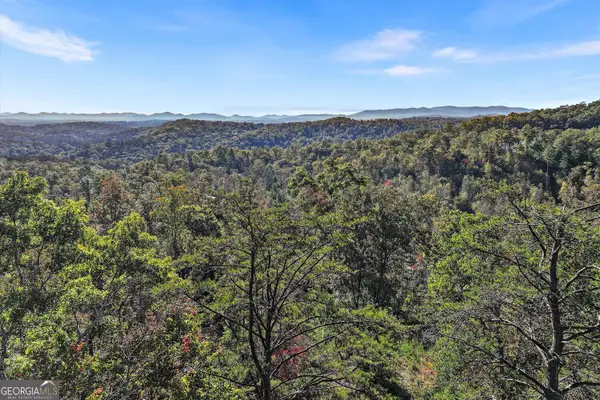 $200,000Active1.39 Acres
0 Haven Way, Blue Ridge, GA 30513
MLS# 10878758Listed by: LOCAL Realty - New
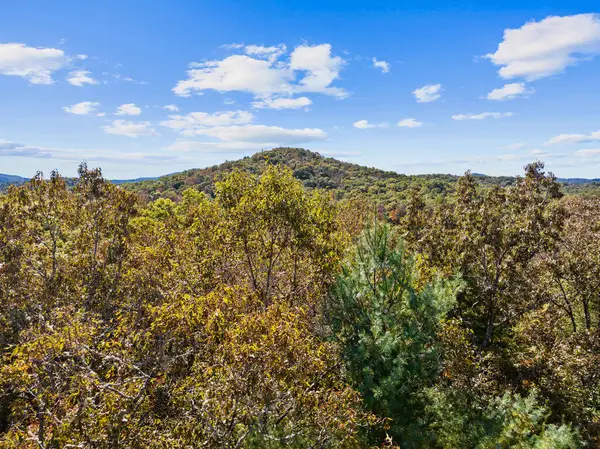 $59,000Active2.21 Acres
LT 12 Hillbilly Holler, Blue Ridge, GA 30513
MLS# 437160Listed by: MOUNTAIN SOTHEBY'S INTERNATIONAL REALTY - New
 $729,999Active2 beds 3 baths1,040 sq. ft.
202 A Depot Street, Blue Ridge, GA 30513
MLS# 437143Listed by: MOUNTAIN PLACE REALTY - New
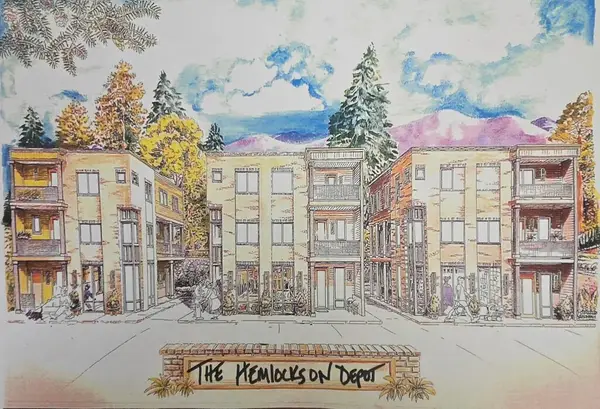 $729,999Active2 beds 3 baths1,040 sq. ft.
202 B Depot Street, Blue Ridge, GA 30513
MLS# 437145Listed by: MOUNTAIN PLACE REALTY - New
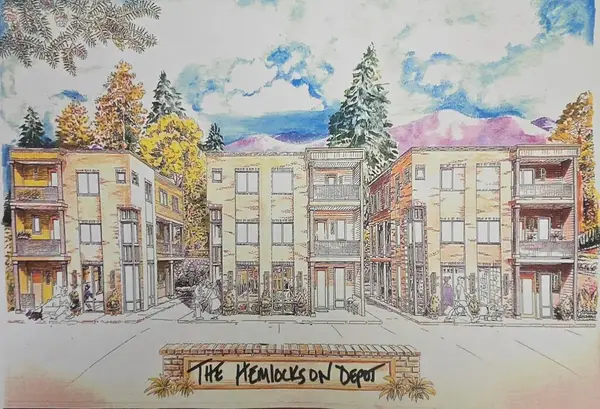 $769,999Active2 beds 3 baths1,180 sq. ft.
204 A Depot Street, Blue Ridge, GA 30513
MLS# 437147Listed by: MOUNTAIN PLACE REALTY - New
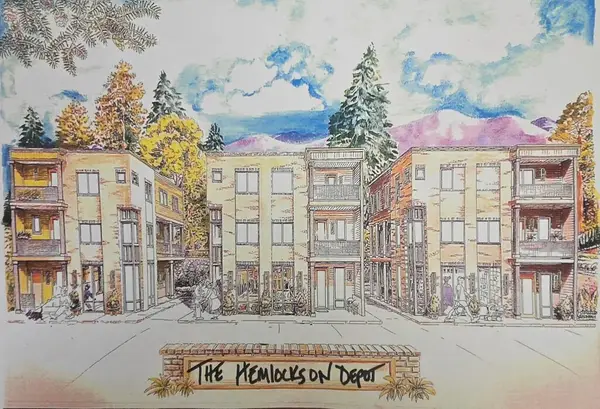 $769,999Active2 beds 3 baths1,180 sq. ft.
204 B Depot Street, Blue Ridge, GA 30513
MLS# 437148Listed by: MOUNTAIN PLACE REALTY - New
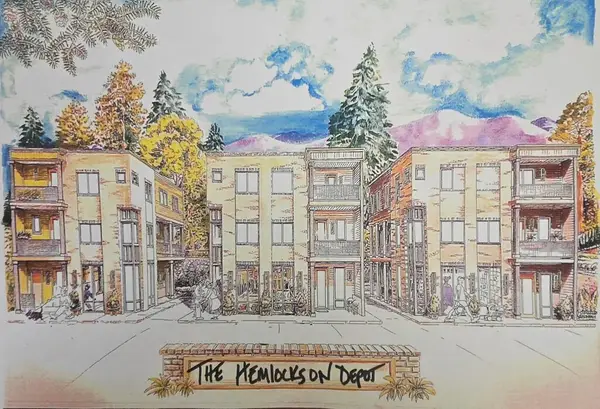 $779,999Active2 beds 3 baths1,224 sq. ft.
202 C Depot Street, Blue Ridge, GA 30513
MLS# 437149Listed by: MOUNTAIN PLACE REALTY - New
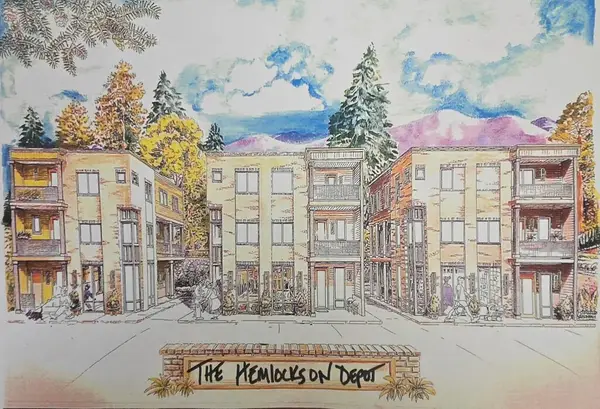 $789,999Active2 beds 3 baths1,275 sq. ft.
203 C Depot Street, Blue Ridge, GA 30513
MLS# 437150Listed by: MOUNTAIN PLACE REALTY - New
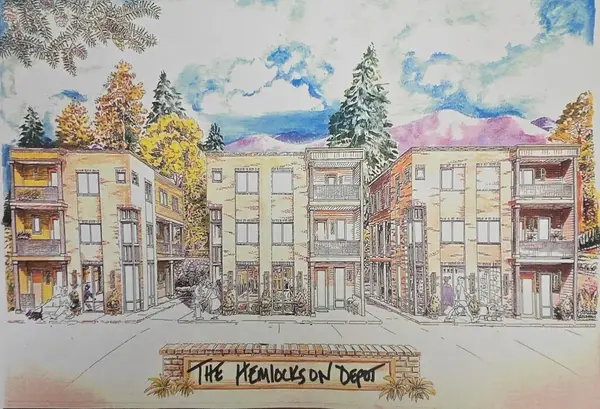 $799,999Active2 beds 3 baths1,407 sq. ft.
201 C Depot Street, Blue Ridge, GA 30513
MLS# 437151Listed by: MOUNTAIN PLACE REALTY


Protect your home and budget from life's surprises with an Assurant Home Warranty, backed by a partner that supports you through every step of homeownership. Explore Plans.
©2026 Century 21 Real Estate LLC. All rights reserved. CENTURY 21®, the CENTURY 21 Logo and C21® are service marks owned by Century 21 Real Estate LLC. Century 21 Real Estate LLC fully supports the principles of the Fair Housing Act and the Equal Opportunity Act. Each office is independently owned and operated. Listing information is deemed reliable but not guaranteed accurate.