
219 Nantahala Drive, Blue Ridge, GA 30513
Local realty services provided by:CENTURY 21 Adams-Harvey & Associates
219 Nantahala Drive,Blue Ridge, GA 30513
$446,900
- 2 Beds
- 2 Baths
- 1,246 sq. ft.
- Single family
- Active
Listed by: sherri blalock
Office: re/max town & country
MLS#:10847281
Source:METROMLS
Price summary
- Price:$446,900
- Price per sq. ft.:$358.67
- Monthly HOA dues:$25
About this home
Welcome to your cozy cabin in the woods! Situated on 2.02 peaceful, wooded acres, this fully furnished 2-bedroom, 2-bath cabin offers approximately 1,246 square feet and a wonderful opportunity to enjoy now while adding your own personal touches over time. The inviting main level features an open-concept living area with tongue-and-groove walls, vaulted ceilings, exposed beams, skylights, a gas-log fireplace and a wall of windows that fills the space with natural light. The eat-in kitchen offers granite countertops, and the main-level ensuite bedroom includes a cathedral ceiling, and private deck. Downstairs, the finished terrace level provides a small game area, an additional ensuite bedroom with a gas-log fireplace, laundry space and access to the lower deck and hot tub. A wraparound deck offers plenty of room for morning coffee, entertaining or simply enjoying the quiet wooded surroundings. Transferable roof warranty! Conveniently located approximately 6 miles from Downtown Blue Ridge and 13 miles from the Aska Adventure Area, with Lake Blue Ridge and countless outdoor adventures nearby. Whether you're looking for a full-time residence, weekend escape or mountain getaway, this cabin is ready to enjoy and offers plenty of potential to make it your own....
Contact an agent
Home facts
- Year built:1999
- Subdivision & Development:HOOPERS LAST RESORT
- Listing ID #:10847281
- Updated:September 17, 2026 at 11:06 AM
Rooms and interior
- Bedrooms:2
- Total bathrooms:2
- Full bathrooms:2
- Flooring:Hardwood, Laminate, Tile
- Kitchen Description:Breakfast Area, Country Kitchen, Dishwasher, Microwave, Oven/Range (Combo), Refrigerator, Solid Surface Counters
- Bedroom Description:Master On Main Level, Split Bedroom Plan
- Basement Description:Bath Finished, Daylight, Finished
- Living area:1,246 sq. ft.
Heating and cooling
- Cooling:Ceiling Fan(s), Central Air
- Heating:Central, Propane
- Central air:Yes
Structure and exterior
- Year built:1999
- Building area:1,246 sq. ft.
- Lot area:2.02 Acres
- Lot Features:Level, Private, Sloped
- Architectural Style:Country/Rustic
- Construction Materials:Stone, Wood Siding
- Levels:2 Story
Schools
- High school:Fannin
- Middle school:Fannin
- Elementary school:West Fannin
Utilities
- Water:Water Available, Well
- Sewer:Septic Tank
Finances and disclosures
- Price:$446,900
- Price per sq. ft.:$358.67
- Tax amount:$1,121 (2025)
Features and amenities
- Appliances:Dishwasher, Dryer, Gas Water Heater, Microwave, Oven/Range (Combo), Refrigerator, Washer
- Laundry features:Dryer, In Basement, Washer
- Amenities:Beamed Ceilings, Gas Water Heater, High Ceilings, Vaulted Ceiling(s)
 2026 Georgia MLS. All rights reserved. Information Deem Reliable But Not Guaranteed September 17, 2026 METROMLS Member Broker: Shane Phillips
New listings near 219 Nantahala Drive
- New
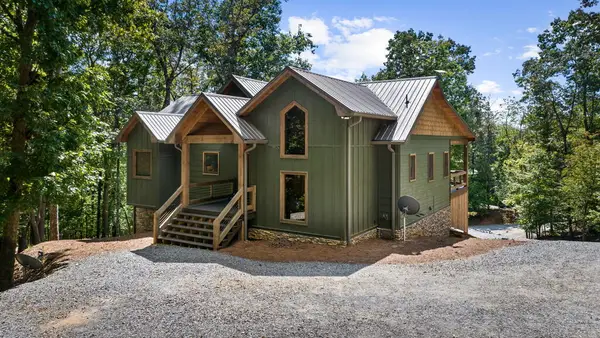 $1,200,000Active4 beds 4 baths2,648 sq. ft.
14 Riverbend Manor, Blue Ridge, GA 30513
MLS# 436104Listed by: ANSLEY REAL ESTATE CHRISTIE'S INT. REAL ESTATE - New
 $258,800Active1.92 Acres
LOT 3 Blue Horizon Drive, Blue Ridge, GA 30513
MLS# 10847546Listed by: ReMax Town & Ctry-Downtown - New
 $206,800Active1.77 Acres
LOT 22 Blue Horizon Drive, Blue Ridge, GA 30513
MLS# 10847549Listed by: ReMax Town & Ctry-Downtown - New
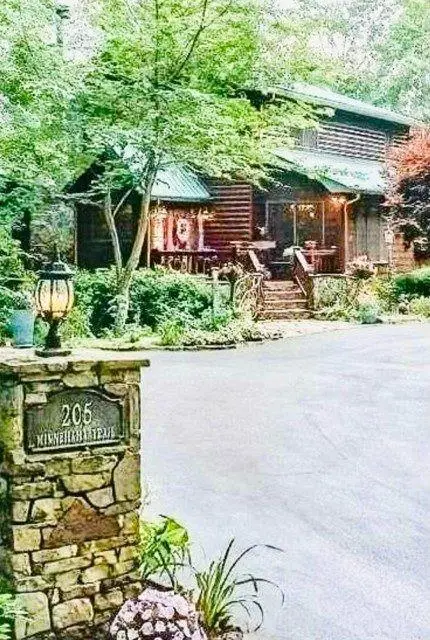 $884,900Active4 beds 3 baths2,800 sq. ft.
205 Minnehaha Trail, Blue Ridge, GA 30513
MLS# 7839056Listed by: SIMPLY LIST - New
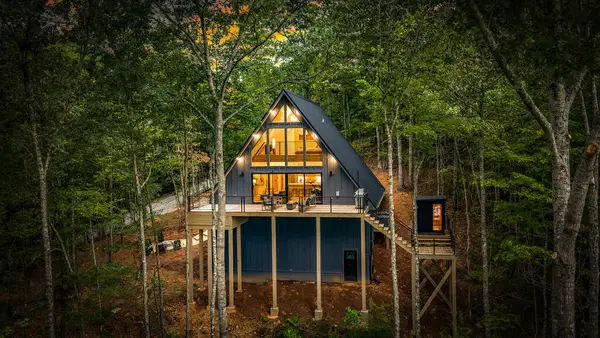 $795,000Active2 beds 2 baths1,580 sq. ft.
687 Left Turn, Blue Ridge, GA 30513
MLS# 436100Listed by: MOUNTAIN SOTHEBY'S INTERNATIONAL REALTY 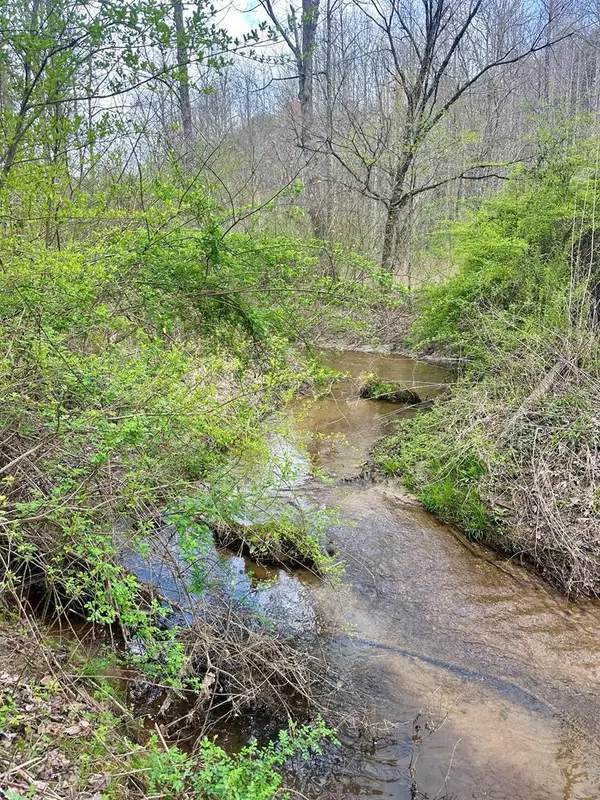 $275,900Active3.09 Acres
Lot 1 Blue Horizon Drive, Blue Ridge, GA 30513
MLS# 429000Listed by: REMAX TOWN & COUNTRY - BR DOWNTOWN- New
 $298,800Active1.71 Acres
LOT 4 Blue Horizon Drive #4, Blue Ridge, GA 30513
MLS# 10847336Listed by: ReMax Town & Ctry-Downtown - New
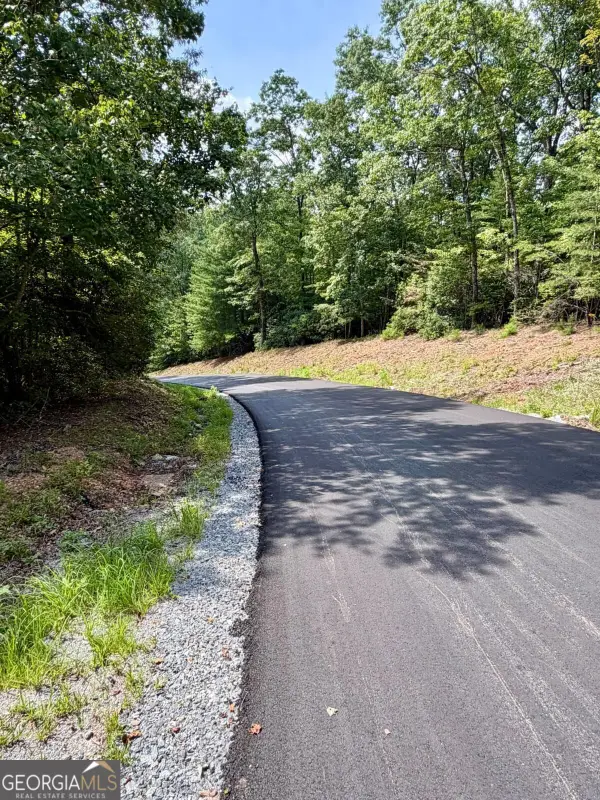 $275,900Active3.09 Acres
LOT 1 S Blue Horizon Drive, Blue Ridge, GA 30513
MLS# 10847354Listed by: ReMax Town & Ctry-Downtown - New
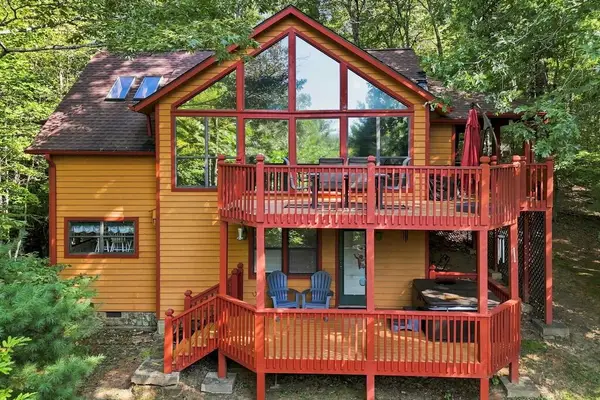 $446,900Active2 beds 2 baths1,246 sq. ft.
219 Nantahala Pass Road, Blue Ridge, GA 30513
MLS# 436091Listed by: REMAX TOWN & COUNTRY - ELLIJAY - New
 $859,000Active3 beds 3 baths2,520 sq. ft.
270 Stone Lane, Blue Ridge, GA 30513
MLS# 10847145Listed by: Mountain Sotheby's International


Protect your home and budget from life's surprises with an Assurant Home Warranty, backed by a partner that supports you through every step of homeownership. Explore Plans.
©2026 Century 21 Real Estate LLC. All rights reserved. CENTURY 21®, the CENTURY 21 Logo and C21® are service marks owned by Century 21 Real Estate LLC. Century 21 Real Estate LLC fully supports the principles of the Fair Housing Act and the Equal Opportunity Act. Each office is independently owned and operated. Listing information is deemed reliable but not guaranteed accurate.