
24 Jared Road, Blue Ridge, GA 30513
Local realty services provided by:CENTURY 21 Realty 1 Professionals
Listed by: charlene rairick
Office: re/max town & country
MLS#:10866806
Source:METROMLS
Price summary
- Price:$895,000
- Price per sq. ft.:$286.86
- Monthly HOA dues:$29.17
About this home
Welcome to this exceptional 4 bedroom, 3-bathroom home nestled in the sought-after Twin Mountain Lake subdivision in Blue Ridge. Meticulously well cared for and warmly inviting, this home blends sophisticated craftsmanship with the relaxed comfort of mountain living. Step inside to a freshly painted interior that feels bright, clean, and move-in ready. Man-made wood floors flow throughout, offering beautiful hardwood style. The kitchen is well-appointed with granite countertops and stainless steel appliances, perfect for everyday meals and entertaining. New flat-screen TVs throughout adding modern convenience for movie nights and gatherings. Cozy up to the fireplace and take in lovely seasonal views that showcase the natural beauty of North Georgia throughout the year. The fully finished lower level dramatically expands your living space. Complete with a stunning kitchen featuring an ice maker and all-new Kraftmaid cabinetry, it is ideal as a guest suite, in-law space, entertainment area, or teen retreat. The flexibility is unmatched for holidays, family visits, and multigenerational living. A true standout is the detached garage with brand-new air conditioning. Designed to be enjoyed year-round, it is perfect as a workshop, hobby space, or for working on vehicles and tools in complete comfort, even in the heat of summer. The location could not be more convenient. You are minutes to the famous Mercier Orchards for fresh produce, baked goods, and seasonal events, close to Lake Nottely for boating, fishing, kayaking, and lakeside sunsets, and a short drive to the shops, boutiques, galleries, and restaurants of charming downtown Blue Ridge. No short-term rentals allowed, preserving the quiet residential feel of the community. If you are seeking a sophisticated, well-maintained mountain home with extra finished living space, a climate-controlled detached shop, and an unbeatable Blue Ridge location, this is the one. Schedule your private showing today....
Contact an agent
Home facts
- Year built:2017
- Subdivision & Development:Twin Mountain Lakes
- Listing ID #:10866806
- Updated:October 04, 2026 at 08:26 PM
Rooms and interior
- Bedrooms:4
- Total bathrooms:3
- Full bathrooms:3
- Flooring:Tile, Vinyl
- Dining Description:L Shaped, Living Room/Dining Room Combo
- Bathrooms Description:Double Vanity, Tile Bath
- Kitchen Description:Breakfast Area, Breakfast Bar, Dishwasher, Ice Maker, Microwave, Oven/Range (Combo), Pantry, Second Kitchen, Solid Surface Counters, Stainless Steel Appliance(s)
- Bedroom Description:Master On Main Level, Split Bedroom Plan, Walk-In Closet(s)
- Basement Description:Bath Finished, Exterior Entry, Finished, Full, Interior Entry
- Living area:3,120 sq. ft.
Heating and cooling
- Cooling:Ceiling Fan(s), Central Air
- Heating:Central, Electric
- Central air:Yes
Structure and exterior
- Roof:Composition
- Year built:2017
- Building area:3,120 sq. ft.
- Lot area:1.71 Acres
- Lot Features:Private
- Architectural Style:Ranch
- Construction Materials:Block, Wood Siding
- Exterior Features:Deck, Deck/Patio
- Foundation Description:Slab
- Levels:1 Story
Schools
- High school:Fannin
- Middle school:Fannin
- Elementary school:Other
Utilities
- Water:Public, Water Available
- Sewer:Septic Tank, Sewer Available
Finances and disclosures
- Price:$895,000
- Price per sq. ft.:$286.86
- Tax amount:$2,249 (2026)
Features and amenities
- Appliances:Dishwasher, Dryer, Microwave, Oven/Range (Combo), Stainless Steel Appliance(s), Washer
- Laundry features:Dryer, In Mud Room, Laundry, Upper Level, Washer
- Amenities:In-Law Floorplan, Vaulted Ceiling(s), Wet Bar, Window Treatments
Parking
- Total parking spaces:4
- Parking description:Detached Parking, Garage, Guest
- Garage:Yes
 2026 Georgia MLS. All rights reserved. Information Deem Reliable But Not Guaranteed October 4, 2026 METROMLS Member Broker: Angela Whitmire
 New listings near 24 Jared Road
- Coming Soon
 $780,000Coming Soon3 beds 3 baths2,340 sq. ft.
45 Whispering Lane, Blue Ridge, GA 30513
MLS# 10849658Listed by: Keller Williams Realty Partners - Coming Soon
 $780,000Coming Soon3 beds 3 baths2,340 sq. ft.
45 Whispering Lane, Blue Ridge, GA 30513
MLS# 7840784Listed by: KELLER WILLIAMS REALTY PARTNERS - New
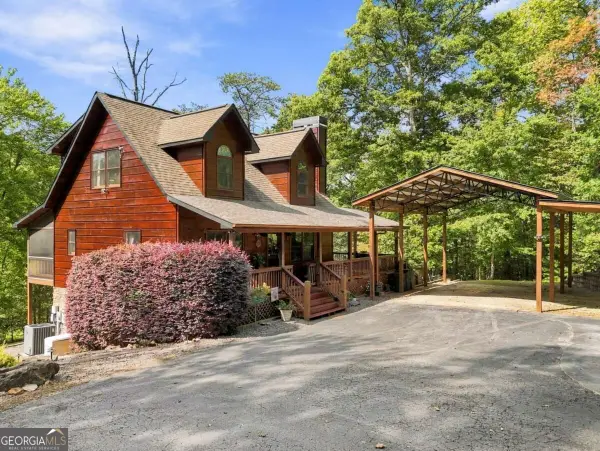 $549,000Active2 beds 3 baths2,080 sq. ft.
218 Kings Farm Road, Blue Ridge, GA 30513
MLS# 10866783Listed by: ReMax Town & Ctry-Downtown - New
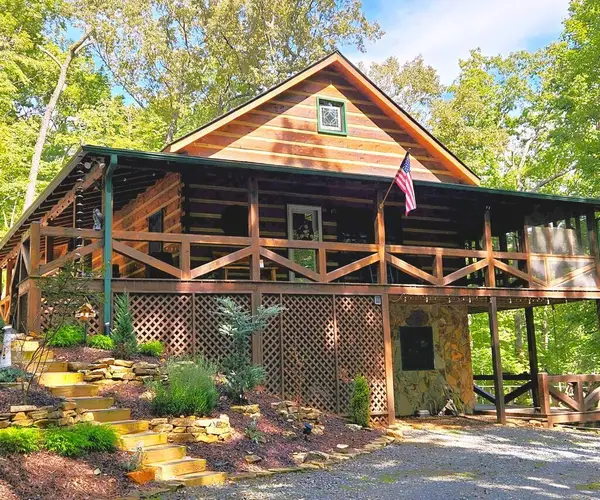 $669,000Active3 beds 3 baths1,872 sq. ft.
363 Weeks Creek Road, Blue Ridge, GA 30513
MLS# 436615Listed by: ANCHOR BROKERAGE - New
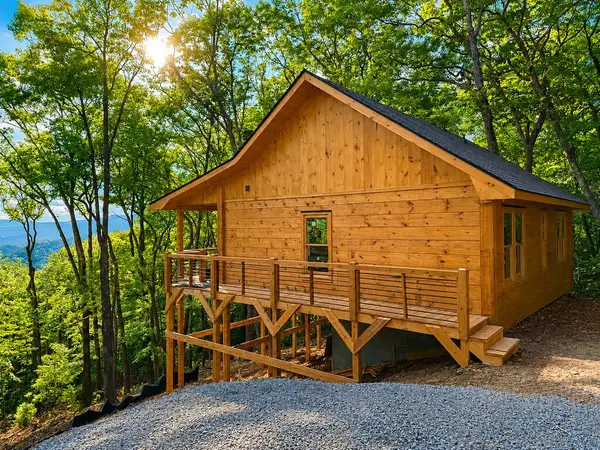 $449,444Active2 beds 2 baths
216 Conley Branch Road, Blue Ridge, GA 30513
MLS# 436602Listed by: REMAX TOWN & COUNTRY - ELLIJAY - New
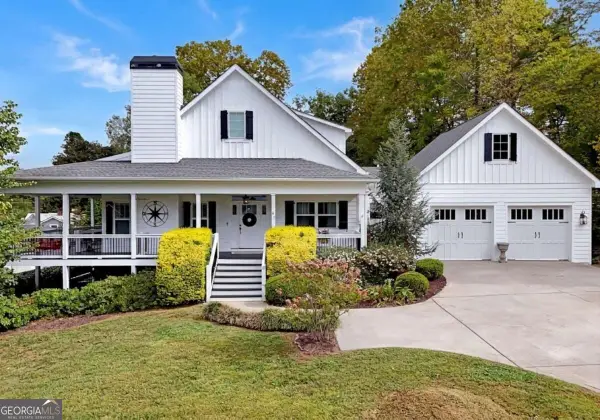 $1,499,000Active4 beds 4 baths4,952 sq. ft.
41 Hall Street, Blue Ridge, GA 30513
MLS# 10858348Listed by: BHGRE Metro Brokers - New
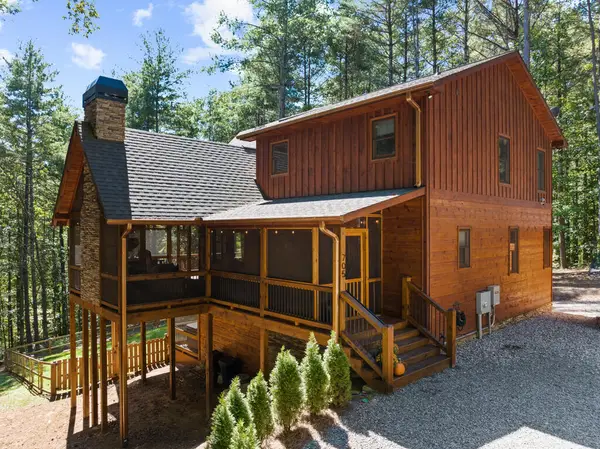 $1,100,000Active3 beds 3 baths2,520 sq. ft.
705 George Curtis Road, Blue Ridge, GA 30513
MLS# 436558Listed by: ANSLEY REAL ESTATE CHRISTIE'S INT. REAL ESTATE - New
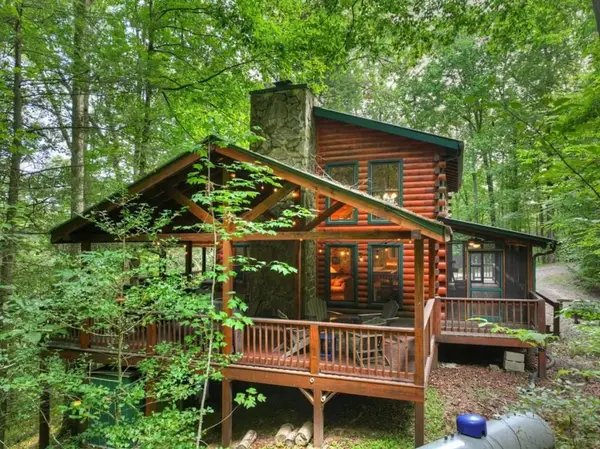 $749,000Active3 beds 3 baths2,376 sq. ft.
381 Icy Lane, Blue Ridge, GA 30513
MLS# 7847808Listed by: MOUNTAIN SOTHEBY'S INTERNATIONAL REALTY - New
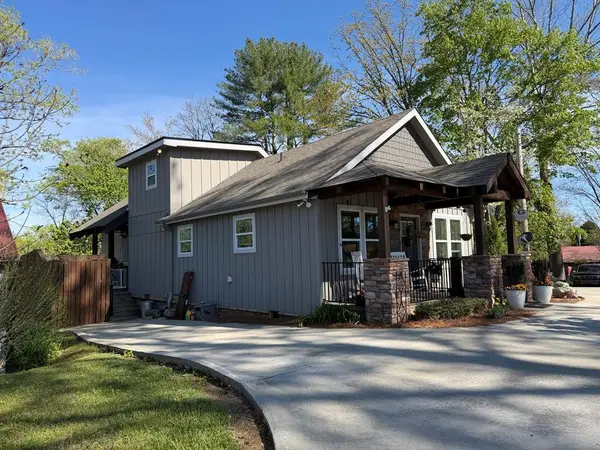 $749,900Active2 beds 3 baths
610 E Second Street, Blue Ridge, GA 30513
MLS# 436539Listed by: KEEL PROPERTIES, INC.


Protect your home and budget from life's surprises with an Assurant Home Warranty, backed by a partner that supports you through every step of homeownership. Explore Plans.
©2026 Century 21 Real Estate LLC. All rights reserved. CENTURY 21®, the CENTURY 21 Logo and C21® are service marks owned by Century 21 Real Estate LLC. Century 21 Real Estate LLC fully supports the principles of the Fair Housing Act and the Equal Opportunity Act. Each office is independently owned and operated. Listing information is deemed reliable but not guaranteed accurate.