
259 Sunrock Mountain Road, Blue Ridge, GA 30513
Local realty services provided by:CENTURY 21 NUWAY REALTY
259 Sunrock Mountain Road,Blue Ridge, GA 30513
$1,199,000
- 4 Beds
- 3 Baths
- 2,688 sq. ft.
- Single family
- Active
Listed by: susie stanley
Office: mountain sotheby's international
MLS#:10871316
Source:METROMLS
Price summary
- Price:$1,199,000
- Price per sq. ft.:$446.06
About this home
Discover modern mountain luxury in this beautifully designed, newly built four bedroom, three bath retreat, fully furnished, and privately situated at the end of a quiet drive just minutes from Downtown Blue Ridge. Surrounded by mature trees on a beautiful, private lot with no through traffic, this exceptional property offers a rare combination of privacy, usable land and convenience. The expansive, level grounds provide ample space for a future garage, inground pool or additional outdoor amenities. Striking contemporary mountain architecture, a dramatic roofline, warm natural wood accents and expansive windows create an inviting connection to the surrounding landscape. Inside, soaring vaulted ceilings and an open-concept kitchen, dining and living area provide an elegant yet comfortable setting for gathering and entertaining. Four spacious bedrooms offer versatility for full-time living, a luxurious second home or an upscale vacation rental. Expansive covered decks extend the living space outdoors, creating the perfect setting for relaxing, dining and entertaining while enjoying the peaceful wooded surroundings. The generous, level arrival and parking area provides easy access and abundant room for vehicles, an especially desirable feature in the mountains. Thoughtful amenities include a circulating hot-water system, oversized laundry room and gas connections for outdoor living. Quality finishes and carefully considered details throughout seamlessly blend contemporary sophistication with the warmth of mountain living. Ideally located just minutes from Downtown Blue Ridge, wineries, fine dining, boutique shopping and endless outdoor adventures, this exceptional property offers the perfect balance of luxury, privacy and convenience in the beautiful North Georgia mountains....
Contact an agent
Home facts
- Year built:2026
- Subdivision & Development:None
- Listing ID #:10871316
- Updated:October 25, 2026 at 10:54 AM
Rooms and interior
- Bedrooms:4
- Total bathrooms:3
- Full bathrooms:3
- Flooring:Hardwood
- Dining Description:Living Room/Dining Room Combo
- Bathrooms Description:Double Vanity
- Kitchen Description:Dishwasher, Microwave, Oven/Range (Combo), Refrigerator, Solid Surface Counters
- Bedroom Description:Master On Main Level
- Basement Description:Finished, Full
- Living area:2,688 sq. ft.
Heating and cooling
- Cooling:Ceiling Fan(s), Central Air
- Heating:Central, Dual
- Central air:Yes
Structure and exterior
- Roof:Metal
- Year built:2026
- Building area:2,688 sq. ft.
- Lot area:2.02 Acres
- Lot Features:Level, Private, Sloped
- Architectural Style:Contemporary, Craftsman
- Construction Materials:Concrete, Stone
- Exterior Features:Deck, Deck/Patio
- Levels:2 Story
Schools
- High school:Fannin
- Middle school:Fannin
- Elementary school:West Fannin
Utilities
- Water:Shared Well
- Sewer:Septic Tank
Finances and disclosures
- Price:$1,199,000
- Price per sq. ft.:$446.06
Features and amenities
- Appliances:Dishwasher, Microwave, Oven/Range (Combo), Refrigerator, Tankless Water Heater
- Laundry features:In Basement
- Amenities:Split Foyer, Tankless Water Heater, Two Story Foyer, Wet Bar
Parking
- Parking description:Off Street Parking
 2026 Georgia MLS. All rights reserved. Information Deem Reliable But Not Guaranteed October 25, 2026
New listings near 259 Sunrock Mountain Road
- New
 $649,900Active2 beds 2 baths1,008 sq. ft.
121 Old Hwy 5, Blue Ridge, GA 30513
MLS# 10878771Listed by: Engel & Völkers North GA Mountains - New
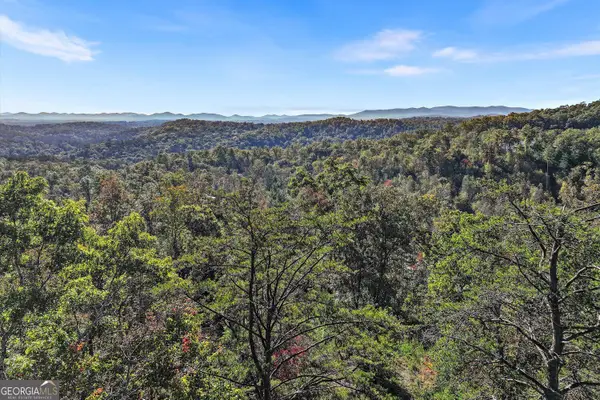 $200,000Active1.39 Acres
0 Haven Way, Blue Ridge, GA 30513
MLS# 10878758Listed by: LOCAL Realty - New
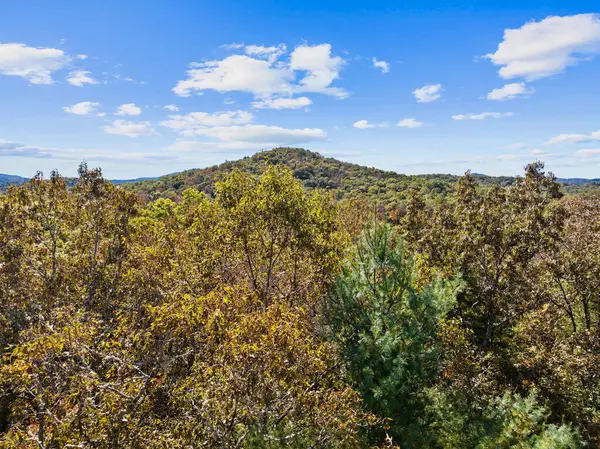 $59,000Active2.21 Acres
LT 12 Hillbilly Holler, Blue Ridge, GA 30513
MLS# 437160Listed by: MOUNTAIN SOTHEBY'S INTERNATIONAL REALTY - New
 $729,999Active2 beds 3 baths1,040 sq. ft.
202 A Depot Street, Blue Ridge, GA 30513
MLS# 437143Listed by: MOUNTAIN PLACE REALTY - New
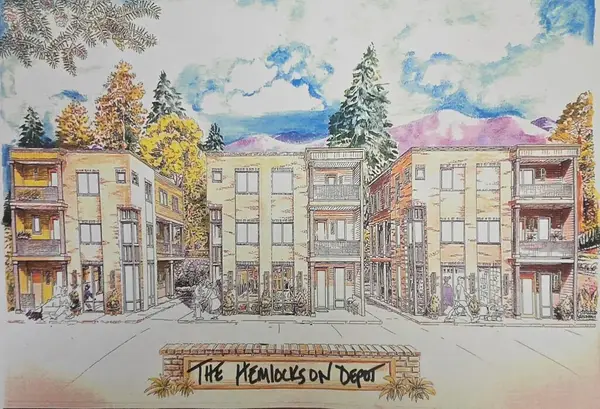 $729,999Active2 beds 3 baths1,040 sq. ft.
202 B Depot Street, Blue Ridge, GA 30513
MLS# 437145Listed by: MOUNTAIN PLACE REALTY - New
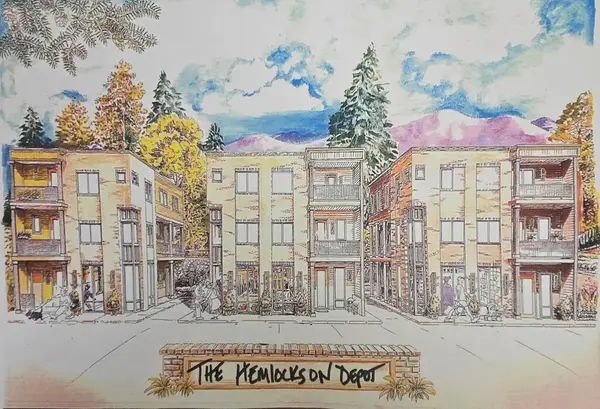 $769,999Active2 beds 3 baths1,180 sq. ft.
204 A Depot Street, Blue Ridge, GA 30513
MLS# 437147Listed by: MOUNTAIN PLACE REALTY - New
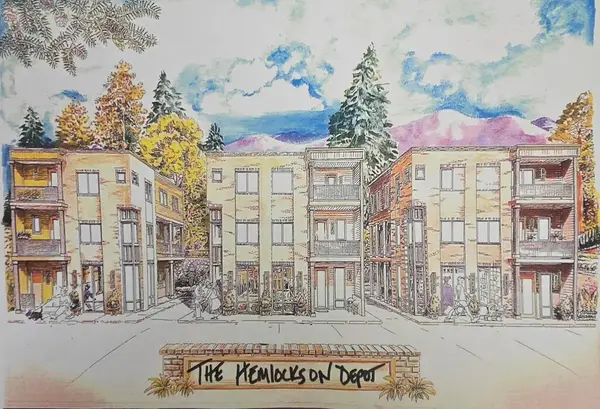 $769,999Active2 beds 3 baths1,180 sq. ft.
204 B Depot Street, Blue Ridge, GA 30513
MLS# 437148Listed by: MOUNTAIN PLACE REALTY - New
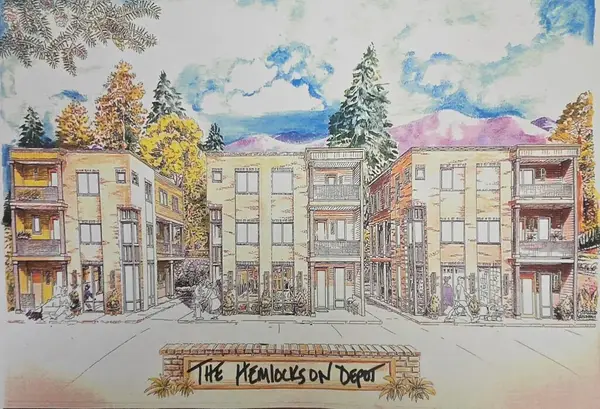 $779,999Active2 beds 3 baths1,224 sq. ft.
202 C Depot Street, Blue Ridge, GA 30513
MLS# 437149Listed by: MOUNTAIN PLACE REALTY - New
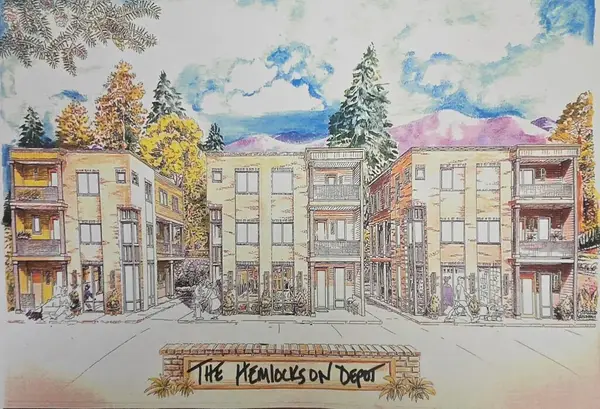 $789,999Active2 beds 3 baths1,275 sq. ft.
203 C Depot Street, Blue Ridge, GA 30513
MLS# 437150Listed by: MOUNTAIN PLACE REALTY - New
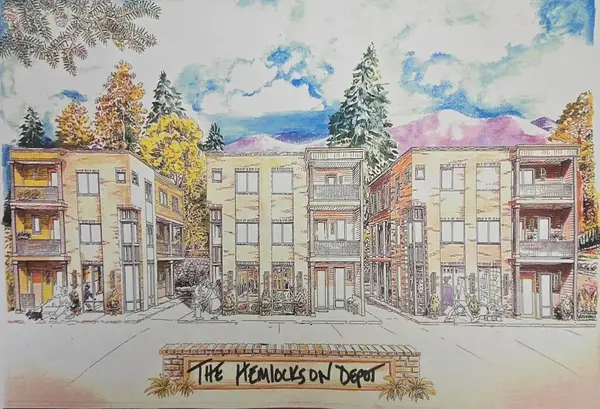 $799,999Active2 beds 3 baths1,407 sq. ft.
201 C Depot Street, Blue Ridge, GA 30513
MLS# 437151Listed by: MOUNTAIN PLACE REALTY


Protect your home and budget from life's surprises with an Assurant Home Warranty, backed by a partner that supports you through every step of homeownership. Explore Plans.
©2026 Century 21 Real Estate LLC. All rights reserved. CENTURY 21®, the CENTURY 21 Logo and C21® are service marks owned by Century 21 Real Estate LLC. Century 21 Real Estate LLC fully supports the principles of the Fair Housing Act and the Equal Opportunity Act. Each office is independently owned and operated. Listing information is deemed reliable but not guaranteed accurate.