
260 Observation Lane, Blue Ridge, GA 30513
Local realty services provided by:CENTURY 21 NUWAY REALTY
Listed by: toby kreiselmaier
Office: re/max town & country
MLS#:10841023
Source:METROMLS
Price summary
- Price:$2,750,000
- Price per sq. ft.:$559.06
- Monthly HOA dues:$27.08
About this home
Private Mountain Resort Compound, where legacy meets luxury and everyday life feels like a permanent retreat. Perched with breathtaking long range mountain views, this one of a kind lodge style estate comes complete with its own observation deck and bar overlooking a full 360 degree panorama, a community stocked lake, a pavilion, tennis and pickleball court, protected greenspace, a custom kids' playground, a private helipad, and the security of a gated community, all wrapped into one exceptional offering. The authentic Swedish Cope log home spans a spacious main level and finished terrace level, anchored by a primary suite on the main floor and abundant flexible space for family and guests. At its heart, a chef's kitchen with granite countertops and custom cabinetry flows into a great room warmed by a massive double sided stone fireplace, all beneath soaring log beam rafters and a wall of windows framing the mountains beyond. Downstairs, a sprawling den, recreation and game room, bunk space, and additional bedrooms make room for everyone. Step outside to oversized porches on both levels and wraparound decks on all four sides, plus an outdoor dining deck and kitchen built for entertaining under the stars. Tucked into the Chattahoochee National Forest, surrounded by hundreds of thousands of acres of rugged trails, clear running streams, and untouched natural beauty, this property is being sold fully furnished and turn key, ready to walk into and start living. Buyers will also receive a full floor plan, a rental projection, a brand new roof, a whole house gas generator, a Kubota tractor and Side-by-Side for maintenance of the property, three additional buildable lots included with the sale, and control of the HOA, offering rare long term flexibility and influence over the community's future. This is more than a home, it is a legacy compound, an income opportunity, and a private mountain sanctuary all in one. SELLER FINANCE AVAILABLE....
Contact an agent
Home facts
- Year built:2000
- Subdivision & Development:Colbert Mountain
- Listing ID #:10841023
- Updated:October 25, 2026 at 10:54 AM
Rooms and interior
- Bedrooms:5
- Total bathrooms:4
- Full bathrooms:4
- Flooring:Tile
- Dining Description:Separate Room
- Bathrooms Description:Double Vanity, Tile Bath
- Kitchen Description:Breakfast Area, Country Kitchen, Dishwasher, Ice Maker, Kitchen Island, Microwave, Oven/Range (Combo), Refrigerator, Solid Surface Counters, Stainless Steel Appliance(s)
- Bedroom Description:Master On Main Level, Walk-In Closet(s)
- Basement Description:Daylight, Exterior Entry, Finished
- Living area:4,919 sq. ft.
Heating and cooling
- Cooling:Central Air, Electric, Zoned
- Heating:Central, Dual, Electric, Propane, Zoned
- Central air:Yes
Structure and exterior
- Roof:Tile
- Year built:2000
- Building area:4,919 sq. ft.
- Lot area:41.67 Acres
- Lot Features:Level, Sloped
- Architectural Style:Bungalow/Cottage, Country/Rustic
- Construction Materials:Log, Wood Siding
- Exterior Features:Deck, Deck/Patio, Dock
- Foundation Description:Slab
- Levels:2 Story
Schools
- High school:Gilmer
- Middle school:Clear Creek
- Elementary school:Ellijay
Utilities
- Water:Shared Well, Water Available
- Sewer:Septic Tank
Finances and disclosures
- Price:$2,750,000
- Price per sq. ft.:$559.06
- Tax amount:$4,496 (2025)
Features and amenities
- Appliances:Dishwasher, Dryer, Microwave, Oven/Range (Combo), Refrigerator, Stainless Steel Appliance(s), Washer
- Laundry features:Dryer, In Basement, Laundry, Laundry Closet, Washer
- Amenities:Bay Window(s), Beamed Ceilings, Carbon Monoxide Detector(s), Double Pane Windows, High Ceilings, Smoke Detector(s), Split Foyer, Vaulted Ceiling(s)
Parking
- Total parking spaces:50
- Parking description:Off Street Parking
 2026 Georgia MLS. All rights reserved. Information Deem Reliable But Not Guaranteed October 25, 2026
New listings near 260 Observation Lane
- New
 $649,900Active2 beds 2 baths1,008 sq. ft.
121 Old Hwy 5, Blue Ridge, GA 30513
MLS# 10878771Listed by: Engel & Völkers North GA Mountains - New
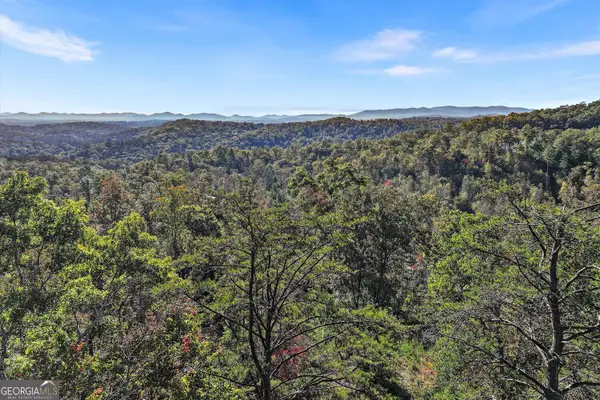 $200,000Active1.39 Acres
0 Haven Way, Blue Ridge, GA 30513
MLS# 10878758Listed by: LOCAL Realty - New
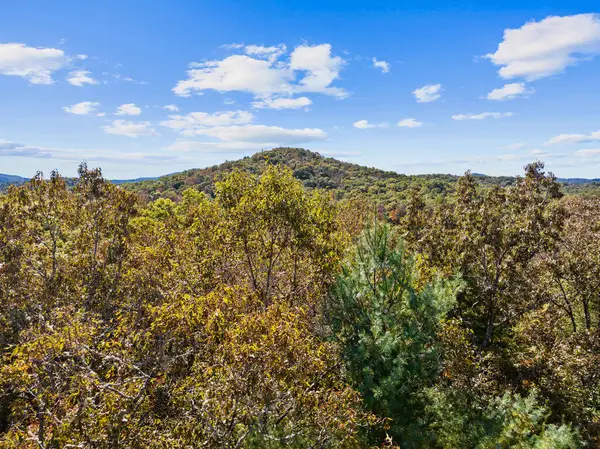 $59,000Active2.21 Acres
LT 12 Hillbilly Holler, Blue Ridge, GA 30513
MLS# 437160Listed by: MOUNTAIN SOTHEBY'S INTERNATIONAL REALTY - New
 $729,999Active2 beds 3 baths1,040 sq. ft.
202 A Depot Street, Blue Ridge, GA 30513
MLS# 437143Listed by: MOUNTAIN PLACE REALTY - New
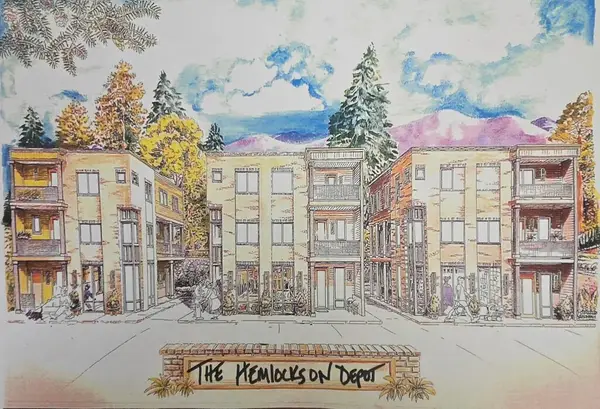 $729,999Active2 beds 3 baths1,040 sq. ft.
202 B Depot Street, Blue Ridge, GA 30513
MLS# 437145Listed by: MOUNTAIN PLACE REALTY - New
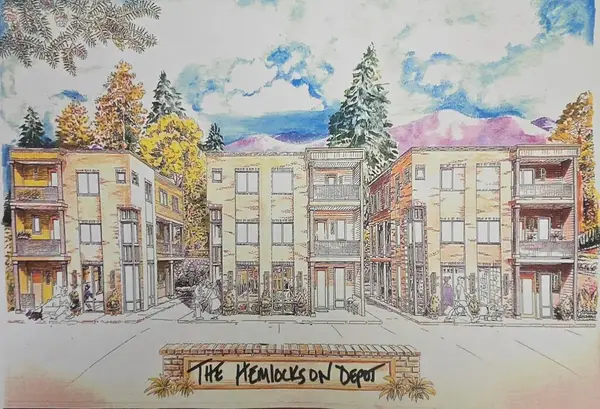 $769,999Active2 beds 3 baths1,180 sq. ft.
204 A Depot Street, Blue Ridge, GA 30513
MLS# 437147Listed by: MOUNTAIN PLACE REALTY - New
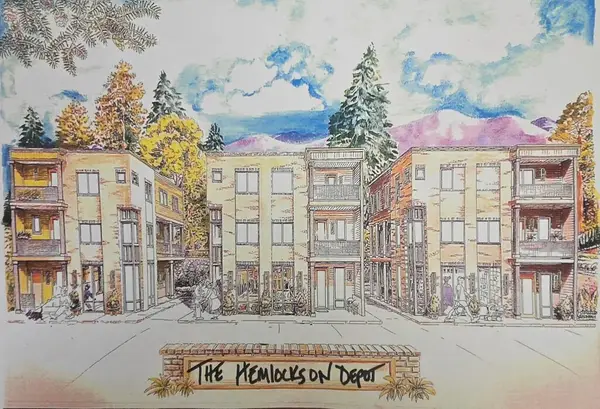 $769,999Active2 beds 3 baths1,180 sq. ft.
204 B Depot Street, Blue Ridge, GA 30513
MLS# 437148Listed by: MOUNTAIN PLACE REALTY - New
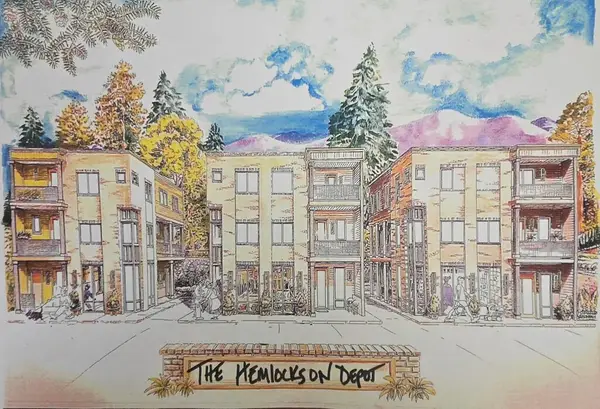 $779,999Active2 beds 3 baths1,224 sq. ft.
202 C Depot Street, Blue Ridge, GA 30513
MLS# 437149Listed by: MOUNTAIN PLACE REALTY - New
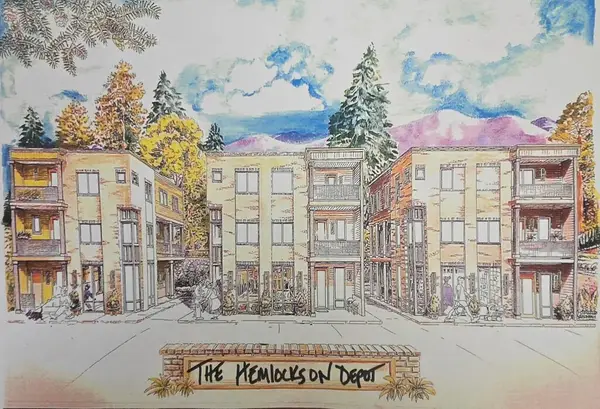 $789,999Active2 beds 3 baths1,275 sq. ft.
203 C Depot Street, Blue Ridge, GA 30513
MLS# 437150Listed by: MOUNTAIN PLACE REALTY - New
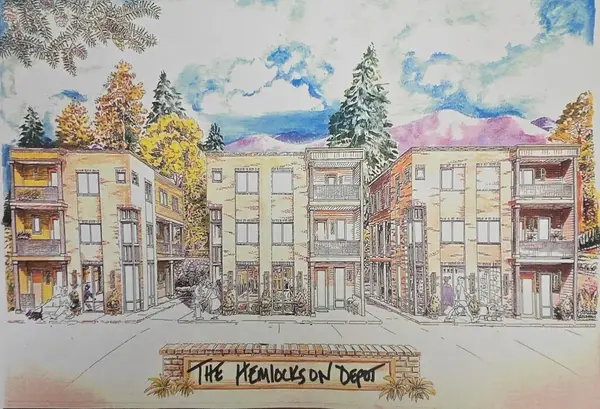 $799,999Active2 beds 3 baths1,407 sq. ft.
201 C Depot Street, Blue Ridge, GA 30513
MLS# 437151Listed by: MOUNTAIN PLACE REALTY


Protect your home and budget from life's surprises with an Assurant Home Warranty, backed by a partner that supports you through every step of homeownership. Explore Plans.
©2026 Century 21 Real Estate LLC. All rights reserved. CENTURY 21®, the CENTURY 21 Logo and C21® are service marks owned by Century 21 Real Estate LLC. Century 21 Real Estate LLC fully supports the principles of the Fair Housing Act and the Equal Opportunity Act. Each office is independently owned and operated. Listing information is deemed reliable but not guaranteed accurate.