
280 Point Of View Road, Blue Ridge, GA 30513
Local realty services provided by:CENTURY 21 Results
Listed by: aurielle billings
Office: compass - e+e group
MLS#:436137
Source:NEG
Price summary
- Price:$1,525,000
- Price per sq. ft.:$454.95
About this home
This Keith Sumner masterpiece in the heart of Blue Ridge perfectly blends rugged mountain textures with high-end modern design. Spanning over 3,300 square feet, the home showcases signature natural stone, massive exposed beams, and panoramic mountain vistas from nearly every room. The main level features soaring vaulted ceilings and an open-concept layout centered around a floor-to-ceiling stone fireplace and a gourmet kitchen with custom rock countertops. The primary suite serves as a true retreat, complete with a stacked-stone accent wall and a spa-inspired ensuite. Designed for entertaining, the terrace level offers a second full kitchen and a cozy gas fireplace. Outside, the lifestyle continues across expansive multi-level decks—each with its own fireplace—a private hot tub, and plenty of space to soak in the mountain air. Located just a short trip from downtown Blue Ridge's dining and shops, this home offers easy access to the area's best trails and river adventures.
Contact an agent
Home facts
- Year built:2017
- Listing ID #:436137
- Updated:September 17, 2026 at 09:49 PM
Rooms and interior
- Bedrooms:3
- Total bathrooms:3
- Full bathrooms:3
- Flooring:Tile, Wood
- Kitchen Description:Dishwasher, Microwave, Range, Refrigerator
- Basement Description:Finished
- Living area:3,352 sq. ft.
Heating and cooling
- Heating:Central
Structure and exterior
- Roof:Shingle
- Year built:2017
- Building area:3,352 sq. ft.
- Lot area:1.67 Acres
- Architectural Style:Cabin
- Construction Materials:Wood Siding
Utilities
- Water:Shared Well
- Sewer:Septic Tank
Finances and disclosures
- Price:$1,525,000
- Price per sq. ft.:$454.95
Features and amenities
- Appliances:Dishwasher, Dryer, Microwave, Range, Refrigerator, Washer
- Amenities:Cathedral Ceiling(s)
Parking
- Parking description:Driveway, Garage
- Garage spaces:3
New listings near 280 Point Of View Road
- New
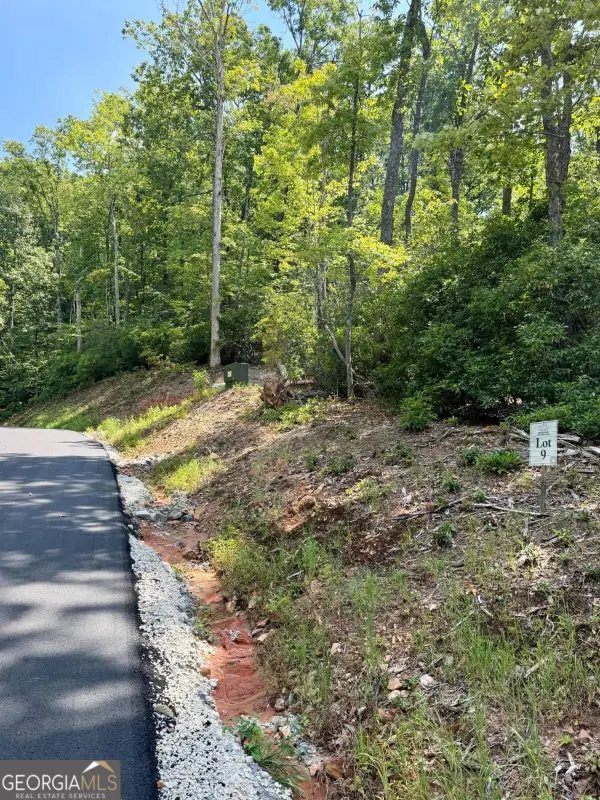 $199,800Active2.09 Acres
LOT 9 Sapphire Ridge, Blue Ridge, GA 30513
MLS# 10848364Listed by: ReMax Town & Ctry-Downtown
- New
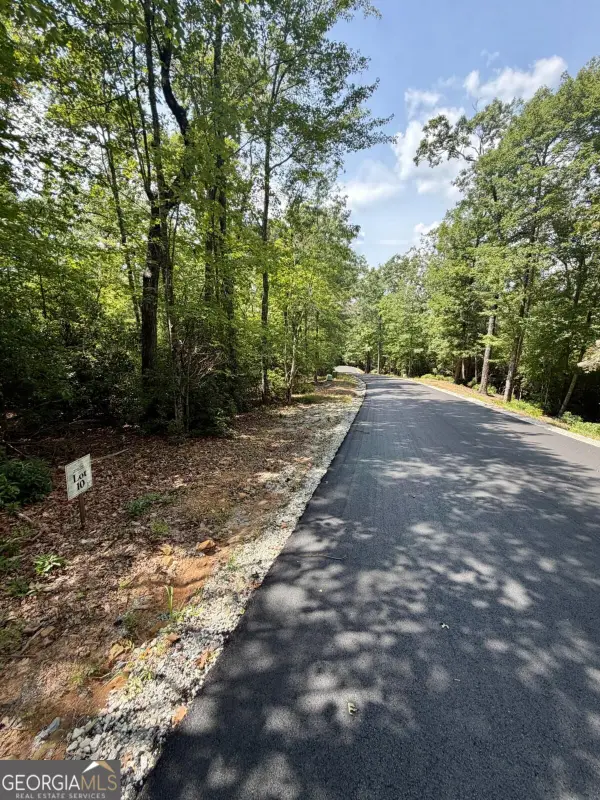 $198,000Active1.71 Acres
LOT 10 Sapphire Ridge, Blue Ridge, GA 30513
MLS# 10848370Listed by: ReMax Town & Ctry-Downtown - New
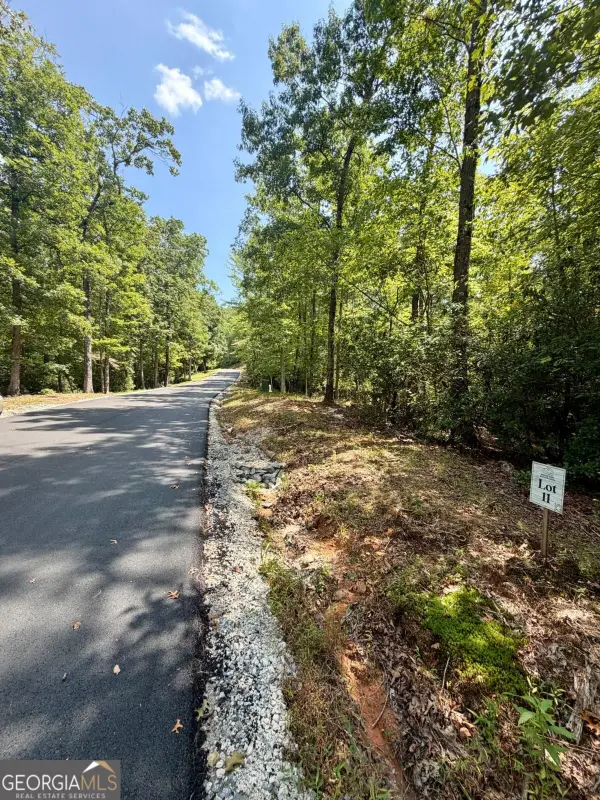 $199,000Active1.59 Acres
LOT 11 Sapphire Ridge, Blue Ridge, GA 30513
MLS# 10848381Listed by: ReMax Town & Ctry-Downtown - New
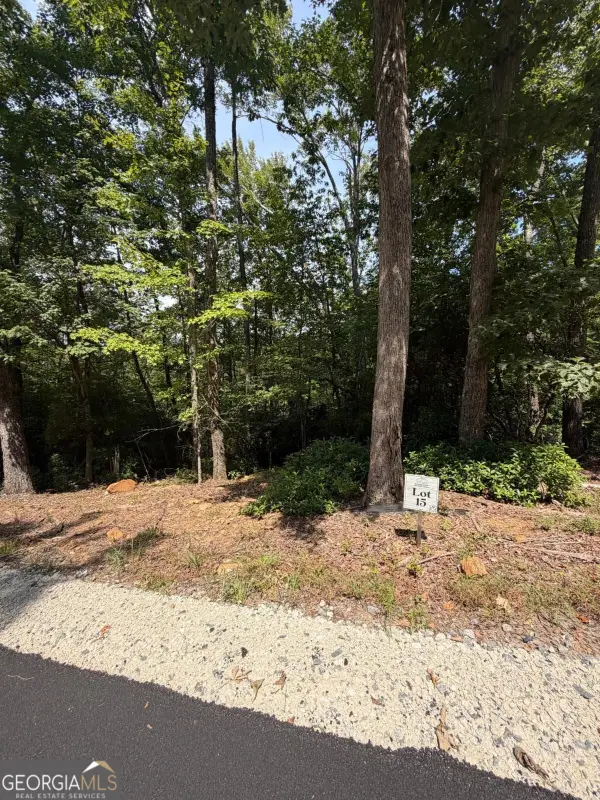 $195,800Active2.45 Acres
LOT 15 Sapphire Ridge, Blue Ridge, GA 30513
MLS# 10848388Listed by: ReMax Town & Ctry-Downtown - New
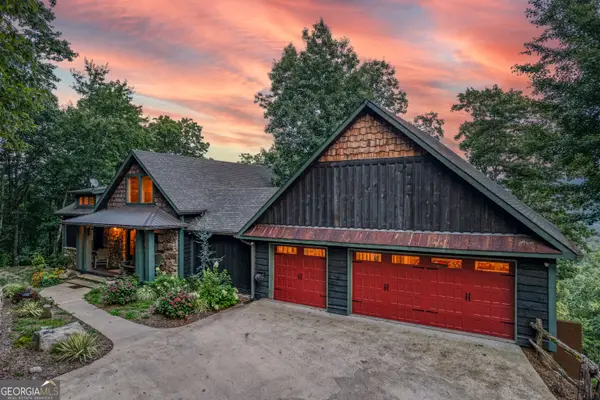 $1,525,000Active3 beds -- baths3,352 sq. ft.
280 Point Of View Road #15, Blue Ridge, GA 30513
MLS# 10848254Listed by: Compass - New
 $298,500Active4.1 Acres
LOT 38 Blue Horizon Drive, Blue Ridge, GA 30513
MLS# 10848150Listed by: ReMax Town & Ctry-Downtown - New
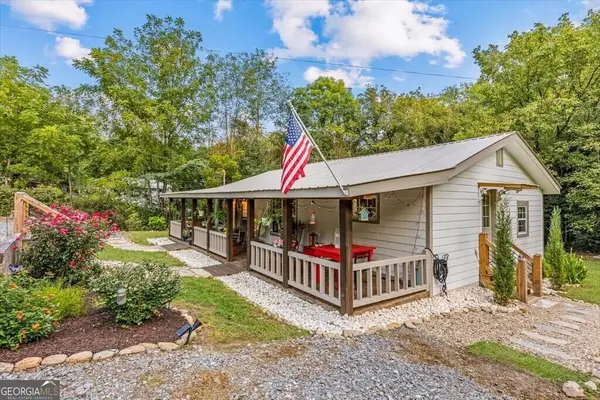 $465,000Active2 beds 2 baths1,224 sq. ft.
325 Austin Street, Blue Ridge, GA 30513
MLS# 10848178Listed by: Ansley RE|Christie's Int'l RE - New
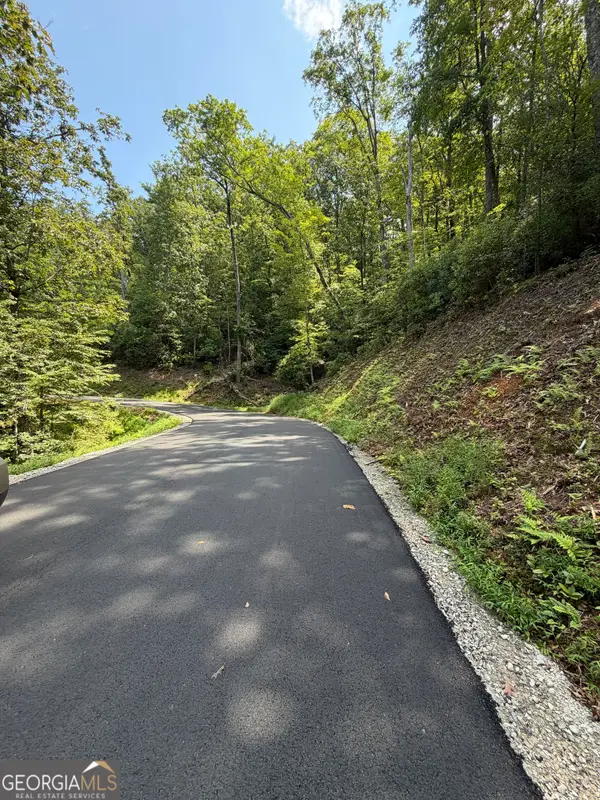 $222,800Active2.21 Acres
LOT 8 Sapphire Ridge, Blue Ridge, GA 30513
MLS# 10848182Listed by: ReMax Town & Ctry-Downtown 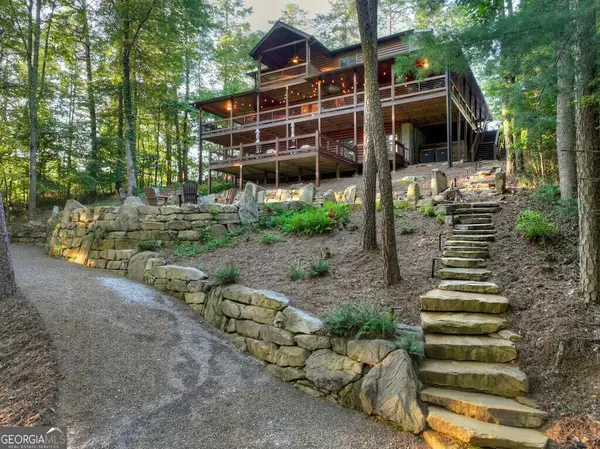 $1,390,000Active3 beds 3 baths3,600 sq. ft.
303 Major Ridge Road, Blue Ridge, GA 30513
MLS# 10840267Listed by: Ansley RE|Christie's Int'l RE


Protect your home and budget from life's surprises with an Assurant Home Warranty, backed by a partner that supports you through every step of homeownership. Explore Plans.
©2026 Century 21 Real Estate LLC. All rights reserved. CENTURY 21®, the CENTURY 21 Logo and C21® are service marks owned by Century 21 Real Estate LLC. Century 21 Real Estate LLC fully supports the principles of the Fair Housing Act and the Equal Opportunity Act. Each office is independently owned and operated. Listing information is deemed reliable but not guaranteed accurate.