
281 Pine Cone Road, Blue Ridge, GA 30513
Local realty services provided by:CENTURY 21 Adams-Harvey & Associates
281 Pine Cone Road,Blue Ridge, GA 30513
$2,000,000
- 3 Beds
- 3 Baths
- 2,520 sq. ft.
- Single family
- Active
Listed by: char stacy
Office: ansley re|christie's int'l re
MLS#:10829871
Source:METROMLS
Price summary
- Price:$2,000,000
- Price per sq. ft.:$793.65
About this home
Lake Blue Ridge living at its best! Tucked along a deep-water cove, 281 Pine Cone Road offers the perfect blend of timeless lake cottage charm and relaxed mountain living. This light-filled, Cape Cod-inspired timber-frame home features three spacious levels designed for gathering, entertaining and spreading out in comfort. Completely updated and refreshed, the home showcases beautifully renovated bathrooms and new appliances added in 2025. New boat lift on the dock and Expansive outdoor living areas invite you to enjoy morning coffee by the water, afternoons on the dock and evenings surrounded by the peaceful beauty of the lake. Ample parking makes hosting easy, while the private dock provides effortless access to boating, fishing and a short ride to Lake Blue Ridge Marina. All of this is just minutes from the shops, dining and charm of downtown Blue Ridge. Whether enjoyed as a full-time residence, weekend retreat or mountain getaway, this exceptional lakefront property captures the lifestyle everyone comes to Lake Blue Ridge to experience....
Contact an agent
Home facts
- Year built:1998
- Subdivision & Development:None
- Listing ID #:10829871
- Updated:October 25, 2026 at 10:54 AM
Rooms and interior
- Bedrooms:3
- Total bathrooms:3
- Full bathrooms:3
- Flooring:Hardwood, Tile
- Bathrooms Description:Double Vanity
- Kitchen Description:Breakfast Bar, Dishwasher, Oven/Range (Combo), Refrigerator, Solid Surface Counters
- Basement Description:Finished, Full
- Living area:2,520 sq. ft.
Heating and cooling
- Cooling:Ceiling Fan(s), Central Air
- Heating:Central
- Central air:Yes
Structure and exterior
- Roof:Metal
- Year built:1998
- Building area:2,520 sq. ft.
- Lot area:1 Acres
- Lot Features:Level
- Architectural Style:Bungalow/Cottage, Cape Cod, Craftsman
- Construction Materials:Press Board, Stone
- Exterior Features:Deck, Dock, Screened
- Foundation Description:Slab
- Levels:3+ Story
Schools
- High school:Fannin
- Middle school:Fannin
- Elementary school:Blue Ridge
Utilities
- Water:Public
- Sewer:Septic Tank
Finances and disclosures
- Price:$2,000,000
- Price per sq. ft.:$793.65
- Tax amount:$4,055 (2025)
Features and amenities
- Appliances:Dishwasher, Dryer, Oven/Range (Combo), Refrigerator, Tankless Water Heater, Washer
- Laundry features:Dryer, In Mud Room, Laundry, Washer
- Amenities:High Ceilings, Security System, Smoke Detector(s), Split Foyer, Tankless Water Heater, Two Story Foyer, Wet Bar
Parking
- Parking description:Basement, Garage
- Garage:Yes
 2026 Georgia MLS. All rights reserved. Information Deem Reliable But Not Guaranteed October 25, 2026 METROMLS Member Broker: Shane Phillips
New listings near 281 Pine Cone Road
- New
 $649,900Active2 beds 2 baths1,008 sq. ft.
121 Old Hwy 5, Blue Ridge, GA 30513
MLS# 10878771Listed by: Engel & Völkers North GA Mountains - New
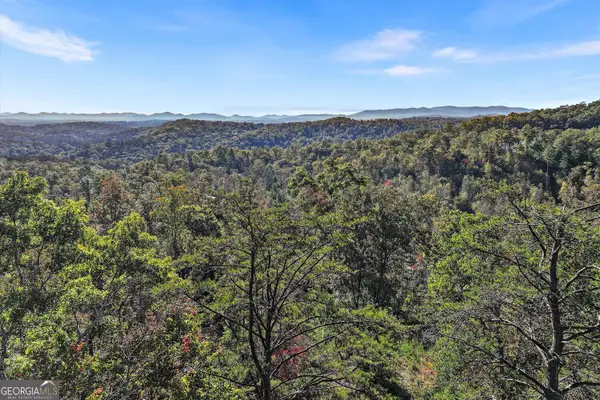 $200,000Active1.39 Acres
0 Haven Way, Blue Ridge, GA 30513
MLS# 10878758Listed by: LOCAL Realty - New
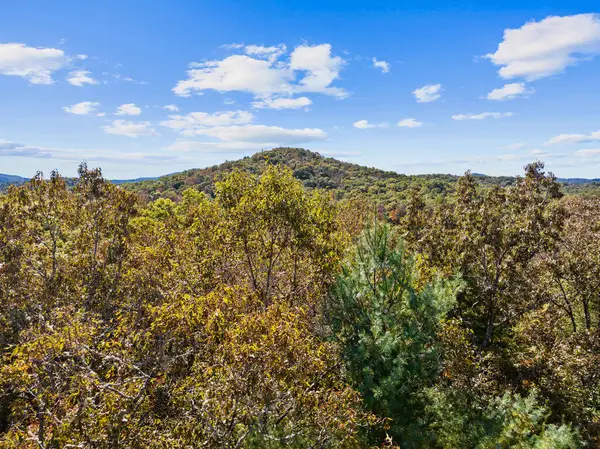 $59,000Active2.21 Acres
LT 12 Hillbilly Holler, Blue Ridge, GA 30513
MLS# 437160Listed by: MOUNTAIN SOTHEBY'S INTERNATIONAL REALTY - New
 $729,999Active2 beds 3 baths1,040 sq. ft.
202 A Depot Street, Blue Ridge, GA 30513
MLS# 437143Listed by: MOUNTAIN PLACE REALTY - New
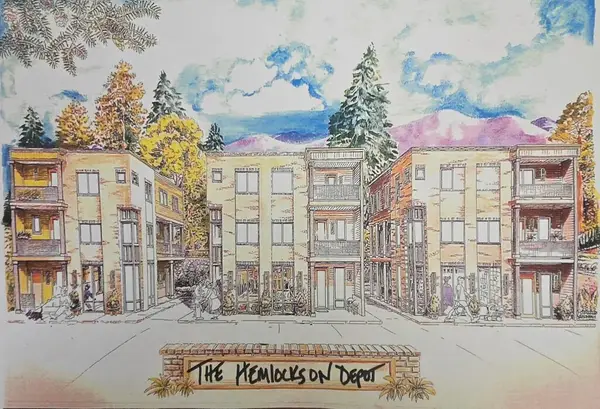 $729,999Active2 beds 3 baths1,040 sq. ft.
202 B Depot Street, Blue Ridge, GA 30513
MLS# 437145Listed by: MOUNTAIN PLACE REALTY - New
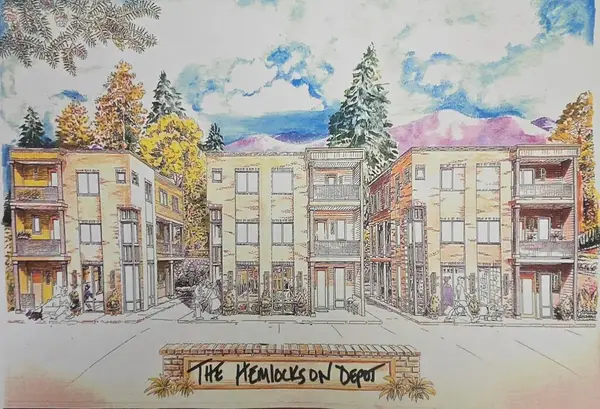 $769,999Active2 beds 3 baths1,180 sq. ft.
204 A Depot Street, Blue Ridge, GA 30513
MLS# 437147Listed by: MOUNTAIN PLACE REALTY - New
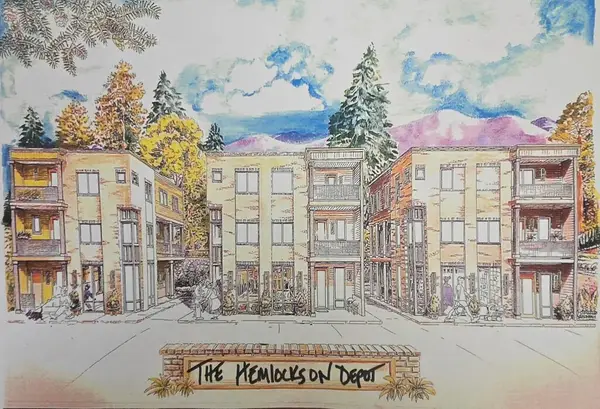 $769,999Active2 beds 3 baths1,180 sq. ft.
204 B Depot Street, Blue Ridge, GA 30513
MLS# 437148Listed by: MOUNTAIN PLACE REALTY - New
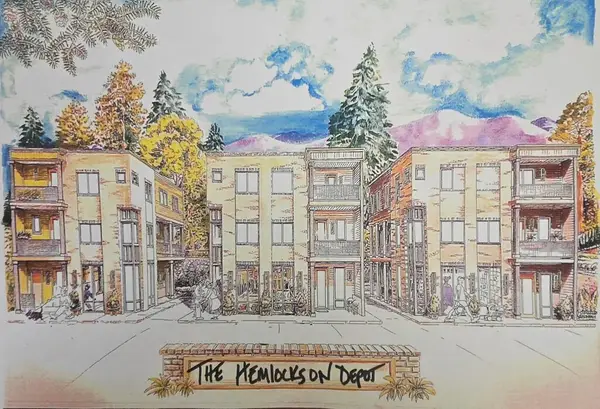 $779,999Active2 beds 3 baths1,224 sq. ft.
202 C Depot Street, Blue Ridge, GA 30513
MLS# 437149Listed by: MOUNTAIN PLACE REALTY - New
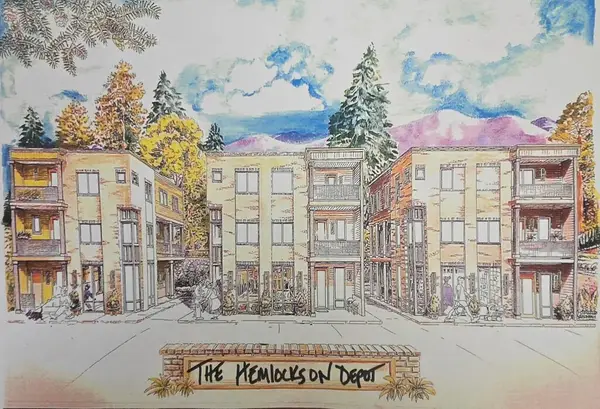 $789,999Active2 beds 3 baths1,275 sq. ft.
203 C Depot Street, Blue Ridge, GA 30513
MLS# 437150Listed by: MOUNTAIN PLACE REALTY - New
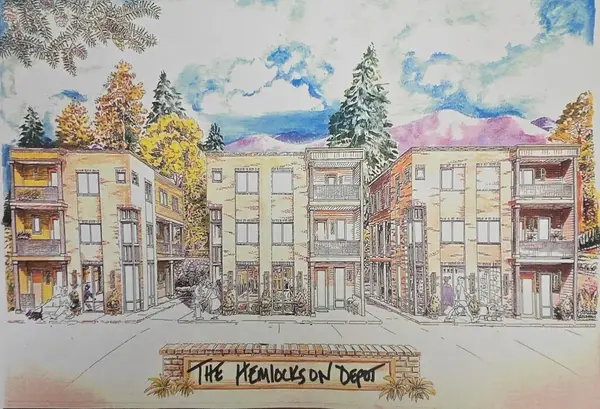 $799,999Active2 beds 3 baths1,407 sq. ft.
201 C Depot Street, Blue Ridge, GA 30513
MLS# 437151Listed by: MOUNTAIN PLACE REALTY


Protect your home and budget from life's surprises with an Assurant Home Warranty, backed by a partner that supports you through every step of homeownership. Explore Plans.
©2026 Century 21 Real Estate LLC. All rights reserved. CENTURY 21®, the CENTURY 21 Logo and C21® are service marks owned by Century 21 Real Estate LLC. Century 21 Real Estate LLC fully supports the principles of the Fair Housing Act and the Equal Opportunity Act. Each office is independently owned and operated. Listing information is deemed reliable but not guaranteed accurate.