
284 Major Ridge Road, Blue Ridge, GA 30513
Local realty services provided by:CENTURY 21 Adams-Harvey & Associates
Listed by: kimberly bruner
Office: northgroup real estate inc
MLS#:10848528
Source:METROMLS
Price summary
- Price:$1,395,000
- Price per sq. ft.:$400.98
- Monthly HOA dues:$20.83
About this home
Your mountain sanctuary awaits, where the gentle sounds of Fightingtown Creek create a serene backdrop. This exceptional river retreat offers 4 bedrooms, 3 baths, and approximately 245 feet of pristine creek frontage, bringing nature right to your door. The home totals 4,548 square feet, including 3,479 square feet of finished living space plus 1,069 unfinished square feet with room to expand. Enter by a lighted walkway into the spacious sunroom with windows on three sides, a wood-burning stove, and a mini-split for year-round comfort. From there, step into the heart of the home, featuring rich wood floors, charming Blue & Buggy accent walls, and thoughtful details that add character throughout. The recently renovated chef's kitchen shines with granite countertops, stainless steel appliances, a large granite island, abundant custom hickory cabinetry, and a generous dining area. A renovated full bath is conveniently located just off the kitchen. Outside, the party deck offers plenty of space for entertaining, grilling, and relaxing. The covered seating area, complete with a ceiling fan, is ideal for watching football or enjoying the outdoors in comfort. The updated main-level primary suite feels like a private retreat, with a massive closet featuring custom cedar built- ins, double vanity, a striking freestanding soaking tub, heated floors, and a separate walk-in tiled shower. Upstairs, a spacious loft connects two additional bedrooms and a beautifully tiled bath/shower combination. Downstairs includes a dedicated laundry room, a storage area that also works well as a workshop or workout space, and a finished billiards room with a full-size pool table and sauna. With the right offer, the sauna and pool table may remain. Just outside the billiards room is a five-person saltwater hot tub. Parking is plentiful, with a three-car detached garage and a two-car pole barn/carport. The property also features a fenced garden area, two fire pits, a whole-house Generac generator, and the true highlight: easy steps leading to your private Fightingtown Creek frontage. The gently sloping grounds are beautifully landscaped, easy to maintain, and offer peaceful views of both the mountains and the water. Welcome home to your mountain paradise, where comfort, character, and nature come together beautifully just minutes from downtown Blue Ridge....
Contact an agent
Home facts
- Year built:2004
- Subdivision & Development:Goleega
- Listing ID #:10848528
- Updated:September 18, 2026 at 02:27 AM
Rooms and interior
- Bedrooms:4
- Total bathrooms:3
- Full bathrooms:3
- Flooring:Hardwood, Tile
- Dining Description:Living Room/Dining Room Combo, Seats 12+
- Bathrooms Description:Double Vanity, Separate Shower, Soaking Tub, Tile Bath
- Kitchen Description:Dishwasher, Kitchen Island, Microwave, Oven/Range (Combo), Pantry, Refrigerator, Solid Surface Counters, Stainless Steel Appliance(s)
- Bedroom Description:Master On Main Level, Walk-In Closet(s)
- Basement Description:Daylight, Exterior Entry, Full, Interior Entry
- Living area:3,479 sq. ft.
Heating and cooling
- Cooling:Central Air, Electric
- Heating:Central, Electric, Wood
- Central air:Yes
Structure and exterior
- Roof:Metal
- Year built:2004
- Building area:3,479 sq. ft.
- Lot area:2.02 Acres
- Lot Features:Level, Private, Sloped
- Architectural Style:Country/Rustic
- Construction Materials:Wood Siding
- Exterior Features:Deck, Garden
- Foundation Description:Slab
- Levels:3+ Story
Schools
- High school:Fannin
- Middle school:Fannin
- Elementary school:East Fannin
Utilities
- Water:Private, Well
- Sewer:Septic Tank
Finances and disclosures
- Price:$1,395,000
- Price per sq. ft.:$400.98
- Tax amount:$1,740 (2025)
Features and amenities
- Appliances:Dishwasher, Microwave, Oven/Range (Combo), Refrigerator, Stainless Steel Appliance(s), Tankless Water Heater
- Laundry features:In Basement, Laundry
- Amenities:Carbon Monoxide Detector(s), Double Pane Windows, High Ceilings, Smoke Detector(s), Tankless Water Heater, Vaulted Ceiling(s), Window Treatments
Parking
- Total parking spaces:5
- Parking description:Carport, Detached Parking, Garage, Garage Door Opener, Kitchen Level
- Garage:Yes
 2026 Georgia MLS. All rights reserved. Information Deem Reliable But Not Guaranteed September 18, 2026 METROMLS Member Broker: Shane Phillips
New listings near 284 Major Ridge Road
- New
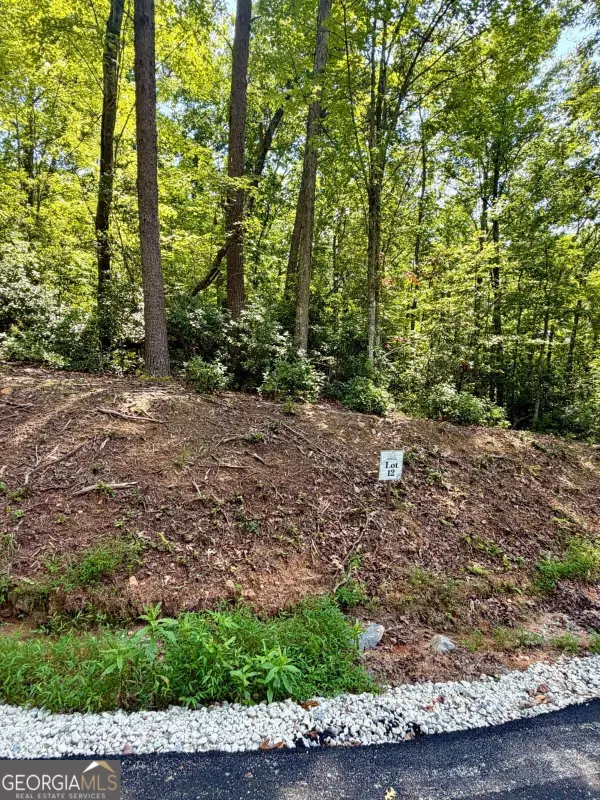 $189,500Active1.63 Acres
LOT 12 Sapphire Ridge, Blue Ridge, GA 30513
MLS# 10848495Listed by: ReMax Town & Ctry-Downtown - New
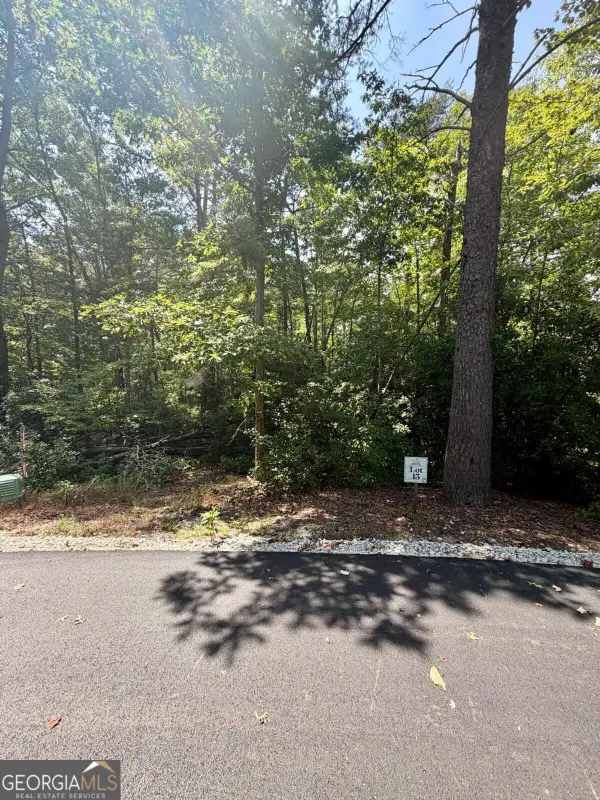 $189,900Active1.62 Acres
LOT 13 Sapphire Ridge, Blue Ridge, GA 30513
MLS# 10848504Listed by: ReMax Town & Ctry-Downtown - New
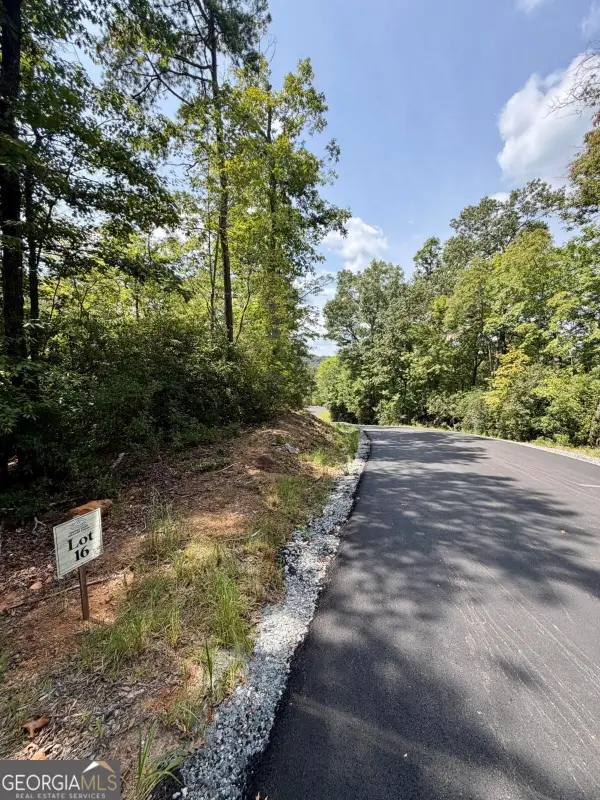 $186,800Active1.78 Acres
LOT 16 Turquoise Ridge, Blue Ridge, GA 30513
MLS# 10848509Listed by: ReMax Town & Ctry-Downtown - New
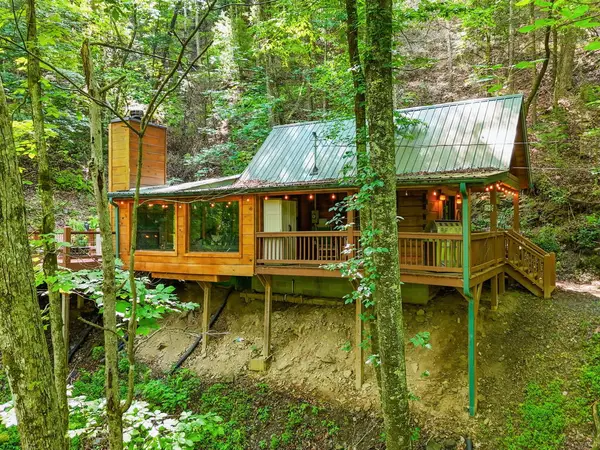 $369,000Active1 beds 1 baths
329 Laurel Ridge Drive, Blue Ridge, GA 30513
MLS# 436143Listed by: EXP REALTY, LLC - New
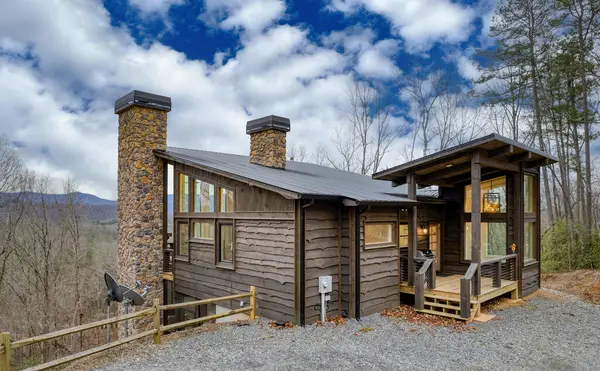 $1,199,999Active3 beds 3 baths2,500 sq. ft.
49 Chestnut Overlook, Blue Ridge, GA 30513
MLS# 436145Listed by: COMPASS - E+E GROUP - New
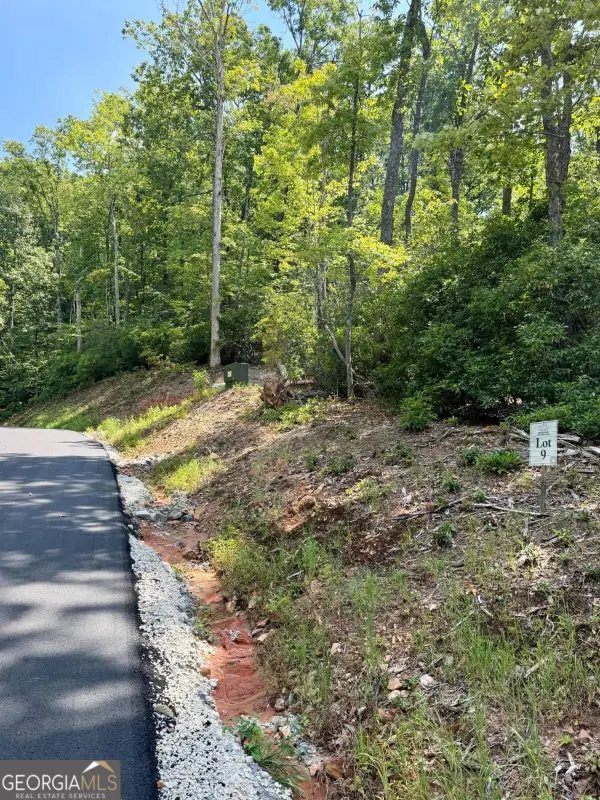 $199,800Active2.09 Acres
LOT 9 Sapphire Ridge, Blue Ridge, GA 30513
MLS# 10848364Listed by: ReMax Town & Ctry-Downtown - New
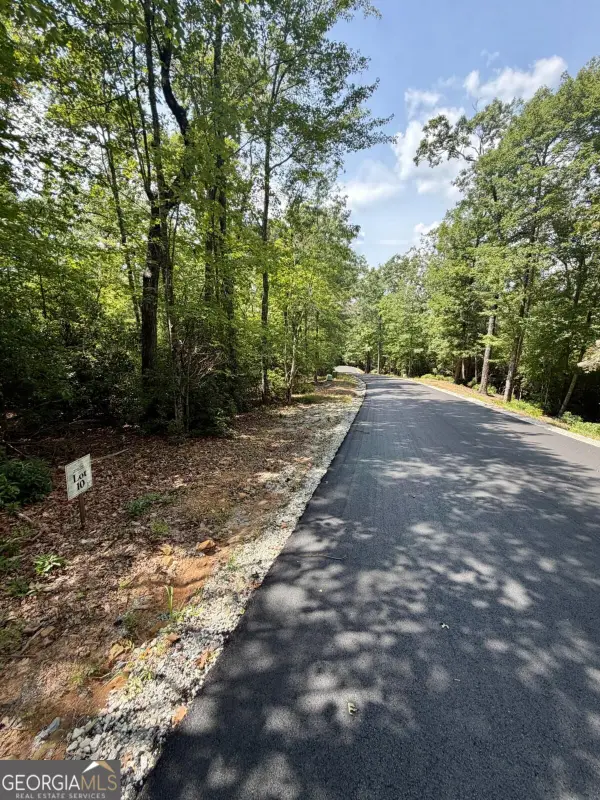 $198,000Active1.71 Acres
LOT 10 Sapphire Ridge, Blue Ridge, GA 30513
MLS# 10848370Listed by: ReMax Town & Ctry-Downtown - New
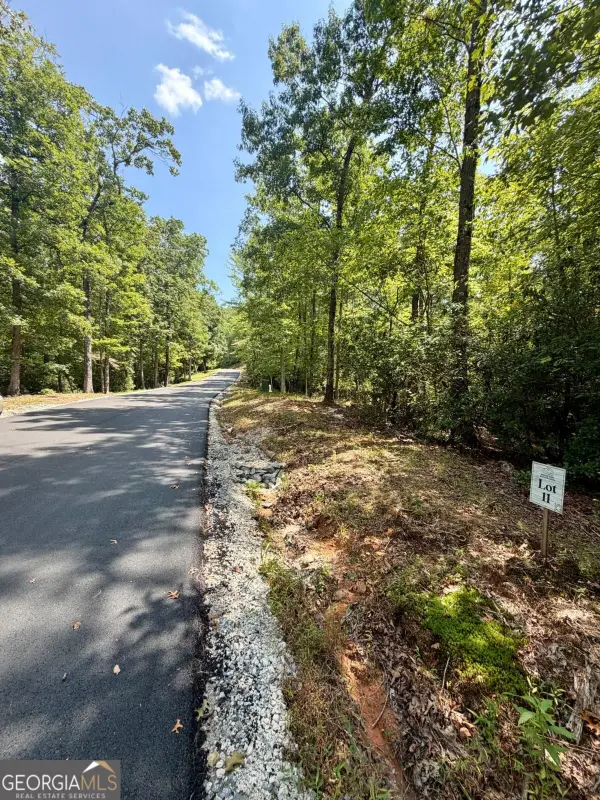 $199,000Active1.59 Acres
LOT 11 Sapphire Ridge, Blue Ridge, GA 30513
MLS# 10848381Listed by: ReMax Town & Ctry-Downtown - New
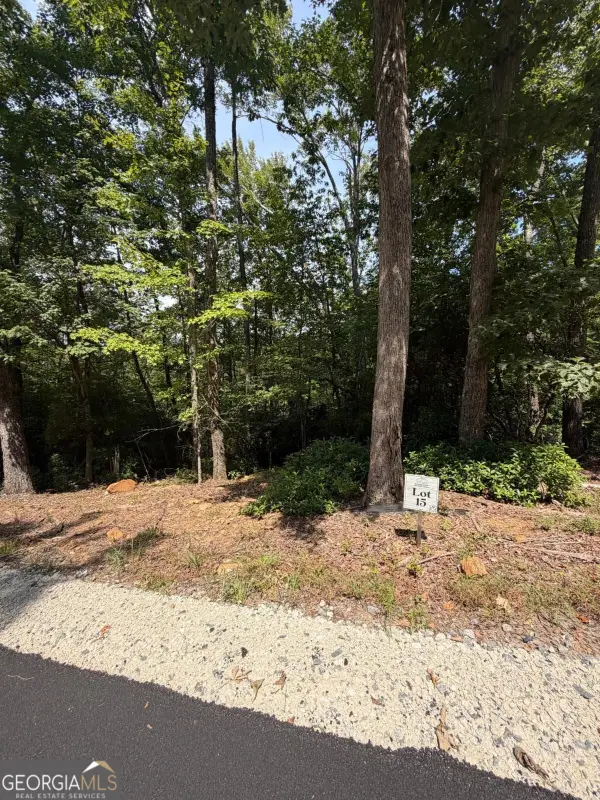 $195,800Active2.45 Acres
LOT 15 Sapphire Ridge, Blue Ridge, GA 30513
MLS# 10848388Listed by: ReMax Town & Ctry-Downtown


Protect your home and budget from life's surprises with an Assurant Home Warranty, backed by a partner that supports you through every step of homeownership. Explore Plans.
©2026 Century 21 Real Estate LLC. All rights reserved. CENTURY 21®, the CENTURY 21 Logo and C21® are service marks owned by Century 21 Real Estate LLC. Century 21 Real Estate LLC fully supports the principles of the Fair Housing Act and the Equal Opportunity Act. Each office is independently owned and operated. Listing information is deemed reliable but not guaranteed accurate.