304 Ridge Circle, Blue Ridge, GA 30513
Local realty services provided by:CENTURY 21 Results
Listed by: bonni whitehead
Office: blue ridge realty inc. / ga corp.
MLS#:436254
Source:NEG
Price summary
- Price:$599,000
- Price per sq. ft.:$205.84
- Monthly HOA dues:$83.33
About this home
Tucked away in the North Georgia mountains, 304 Ridge Circle captures the spirit of an authentic cabin escape—complete with proven rental income and a convenient location just 10 minutes from Downtown Blue Ridge. This fully furnished, 3-bedroom, 3-bath chinked dovetail-style log home blends timeless rustic character with modern comfort, showcasing year-round views of the Blue Ridge Mountains and Lake Blue Ridge. Currently operating as an active short-term rental, it is ready to enjoy as a personal retreat, continue as an income-producing investment, or offer the best of both worlds. Inside, pine hardwood floors, exposed beams, mountain laurel railings, and a wood-burning fireplace create a warm and inviting atmosphere throughout the open-concept living space. French doors from both the main living area and bedroom open onto the expansive, nearly full wraparound porch, providing seamless indoor-outdoor living and the perfect setting for morning coffee, quiet evenings, and fresh mountain air. The flexible floor plan offers the option of a primary suite on either the main or upper level. Upstairs, a private screened porch, full bathroom, and additional flex space create an ideal reading nook, home office, or overflow sleeping area. Designed for entertainment and relaxation, the terrace level features a game and media room, vintage foosball table, bunk room, and full bath. Outside, unwind in the hot tub or gather around the fire pit for memorable evenings beneath the stars. The driveway has also been recently upgraded with a chip-and-tar finish for improved access. Located within a gated community featuring a community garden, the property is just a short walk from protected USFS land and scenic trails. Whether you are searching for a peaceful mountain getaway, an established vacation rental, or a retreat that offers both lifestyle and investment potential, this one delivers the complete Blue Ridge experience—with natural beauty and adventure waiting just outside....
Contact an agent
Home facts
- Year built:1991
- Subdivision & Development:Lil Rocky Face
- Listing ID #:436254
- Updated:September 22, 2026 at 07:46 PM
Rooms and interior
- Bedrooms:3
- Total bathrooms:3
- Full bathrooms:3
- Flooring:Wood
- Kitchen Description:Freezer, Microwave, Oven, Range, Refrigerator
- Basement Description:Finished
- Living area:2,910 sq. ft.
Heating and cooling
- Heating:Central
Structure and exterior
- Roof:Shingle
- Year built:1991
- Building area:2,910 sq. ft.
- Lot area:1.88 Acres
- Architectural Style:Cabin, Chalet
- Construction Materials:Concrete, Stone
- Exterior Features:Fire Pit, Hot Tub
Utilities
- Water:Community, Shared Well
- Sewer:Septic Tank
Finances and disclosures
- Price:$599,000
- Price per sq. ft.:$205.84
Features and amenities
- Appliances:Dryer, Freezer, Microwave, Oven, Range, Refrigerator, Washer
- Laundry features:In Basement
- Amenities:Cable TV Available, Cathedral Ceiling(s), Ceiling Fan(s), Furnished
Parking
- Parking description:Driveway
New listings near 304 Ridge Circle
- Coming Soon
 $780,000Coming Soon3 beds 3 baths2,340 sq. ft.
45 Whispering Lane, Blue Ridge, GA 30513
MLS# 10849658Listed by: Keller Williams Realty Partners
- Coming Soon
 $780,000Coming Soon3 beds 3 baths2,340 sq. ft.
45 Whispering Lane, Blue Ridge, GA 30513
MLS# 7840784Listed by: KELLER WILLIAMS REALTY PARTNERS - New
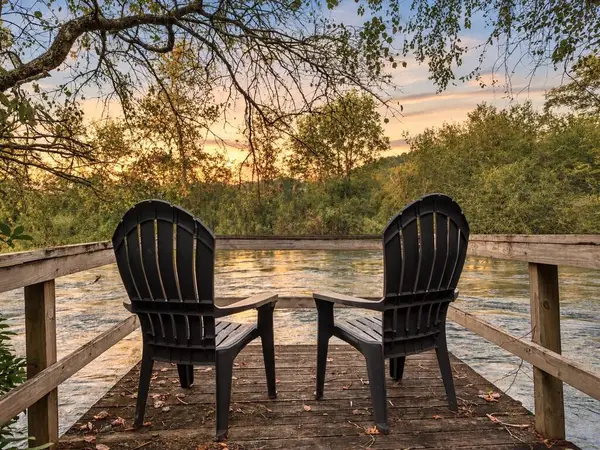 $700,000Active3 beds 3 baths1,296 sq. ft.
517 Ridge Road, Blue Ridge, GA 30513
MLS# 436252Listed by: REMAX TOWN & COUNTRY - ELLIJAY 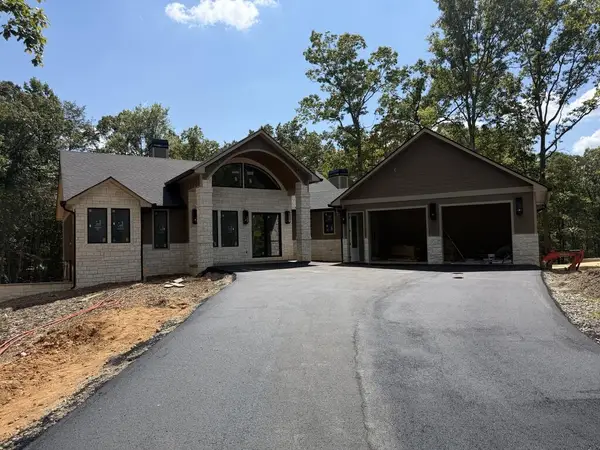 $1,499,900Active4 beds 4 baths
256 Fairview Drive, Blue Ridge, GA 30513
MLS# 435692Listed by: KEEL PROPERTIES, INC.- New

 $360,000Active1 beds 1 baths160 sq. ft.
649 Power Dam Road, Blue Ridge, GA 30513
MLS# 7840512Listed by: CENTURY 21 CONNECT REALTY - New
 $539,000Active3 beds 2 baths1,620 sq. ft.
149 River Ridge Road, Blue Ridge, GA 30513
MLS# 10849960Listed by: Engel & V?lkers North GA Mountains - New
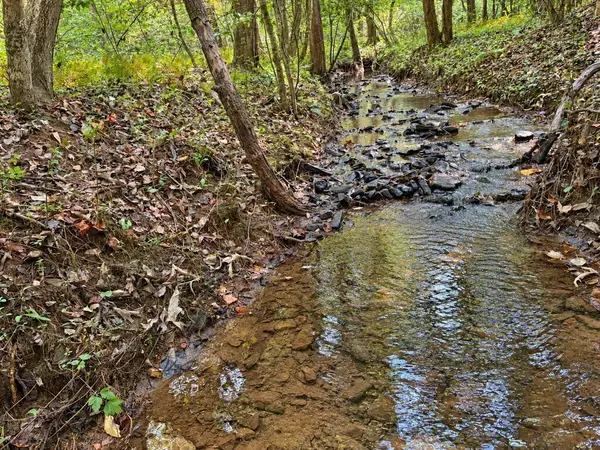 $89,900Active0.99 Acres
Lot 6 Mountain Brooks Road, Blue Ridge, GA 30513
MLS# 436214Listed by: REMAX TOWN & COUNTRY - BR DOWNTOWN - New
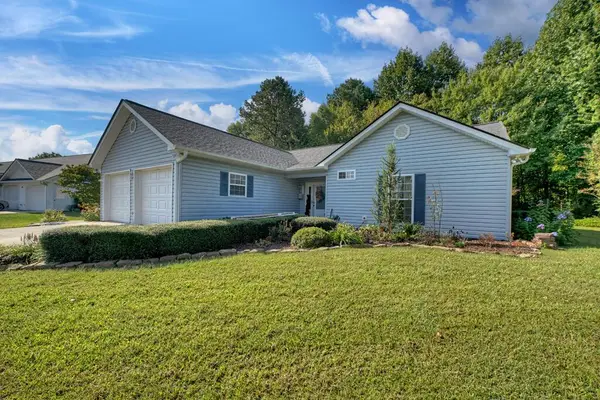 $449,700Active3 beds 2 baths1,872 sq. ft.
55 Westward Lane, Blue Ridge, GA 30513
MLS# 436206Listed by: TRU MOUNTAIN REALTY, LLC - New
 $105,000Active2 Acres
0 Macedonia Church Road, Blue Ridge, GA 30513
MLS# 10849580Listed by: North Georgia Mountain Realty


Protect your home and budget from life's surprises with an Assurant Home Warranty, backed by a partner that supports you through every step of homeownership. Explore Plans.
©2026 Century 21 Real Estate LLC. All rights reserved. CENTURY 21®, the CENTURY 21 Logo and C21® are service marks owned by Century 21 Real Estate LLC. Century 21 Real Estate LLC fully supports the principles of the Fair Housing Act and the Equal Opportunity Act. Each office is independently owned and operated. Listing information is deemed reliable but not guaranteed accurate.