
318 E Second Street, Blue Ridge, GA 30513
Local realty services provided by:CENTURY 21 Novus
Listed by: the williams team
Office: remax town & ctry-downtown
MLS#:10819404
Source:METROMLS
Price summary
- Price:$449,900
- Price per sq. ft.:$300.74
About this home
Welcome to 318 East Second Street, Blue Ridge, GA-a beautifully crafted new construction Craftsman Style Home located within the Blue Ridge city limits and just a short walk from the charming downtown district. Enjoy the convenience of being steps away from Blue Ridge's popular restaurants, boutique shopping, entertainment, and community events while experiencing the comfort of a thoughtfully designed home. This unique 2-bedroom, 2-bathroom residence offers exceptional flexibility with separate living spaces on each level, making it ideal for multi-generational living, guests, or those seeking additional privacy. The main level features an inviting open-concept great room highlighted by a dramatic floor-to-ceiling stacked stone fireplace, a beautifully appointed kitchen with granite countertops and stainless-steel appliances, spacious primary bedroom, full bathroom, and convenient laundry area. Step outside to relax on the welcoming front porch or enjoy your own private covered deck directly off the primary bedroom. The terrace level is designed as a private living space of its own, complete with a second great room, kitchen, bedroom, full bathroom, and direct access to a screened-in patio-perfect for guests, extended family, or independent living arrangements. Built for easy living, this home offers a low-maintenance lifestyle with quality craftsmanship, modern finishes, and an unbeatable in-town location. Whether you're looking for a full-time residence, weekend getaway, or investment opportunity, this exceptional property combines timeless Craftsman charm with the convenience of downtown Blue Ridge living....
Contact an agent
Home facts
- Year built:2026
- Subdivision & Development:None
- Listing ID #:10819404
- Updated:October 04, 2026 at 11:02 AM
Rooms and interior
- Bedrooms:2
- Total bathrooms:2
- Full bathrooms:2
- Flooring:Vinyl
- Kitchen Description:Dishwasher, Oven/Range (Combo), Refrigerator, Second Kitchen, Stainless Steel Appliance(s)
- Bedroom Description:Master On Main Level, Roommate Plan
- Basement Description:Exterior Entry, Finished, Interior Entry
- Living area:1,496 sq. ft.
Heating and cooling
- Cooling:Ceiling Fan(s), Central Air, Electric, Zoned
- Heating:Central, Electric, Zoned
- Central air:Yes
Structure and exterior
- Roof:Composition
- Year built:2026
- Building area:1,496 sq. ft.
- Lot area:0.11 Acres
- Lot Features:Level, Sloped
- Architectural Style:Bungalow/Cottage, Craftsman
- Construction Materials:Concrete
- Exterior Features:Deck, Deck/Patio, Screened
- Levels:2 Story
Schools
- High school:Fannin
- Middle school:Fannin
- Elementary school:Blue Ridge
Utilities
- Water:Public, Water Available
- Sewer:Public Sewer, Sewer Connected
Finances and disclosures
- Price:$449,900
- Price per sq. ft.:$300.74
- Tax amount:$1,887 (2025)
Features and amenities
- Appliances:Dishwasher, Dryer, Oven/Range (Combo), Refrigerator, Stainless Steel Appliance(s), Tankless Water Heater, Washer
- Laundry features:Dryer, In Hall, Washer
- Amenities:High Ceilings, Tankless Water Heater
Parking
- Total parking spaces:2
- Parking description:Kitchen Level
 2026 Georgia MLS. All rights reserved. Information Deem Reliable But Not Guaranteed October 4, 2026 METROMLS Member Broker: Curtis North
New listings near 318 E Second Street
- Coming Soon
 $780,000Coming Soon3 beds 3 baths2,340 sq. ft.
45 Whispering Lane, Blue Ridge, GA 30513
MLS# 10849658Listed by: Keller Williams Realty Partners - Coming Soon
 $780,000Coming Soon3 beds 3 baths2,340 sq. ft.
45 Whispering Lane, Blue Ridge, GA 30513
MLS# 7840784Listed by: KELLER WILLIAMS REALTY PARTNERS - New
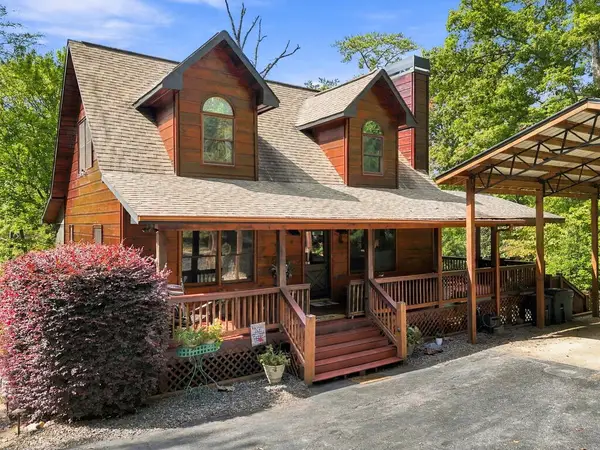 $549,000Active2 beds 3 baths2,080 sq. ft.
218 Kings Farm Road, Blue Ridge, GA 30513
MLS# 436616Listed by: REMAX TOWN & COUNTRY - BR DOWNTOWN - New
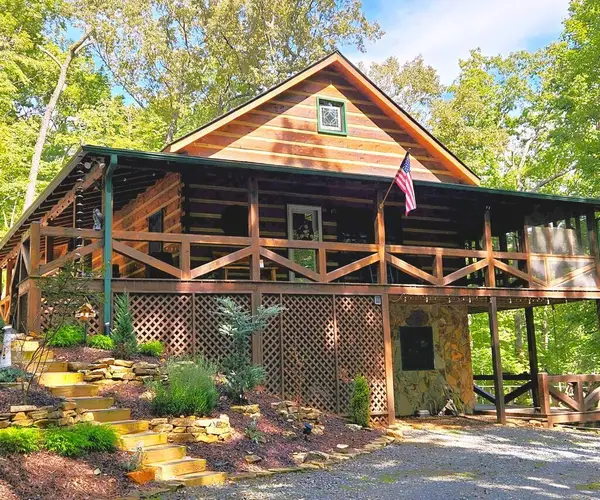 $669,000Active3 beds 3 baths1,872 sq. ft.
363 Weeks Creek Road, Blue Ridge, GA 30513
MLS# 436615Listed by: ANCHOR BROKERAGE - New
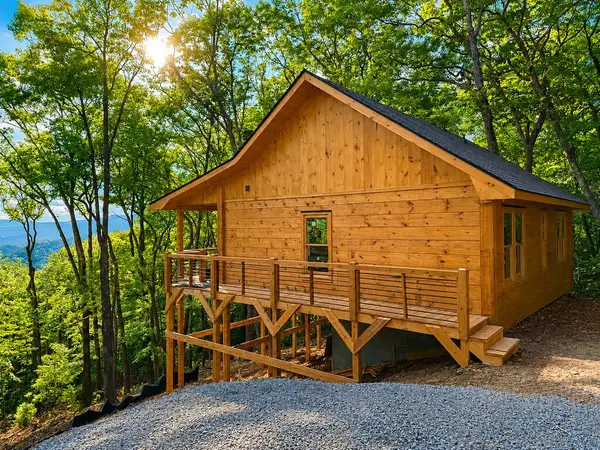 $449,444Active2 beds 2 baths
216 Conley Branch Road, Blue Ridge, GA 30513
MLS# 436602Listed by: REMAX TOWN & COUNTRY - ELLIJAY - New
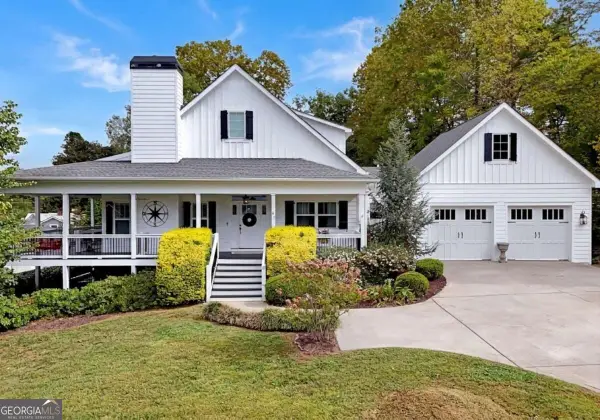 $1,499,000Active4 beds 4 baths4,952 sq. ft.
41 Hall Street, Blue Ridge, GA 30513
MLS# 10858348Listed by: BHGRE Metro Brokers - New
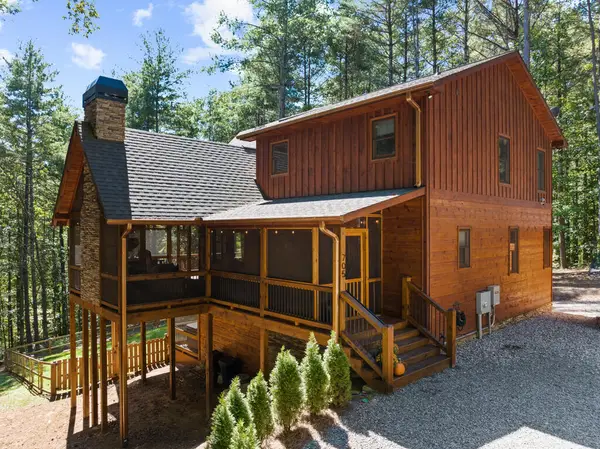 $1,100,000Active3 beds 3 baths2,520 sq. ft.
705 George Curtis Road, Blue Ridge, GA 30513
MLS# 436558Listed by: ANSLEY REAL ESTATE CHRISTIE'S INT. REAL ESTATE - New
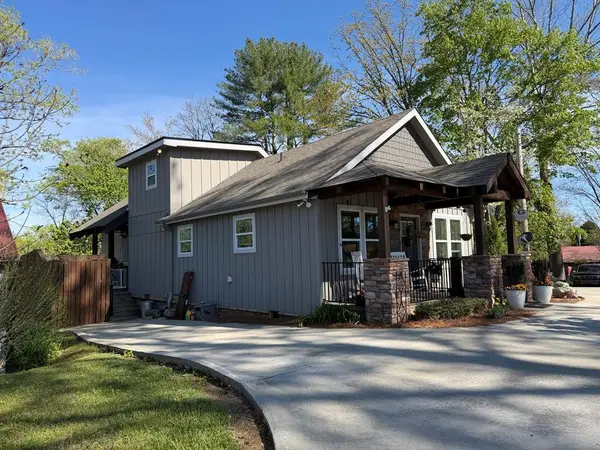 $749,900Active2 beds 3 baths
610 E Second Street, Blue Ridge, GA 30513
MLS# 436539Listed by: KEEL PROPERTIES, INC. - New
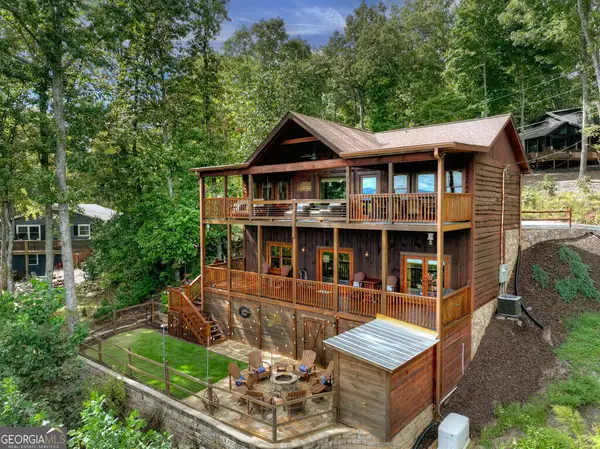 $900,000Active3 beds 3 baths2,016 sq. ft.
411 Highland Circle, Blue Ridge, GA 30513
MLS# 10857002Listed by: Ansley RE|Christie's Int'l RE - New
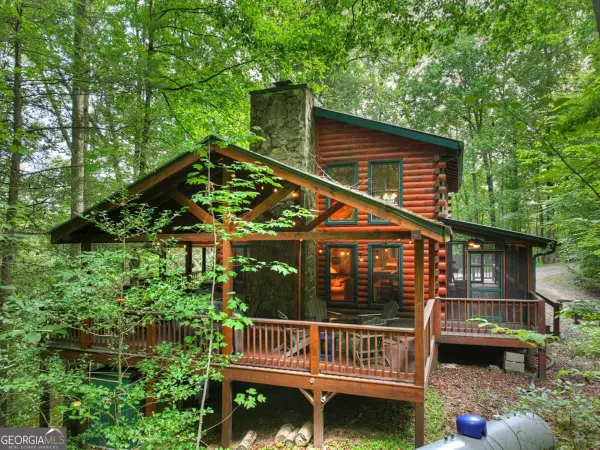 $749,000Active3 beds 3 baths2,376 sq. ft.
381 Icy Lane, Blue Ridge, GA 30513
MLS# 10857008Listed by: Mountain Sotheby's International


Protect your home and budget from life's surprises with an Assurant Home Warranty, backed by a partner that supports you through every step of homeownership. Explore Plans.
©2026 Century 21 Real Estate LLC. All rights reserved. CENTURY 21®, the CENTURY 21 Logo and C21® are service marks owned by Century 21 Real Estate LLC. Century 21 Real Estate LLC fully supports the principles of the Fair Housing Act and the Equal Opportunity Act. Each office is independently owned and operated. Listing information is deemed reliable but not guaranteed accurate.