43 Dogwood Riverside Drive, Blue Ridge, GA 30513
Local realty services provided by:CENTURY 21 Realty 1 Professionals
43 Dogwood Riverside Drive,Blue Ridge, GA 30513
$1,200,000
- 3 Beds
- 3 Baths
- 1,260 sq. ft.
- Single family
- Active
Listed by: logan fitts
Office: mountain sotheby's international
MLS#:10877410
Source:METROMLS
Price summary
- Price:$1,200,000
- Price per sq. ft.:$952.38
About this home
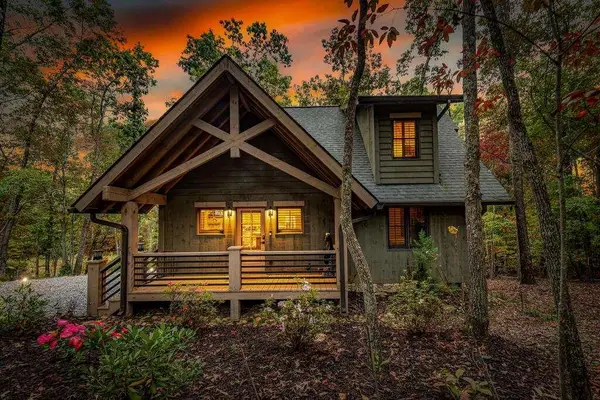
A rare architectural retreat perched above the cascading waters of Fightingtown Creek, where contemporary design meets the natural beauty of the North Georgia Mountains. This custom-designed A-frame offers an extraordinary setting with unobstructed views, coveted trophy trout stream frontage, and a seamless connection to the outdoors. Walls of glass, soaring cathedral ceilings, and thoughtfully curated finishes define the interior, complete with two luxurious bedroom suites, a terrace-level bunk area, gourmet kitchen with KitchenAid appliances, and an inviting living space. The dramatic upper-level primary suite features an operable window framing the sounds of the rushing creek below, complemented by a spa-inspired bath with marble and dolomite finishes, Kohler fixtures, and custom cabinetry. Outside, a sprawling covered observation deck features a striking custom steel fireplace, while the lower deck offers a brand-new Jacuzzi overlooking the water. A private pathway leads to the pristine creekside, ideal for fly fishing and evenings around the fire. Wrapped in timeless cedar siding with a standing-seam metal roof, expansive glass skylights, and spray foam insulation, every detail balances architectural beauty with modern efficiency. Privately tucked away in the treetops yet minutes from Downtown Blue Ridge, this exceptional waterfront escape is offered fully furnished and equipped....
Contact an agent
Home facts
- Year built:2022
- Subdivision & Development:None
- Listing ID #:10877410
- Updated:October 23, 2026 at 12:50 PM
Rooms and interior
- Bedrooms:3
- Total bathrooms:3
- Full bathrooms:2
- Half bathrooms:1
- Flooring:Hardwood, Tile
- Kitchen Description:Breakfast Area, Dishwasher, Microwave, Refrigerator
- Bedroom Description:Master On Main Level
- Basement Description:Finished, Partial
- Living area:1,260 sq. ft.
Heating and cooling
- Cooling:Central Air, Electric
- Heating:Central, Electric
- Central air:Yes
Structure and exterior
- Roof:Metal
- Year built:2022
- Building area:1,260 sq. ft.
- Lot area:0.36 Acres
- Architectural Style:A-frame, Contemporary
- Construction Materials:Block, Concrete, Stone
- Exterior Features:Balcony, Deck
- Levels:3+ Story
Schools
- High school:Fannin
- Middle school:Fannin
- Elementary school:Other
Utilities
- Water:Public
- Sewer:Septic Tank
Finances and disclosures
- Price:$1,200,000
- Price per sq. ft.:$952.38
- Tax amount:$1,518 (2025)
Features and amenities
- Appliances:Dishwasher, Dryer, Microwave, Refrigerator, Tankless Water Heater, Washer
- Laundry features:Dryer, In Basement, Washer
- Amenities:Tankless Water Heater
Parking
- Parking description:Parking Pad
 2026 Georgia MLS. All rights reserved. Information Deem Reliable But Not Guaranteed October 23, 2026 METROMLS Member Broker: Angela Whitmire
New listings near 43 Dogwood Riverside Drive
- New
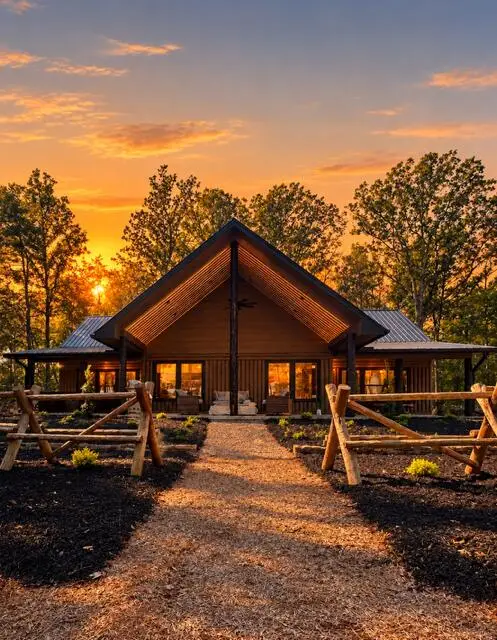 $950,000Active3 beds 2 baths
Lot B6 Bentwood Lane, Blue Ridge, GA 30513
MLS# 437107Listed by: MOUNTAIN SOTHEBY'S INTERNATIONAL REALTY - New
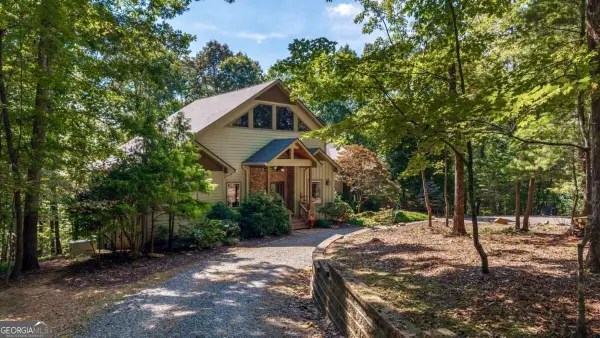
 $750,000Active5 beds 3 baths3,900 sq. ft.
200 Plantation Lane, Blue Ridge, GA 30513
MLS# 10877593Listed by: Century 21 Results - New
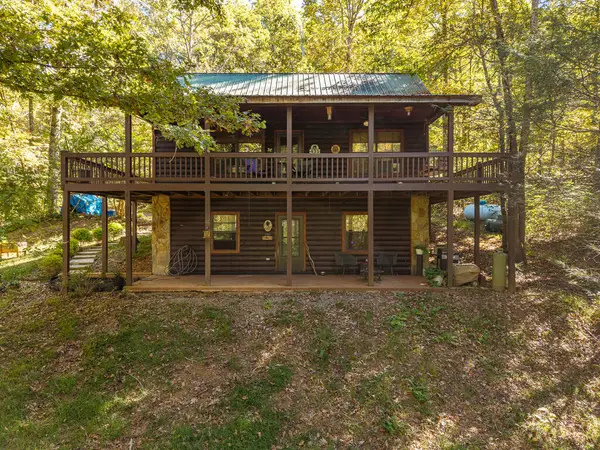 $540,000Active3 beds 2 baths1,872 sq. ft.
431 Sunrise Valley Road, Blue Ridge, GA 30513
MLS# 437100Listed by: REALTY ONE GROUP VISTA - New
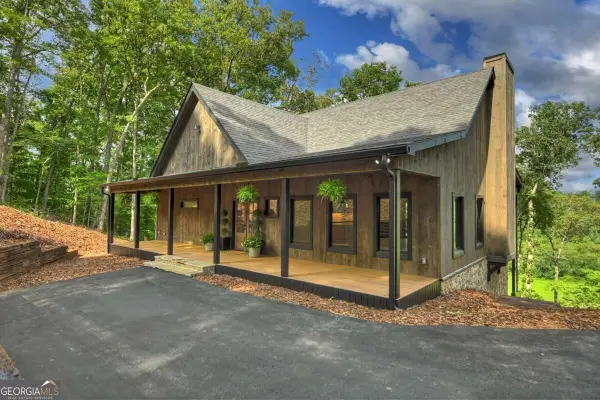 $899,000Active3 beds 4 baths3,000 sq. ft.
1729 Barnes Chapel Road #5, 6 ,7, Blue Ridge, GA 30513
MLS# 10877354Listed by: Mountain Sotheby's International - New
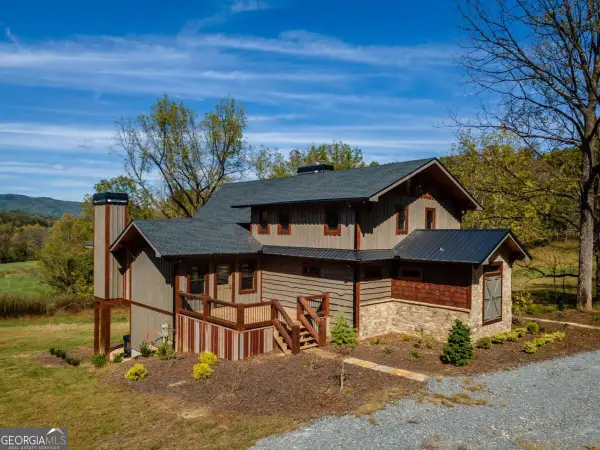 $1,299,000Active4 beds 4 baths3,864 sq. ft.
7590 Mobile Road, Blue Ridge, GA 30513
MLS# 10877302Listed by: Coldwell Banker High Country - New
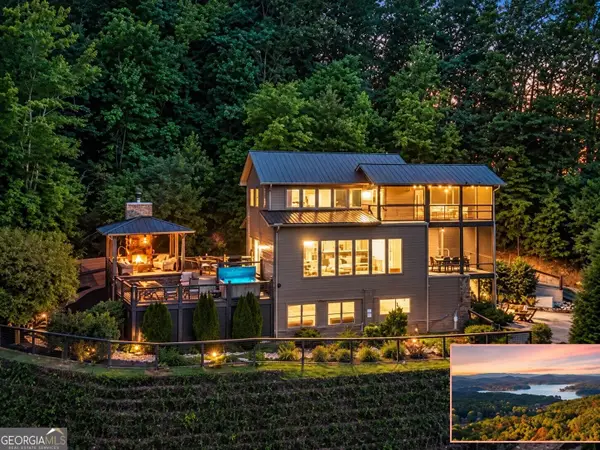 $1,587,500Active4 beds 4 baths3,395 sq. ft.
723 Ripshin Heights, Blue Ridge, GA 30513
MLS# 10877188Listed by: Sell Your Home Services LLC - New
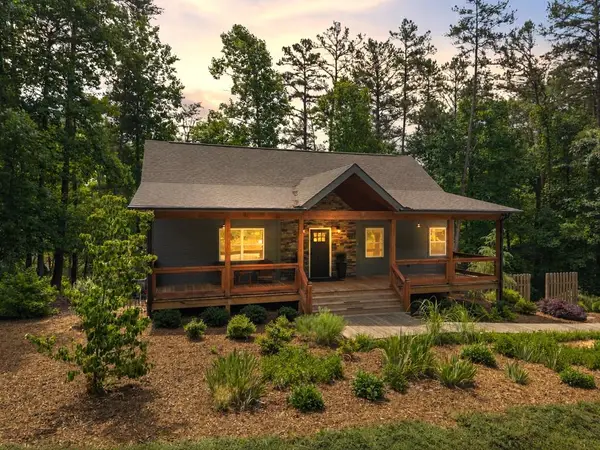 $649,900Active3 beds 3 baths2,464 sq. ft.
531 Sowers Road, Blue Ridge, GA 30513
MLS# 437076Listed by: REMAX TOWN & COUNTRY - ELLIJAY - New
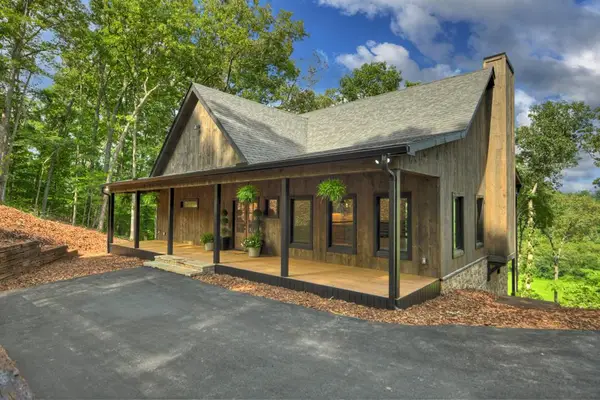 $899,000Active3 beds 4 baths3,000 sq. ft.
1729 Barnes Chapel Road, Blue Ridge, GA 30513
MLS# 437069Listed by: MOUNTAIN SOTHEBY'S INTERNATIONAL REALTY - New
 $675,000Active2 beds 3 baths1,288 sq. ft.
194 Cox Road, Blue Ridge, GA 30513
MLS# 7857522Listed by: ENGEL & VOLKERS NORTH GEORGIA MOUNTAINS


Protect your home and budget from life's surprises with an Assurant Home Warranty, backed by a partner that supports you through every step of homeownership. Explore Plans.
©2026 Century 21 Real Estate LLC. All rights reserved. CENTURY 21®, the CENTURY 21 Logo and C21® are service marks owned by Century 21 Real Estate LLC. Century 21 Real Estate LLC fully supports the principles of the Fair Housing Act and the Equal Opportunity Act. Each office is independently owned and operated. Listing information is deemed reliable but not guaranteed accurate.