
4300 Lickskillet Road, Blue Ridge, GA 30513
Local realty services provided by:CENTURY 21 Black Bear Realty
Listed by: tim helton, rebecca jones
Office: mountain property limited
MLS#:437215
Source:NEG
Price summary
- Price:$529,000
- Price per sq. ft.:$254.33
About this home
FIGHTINGTOWN CREEK AT YOUR FRONT DOOR! This is the North Georgia mountain property people dream about, a true log cabin sitting directly on the banks of beautiful Fightingtown Creek, one of the area's most treasured trout streams. Step outside and the sights and sounds of rushing mountain water are right there. Fish for trout, relax creekside, or simply sit back and let the soothing sounds of Fightingtown Creek remind you why you came to the mountains in the first place. The cabin itself is everything a mountain retreat should bewarm, rustic and inviting, with soaring ceilings, a dramatic stone fireplace and the unmistakable character of genuine log construction. The open living area creates a wonderful gathering place for family and friends, while the kitchen features granite countertops and plenty of room for entertaining. A finished terrace level expands the living space with room for guests, recreation and additional sleeping. Outside is where this property becomes truly unforgettable. Fightingtown Creek is literally at your front door. Spend your mornings trout fishing, afternoons relaxing beside the water, and when night falls, slip into the hot tub on its own separate deck and stargaze while listening to the soothing sounds of Fightingtown Creek rushing by. It's the kind of mountain experience you simply can't manufacture. Best of all, you can enjoy this peaceful creekside setting without giving up convenience. You're only minutes from downtown Blue Ridge, outstanding dining and shopping, the area's famous apple orchards, Bear Claw Vineyards, hiking, fishing and endless outdoor adventures....
Contact an agent
Home facts
- Year built:1985
- Listing ID #:437215
- Updated:October 27, 2026 at 07:51 PM
Rooms and interior
- Bedrooms:4
- Total bathrooms:2
- Full bathrooms:2
- Flooring:Concrete, Vinyl, Wood
- Kitchen Description:Dishwasher, Microwave, Range, Refrigerator
- Basement Description:Finished
- Living area:2,080 sq. ft.
Heating and cooling
- Cooling:Electric
- Heating:Central, Wood Stove
Structure and exterior
- Roof:Metal
- Year built:1985
- Building area:2,080 sq. ft.
- Lot area:0.98 Acres
- Architectural Style:Cabin
- Construction Materials:Log Siding, Stone
- Exterior Features:Detached Workshop, Fire Pit, Hot Tub, Private Yard
Utilities
- Water:Private, Well
- Sewer:Septic Tank
Finances and disclosures
- Price:$529,000
- Price per sq. ft.:$254.33
Features and amenities
- Appliances:Dishwasher, Dryer, Microwave, Range, Refrigerator, Washer
- Laundry features:In Basement
- Amenities:Cathedral Ceiling(s), Ceiling Fan(s), Furnished
Parking
- Parking description:Driveway
New listings near 4300 Lickskillet Road
- New
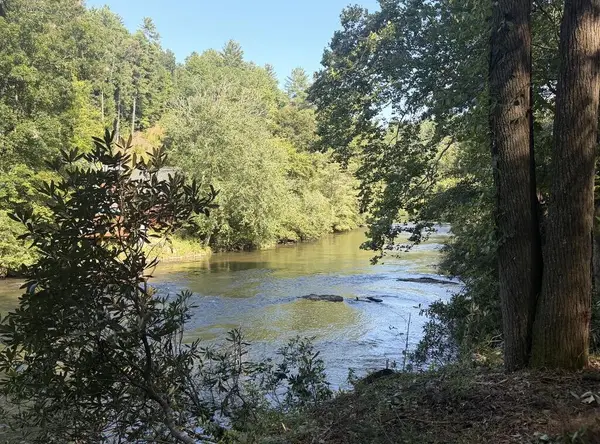 $700,000Active2.01 Acres
lot 2 Toccoa Shoals, Blue Ridge, GA 30513
MLS# 437225Listed by: NATHAN FITTS & TEAM - New
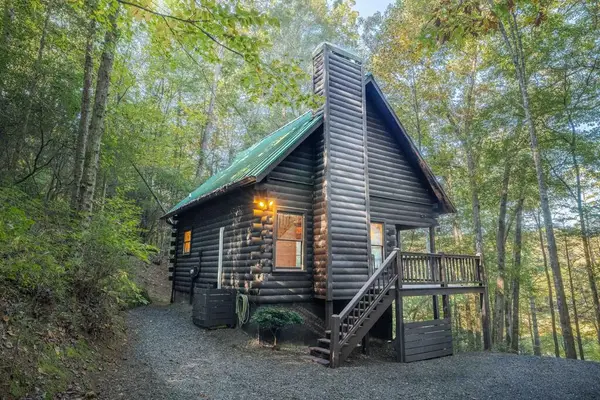 $339,000Active1 beds 1 baths852 sq. ft.
226 Pinetree Drive, Blue Ridge, GA 30513
MLS# 437217Listed by: REMAX TOWN & COUNTRY - BR APPALACHIAN - New
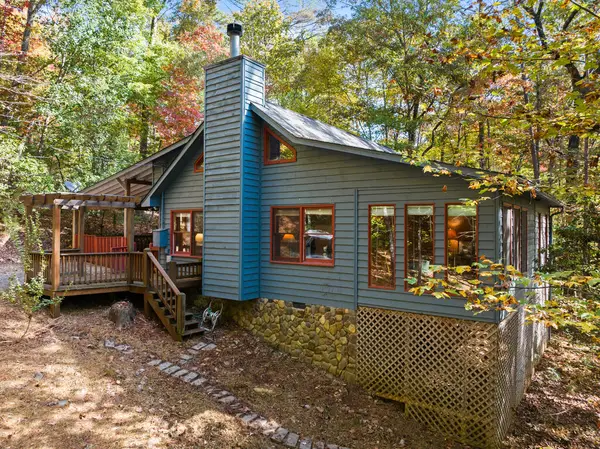 $380,000Active3 beds 2 baths1,088 sq. ft.
22 Mangums Trail, Blue Ridge, GA 30513
MLS# 437212Listed by: BLUE RIDGE REALTY INC. / GA CORP. - New
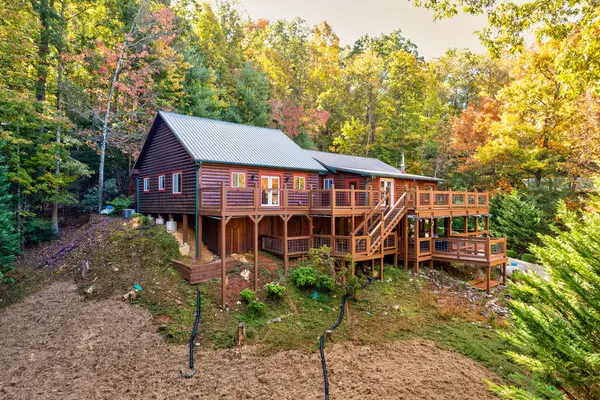 $650,000Active4 beds 3 baths2,912 sq. ft.
19 The Forest Road, Blue Ridge, GA 30513
MLS# 437203Listed by: KELLER WILLIAMS ELEVATE - New
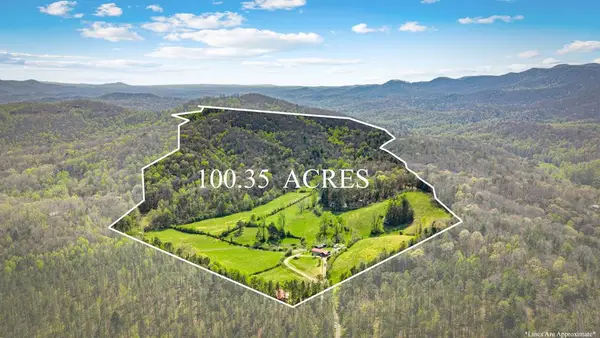 $3,300,000Active100.35 Acres
384 Maxwell Road, Blue Ridge, GA 30513
MLS# 437199Listed by: ENGEL & VOLKERS NORTH GEORGIA MOUNTAINS - New
 $1,850,000Active6 beds 6 baths4,032 sq. ft.
356 Mountain Ridge Drive, Blue Ridge, GA 30513
MLS# 10879236Listed by: HomeSmart
- New
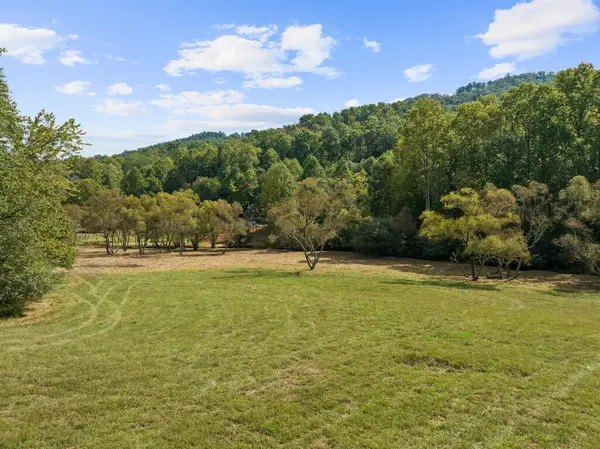 $194,000Active2.87 Acres
Lot 1 Premier Drive, Blue Ridge, GA 30513
MLS# 437186Listed by: BLUE RIDGE REALTY INC. / GA CORP. - New
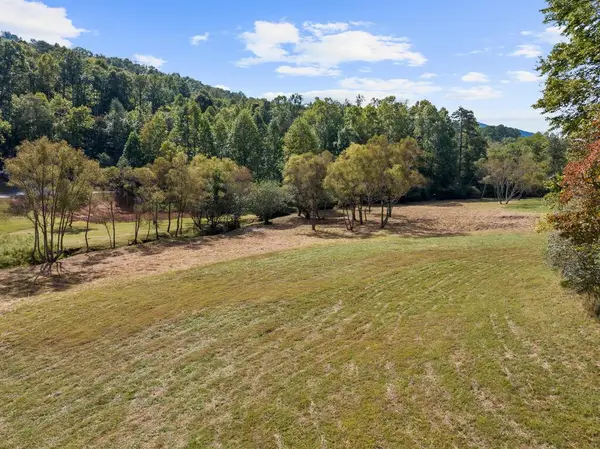 $133,000Active1.97 Acres
Lot 2 Premier Drive, Blue Ridge, GA 30513
MLS# 437187Listed by: BLUE RIDGE REALTY INC. / GA CORP. - New
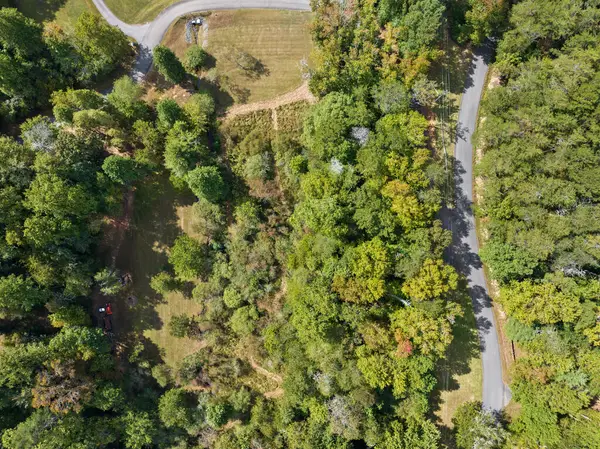 $158,000Active2.53 Acres
Lot 3 Premier Drive, Blue Ridge, GA 30513
MLS# 437188Listed by: BLUE RIDGE REALTY INC. / GA CORP.


Protect your home and budget from life's surprises with an Assurant Home Warranty, backed by a partner that supports you through every step of homeownership. Explore Plans.
©2026 Century 21 Real Estate LLC. All rights reserved. CENTURY 21®, the CENTURY 21 Logo and C21® are service marks owned by Century 21 Real Estate LLC. Century 21 Real Estate LLC fully supports the principles of the Fair Housing Act and the Equal Opportunity Act. Each office is independently owned and operated. Listing information is deemed reliable but not guaranteed accurate.