459 Mill Stone Mountain Lane, Blue Ridge, GA 30513
Local realty services provided by:CENTURY 21 NUWAY REALTY
Listed by: laura elleby
Office: compass
MLS#:10772679
Source:METROMLS
Price summary
- Price:$409,000
- Price per sq. ft.:$568.06
- Monthly HOA dues:$75
About this home
Escape to mountain time at this quintessential Blue Ridge creekside cabin, where rustic charm and the soothing sounds of rushing water set the tone for true relaxation. This charming 2-bedroom, 1.5-bath retreat may be quaint and cozy, but it lives large with everything you need- a functional kitchen, dining space, gathering room, laundry area, and warm mountain character throughout. Perfect as a personal escape for one, a romantic retreat for two, a memorable getaway for a small family, or as an investment opportunity, this cabin is currently operating as a very successful short-term rental. But it's outside where the magic truly unfolds. Set along a rippling creek, the double-story deck invites you to take in the scenery from above or below, soak in the hot tub overlooking the water, gather around the fire pit beneath hanging lights and a canopy of stars, or cast a line and catch your own dinner. Here, the pace slows, nature takes over, and every moment feels like a getaway. Big things truly come in small packages....
Contact an agent
Home facts
- Year built:1983
- Subdivision & Development:Mill Stone Mountain
- Listing ID #:10772679
- Updated:September 10, 2026 at 11:21 AM
Rooms and interior
- Bedrooms:2
- Total bathrooms:2
- Full bathrooms:1
- Half bathrooms:1
- Flooring:Hardwood
- Dining Description:Living Room/Dining Room Combo
- Kitchen Description:Dishwasher, Microwave, Refrigerator, Solid Surface Counters
- Bedroom Description:Master On Main Level
- Basement Description:Crawl Space, Partial
- Living area:720 sq. ft.
Heating and cooling
- Cooling:Ceiling Fan(s), Central Air, Electric
- Heating:Central
- Central air:Yes
Structure and exterior
- Roof:Metal
- Year built:1983
- Building area:720 sq. ft.
- Lot area:1.41 Acres
- Lot Features:Level, Private
- Architectural Style:Country/Rustic, Traditional
- Construction Materials:Log
- Exterior Features:Deck, Deck/Patio
- Levels:1.5 Story
Schools
- High school:Fannin
- Middle school:Fannin
- Elementary school:West Fannin
Utilities
- Water:Shared Well, Water Available
- Sewer:Septic Tank
Finances and disclosures
- Price:$409,000
- Price per sq. ft.:$568.06
- Tax amount:$791 (2025)
Features and amenities
- Appliances:Dishwasher, Dryer, Microwave, Refrigerator, Washer
- Laundry features:Dryer, In Basement, Washer
- Amenities:High Ceilings
Parking
- Total parking spaces:3
- Parking description:Parking Pad
 2026 Georgia MLS. All rights reserved. Information Deem Reliable But Not Guaranteed September 10, 2026
New listings near 459 Mill Stone Mountain Lane
- Coming Soon
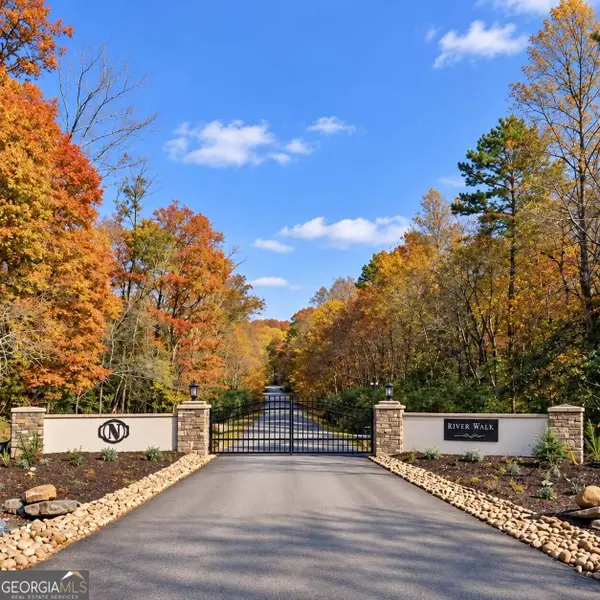
 $149,900Coming Soon2.36 Acres
22 Riverwalk, Blue Ridge, GA 30513
MLS# 10842854Listed by: Century 21 Results - New
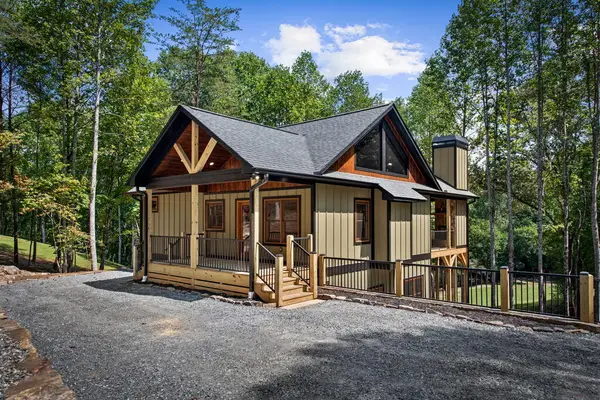 $769,000Active3 beds 3 baths1,968 sq. ft.
1107 Brookhaven Lane, Blue Ridge, GA 30513
MLS# 435928Listed by: MOUNTAIN SOTHEBY'S INTERNATIONAL REALTY - New
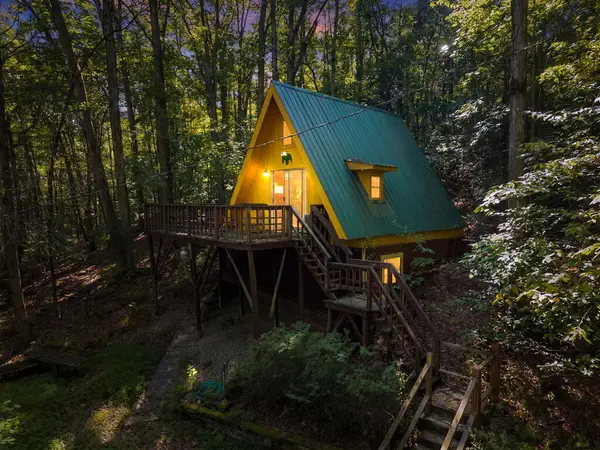 $279,300Active1 beds 1 baths660 sq. ft.
481 Hemlock Trail, Blue Ridge, GA 30513
MLS# 435930Listed by: MOUNTAIN PLACE REALTY  $248,800Pending2.4 Acres
Lot 29 Prospect Ridge, Blue Ridge, GA 30513
MLS# 429032Listed by: REMAX TOWN & COUNTRY - BR DOWNTOWN- New
 $1,150,000Active4 beds 4 baths
78 Deer Crest Road, Blue Ridge, GA 30513
MLS# 10841913Listed by: Engel & V?lkers North GA Mountains - New
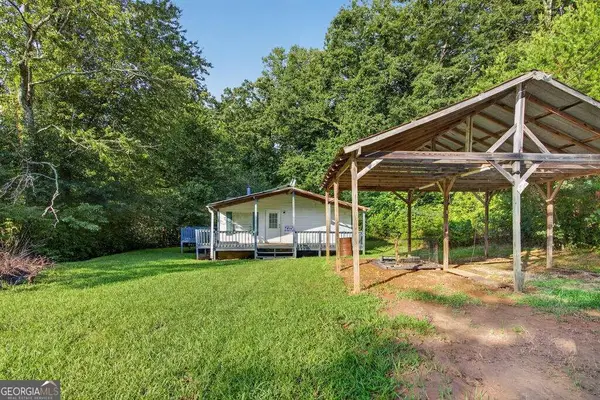 $249,000Active3 beds 2 baths
51 Summit Lane, Blue Ridge, GA 30513
MLS# 10841823Listed by: Engel & V?lkers North GA Mountains - New
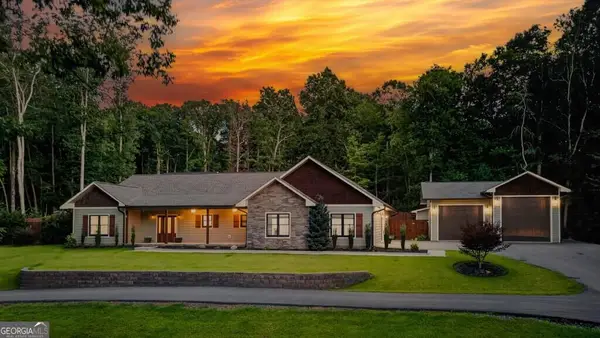 $799,000Active3 beds 4 baths2,303 sq. ft.
52 Ivy Ridge Court, Blue Ridge, GA 30513
MLS# 10841412Listed by: Engel & V?lkers North GA Mountains - New
 $1,100,000Active4 beds 3 baths2,464 sq. ft.
193 7 Figure Ridge, Blue Ridge, GA 30513
MLS# 10841425Listed by: Engel & V?lkers North GA Mountains  $535,000Active28.29 Acres
28.29 AC Bullen Gap Road, Blue Ridge, GA 30513
MLS# 432817Listed by: TRU MOUNTAIN REALTY, LLC- New
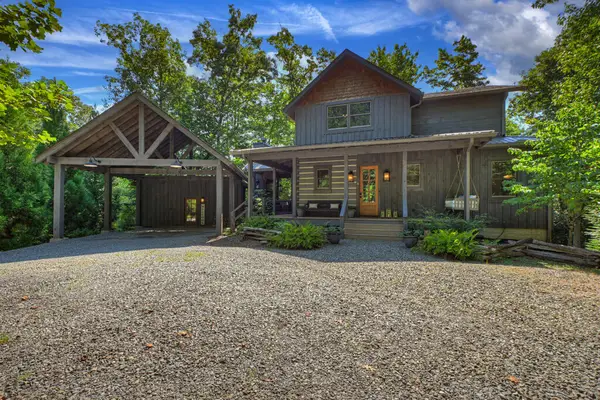 $863,000Active3 beds 3 baths1,732 sq. ft.
199 Hiawatha Trail N, Blue Ridge, GA 30513
MLS# 435871Listed by: ANSLEY REAL ESTATE CHRISTIE'S INT. REAL ESTATE


Protect your home and budget from life's surprises with an Assurant Home Warranty, backed by a partner that supports you through every step of homeownership. Explore Plans.
©2026 Century 21 Real Estate LLC. All rights reserved. CENTURY 21®, the CENTURY 21 Logo and C21® are service marks owned by Century 21 Real Estate LLC. Century 21 Real Estate LLC fully supports the principles of the Fair Housing Act and the Equal Opportunity Act. Each office is independently owned and operated. Listing information is deemed reliable but not guaranteed accurate.