
49 Chestnut Overlook, Blue Ridge, GA 30513
Local realty services provided by:CENTURY 21 Results
Listed by: aurielle billings
Office: compass - e+e group
MLS#:436145
Source:NEG
Price summary
- Price:$1,199,999
- Price per sq. ft.:$480
About this home
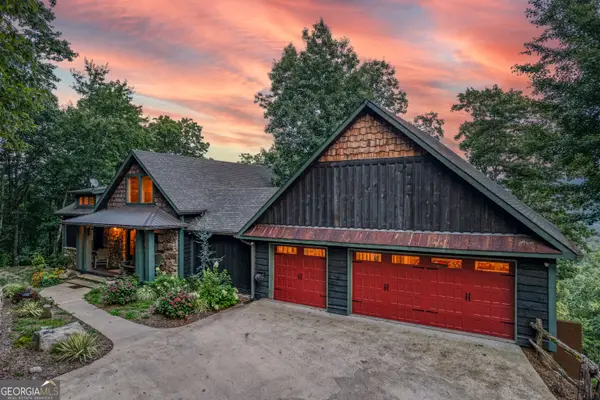
Perched high on Chestnut Ridge, this modern-rustic retreat offers the ultimate mountain escape. The three-bedroom, 2.5-bath home perfectly balances seclusion with high-end comfort, featuring an open living space with a cozy fireplace and a chef-ready kitchen. Upstairs, a dedicated loft space adds a touch of fun to the thoughtful layout. The outdoor living is a true standout—enjoy morning coffee on the expansive deck and end your nights soaking in the private hot tub under the stars. Located just 15 minutes from the vibrant dining and boutiques of downtown Blue Ridge, you're perfectly positioned for both relaxation and adventure. Experience this mountain oasis for yourself!
Contact an agent
Home facts
- Year built:2020
- Subdivision & Development:Chestnut Hill
- Listing ID #:436145
- Updated:September 18, 2026 at 01:44 AM
Rooms and interior
- Bedrooms:3
- Total bathrooms:3
- Full bathrooms:3
- Flooring:Tile, Wood
- Kitchen Description:Dishwasher, Microwave, Range, Refrigerator
- Basement Description:Finished
- Living area:2,500 sq. ft.
Heating and cooling
- Heating:Central
Structure and exterior
- Roof:Metal
- Year built:2020
- Building area:2,500 sq. ft.
- Lot area:1.47 Acres
- Architectural Style:Cabin
- Construction Materials:Wood Siding
- Exterior Features:Hot Tub, Private Yard
Utilities
- Water:Well
- Sewer:Septic Tank
Finances and disclosures
- Price:$1,199,999
- Price per sq. ft.:$480
Features and amenities
- Appliances:Dishwasher, Dryer, Microwave, Range, Refrigerator, Washer
- Laundry features:In Basement
- Amenities:Ceiling Fan(s), Furnished, Pantry
Parking
- Parking description:Driveway
New listings near 49 Chestnut Overlook
- New
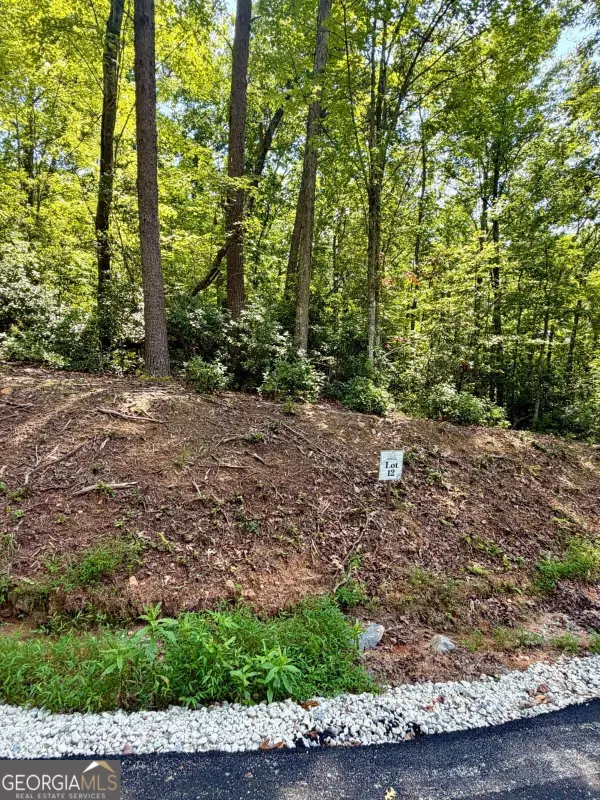 $189,500Active1.63 Acres
LOT 12 Sapphire Ridge, Blue Ridge, GA 30513
MLS# 10848495Listed by: ReMax Town & Ctry-Downtown
- New
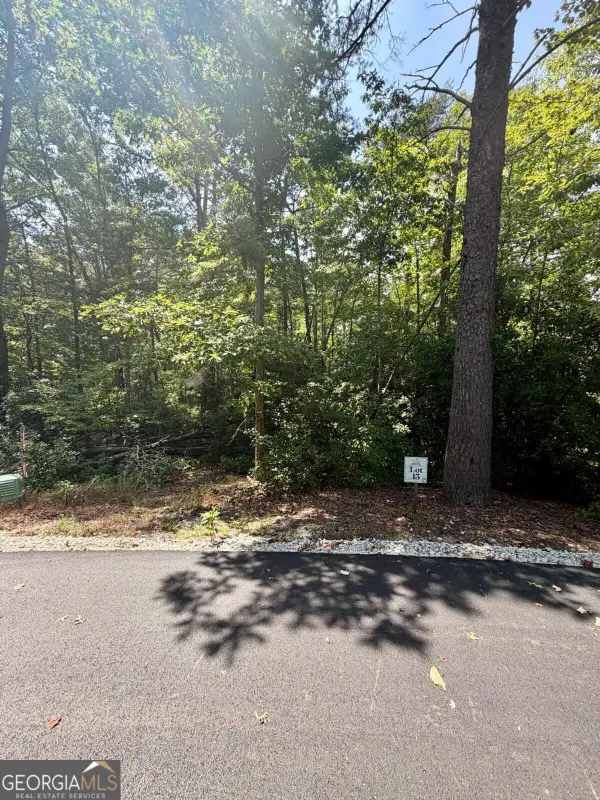 $189,900Active1.62 Acres
LOT 13 Sapphire Ridge, Blue Ridge, GA 30513
MLS# 10848504Listed by: ReMax Town & Ctry-Downtown - New
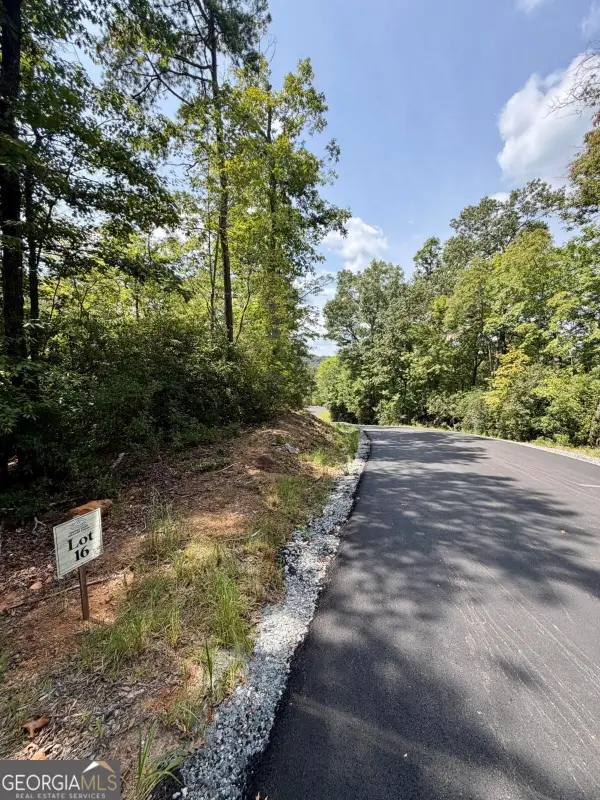 $186,800Active1.78 Acres
LOT 16 Turquoise Ridge, Blue Ridge, GA 30513
MLS# 10848509Listed by: ReMax Town & Ctry-Downtown - New
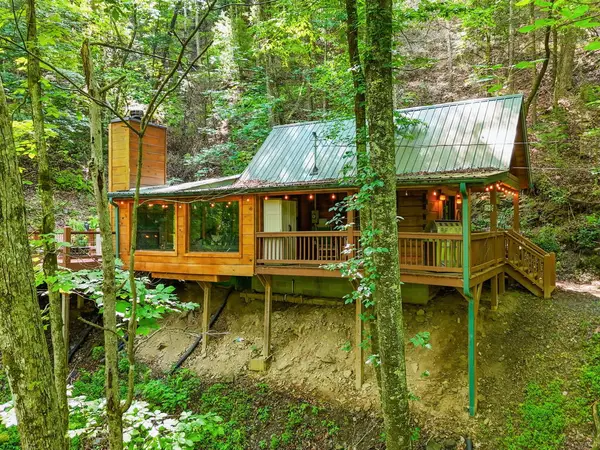 $369,000Active1 beds 1 baths
329 Laurel Ridge Drive, Blue Ridge, GA 30513
MLS# 436143Listed by: EXP REALTY, LLC - New
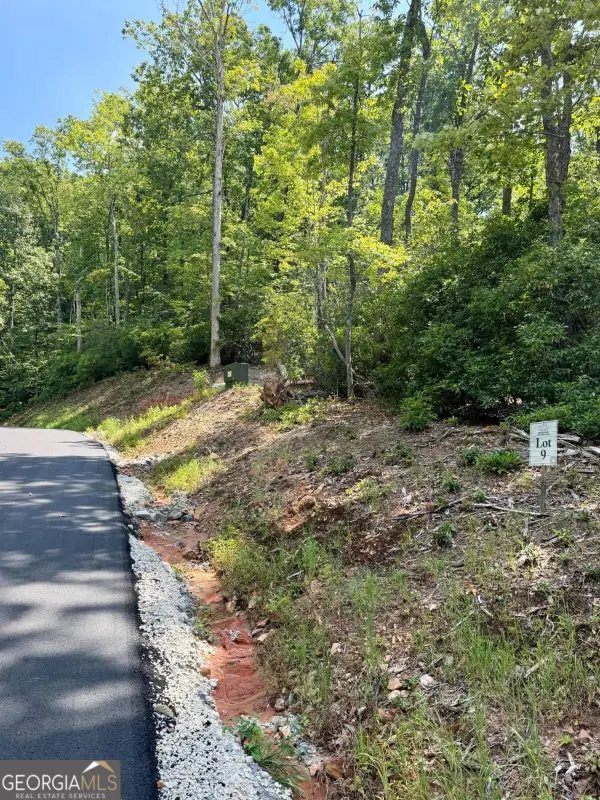 $199,800Active2.09 Acres
LOT 9 Sapphire Ridge, Blue Ridge, GA 30513
MLS# 10848364Listed by: ReMax Town & Ctry-Downtown - New
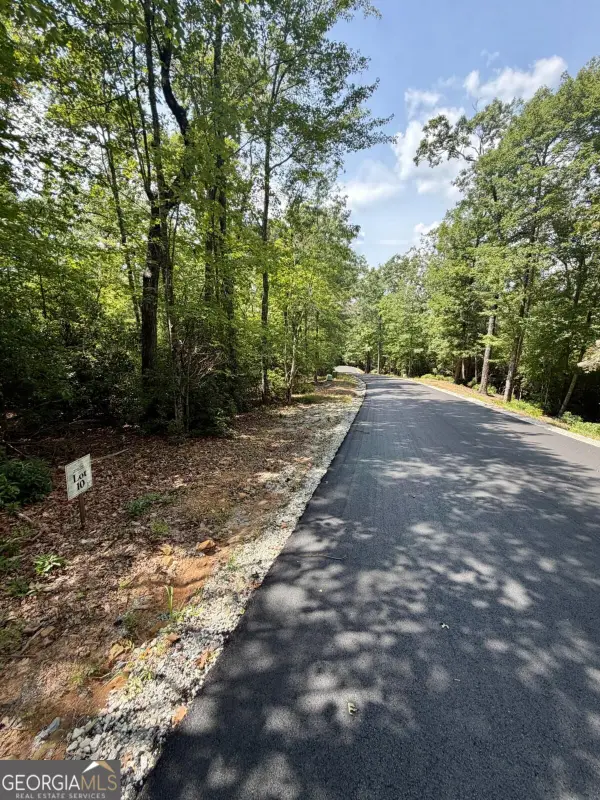 $198,000Active1.71 Acres
LOT 10 Sapphire Ridge, Blue Ridge, GA 30513
MLS# 10848370Listed by: ReMax Town & Ctry-Downtown - New
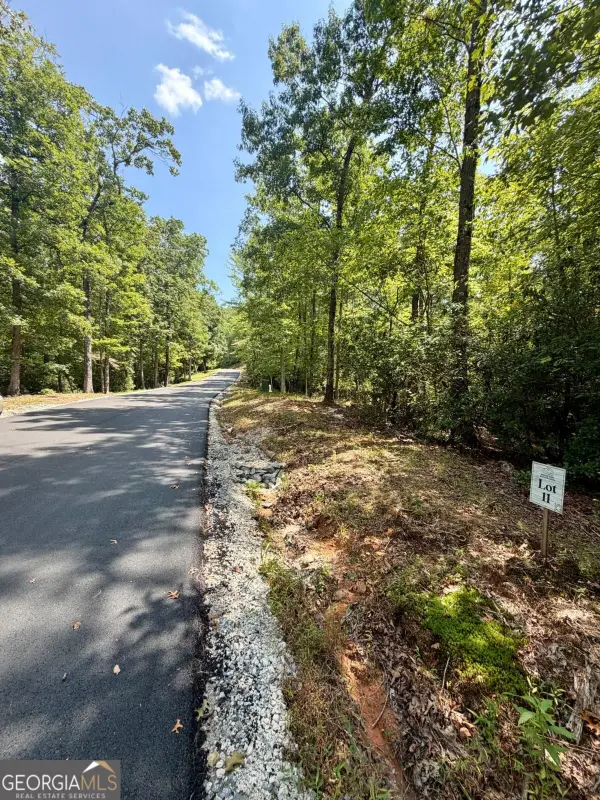 $199,000Active1.59 Acres
LOT 11 Sapphire Ridge, Blue Ridge, GA 30513
MLS# 10848381Listed by: ReMax Town & Ctry-Downtown - New
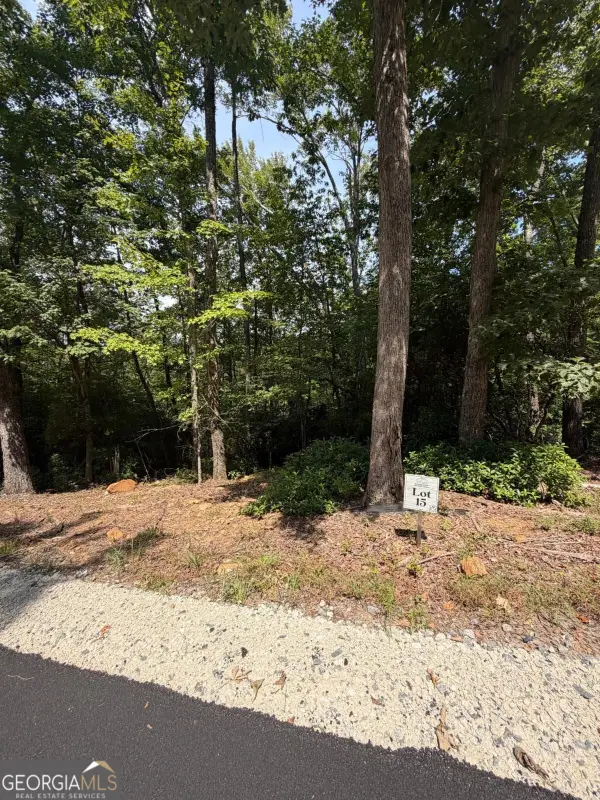 $195,800Active2.45 Acres
LOT 15 Sapphire Ridge, Blue Ridge, GA 30513
MLS# 10848388Listed by: ReMax Town & Ctry-Downtown - New
 $1,525,000Active3 beds 3 baths3,352 sq. ft.
280 Point Of View Road #15, Blue Ridge, GA 30513
MLS# 10848254Listed by: Compass


Protect your home and budget from life's surprises with an Assurant Home Warranty, backed by a partner that supports you through every step of homeownership. Explore Plans.
©2026 Century 21 Real Estate LLC. All rights reserved. CENTURY 21®, the CENTURY 21 Logo and C21® are service marks owned by Century 21 Real Estate LLC. Century 21 Real Estate LLC fully supports the principles of the Fair Housing Act and the Equal Opportunity Act. Each office is independently owned and operated. Listing information is deemed reliable but not guaranteed accurate.