
500 Flat Creek Circle, Blue Ridge, GA 30513
Local realty services provided by:CENTURY 21 Black Bear Realty
Listed by: martha hernandez, sean hunt
Office: georgia mountain living realty, llc.
MLS#:437320
Source:NEG
Price summary
- Price:$619,900
- Price per sq. ft.:$322.86
About this home
Chink Log Home in the beautiful ASKA area with deeded Toccoa River access. Privately situated on 1.38 acres with extensive wrap around porches, gardens & under 15 minutes to downtown Blue Ridge. This 3 bedroom, 3 bath cabin features a bedroom & bath on each level. Some of the many features/upgrades of this property include cathedral ceilings, extensive wood trim, large windows for ample light, open floor plan, upgraded lighting, generator,tankless WH, and is sold furnished including hot tub. As you enter you will notice the exquisite wood work detail. The living room is inviting & spacious, perfect for gatherings. There is a floor to ceiling stone accented gas fireplace that adds beauty and elegance. The chef style kitchen includes wood cabinets & stone counter tops w/ample storage & counter space for those perfect meals. The appliances are SS and include a counter top gas range. Overlooking your porch/nature is a dining area with a beautiful antler chandelier. There is a bedroom on the main level w/ doors leading to the covered porch. A bathroom on the main level includes a claw tub. The stairwell leading to the upper level is finished with metal balusters. On the upper level you will find the master bedroom en-suite w/double glass doors leading to the private screened porch overlooking the beauty that surrounds you. The bedroom offers ample closet space. The bathroom includes a walk in shower & a washer/dryer area. The lower level offers a flex/recreation space & the 3rd bedroom and bathroom. The lower walk out level has glass doors leading you to your stone porch. There is a hot tub on the main porch overlooking the nature & beauty. The property has some areas w/gentle slope. There is a storage shed on the property. Driveway is paved with space for multiple cars. Deeded access to Toccoa River & trails are just minutes away. Under 15 minutes to dining, wineries & shops. Cabin is perfect for Short term rental, 2nd or primary home....
Contact an agent
Home facts
- Year built:2005
- Listing ID #:437320
- Updated:November 03, 2026 at 06:45 PM
Rooms and interior
- Bedrooms:3
- Total bathrooms:3
- Full bathrooms:3
- Flooring:Carpet, Wood
- Kitchen Description:Cooktop, Dishwasher, Disposal, Microwave, Oven, Refrigerator
- Basement Description:Finished, Full
- Living area:1,920 sq. ft.
Heating and cooling
- Cooling:Electric, Heat Pump
- Heating:Central, Electric
Structure and exterior
- Roof:Shingle
- Year built:2005
- Building area:1,920 sq. ft.
- Lot area:1.38 Acres
- Architectural Style:Cabin
- Construction Materials:Stone
- Exterior Features:Detached Workshop, Fenced, Garden, Hot Tub, Private Yard
Utilities
- Water:Well
- Sewer:Septic Tank
Finances and disclosures
- Price:$619,900
- Price per sq. ft.:$322.86
Features and amenities
- Appliances:Cooktop, Dishwasher, Disposal, Dryer, Generator, Microwave, Oven, Refrigerator, Washer
- Laundry features:Laundry Closet
- Amenities:Cable TV Available, Cathedral Ceiling(s), Ceiling Fan(s), Furnished
Parking
- Parking description:Driveway
New listings near 500 Flat Creek Circle
- Coming Soon
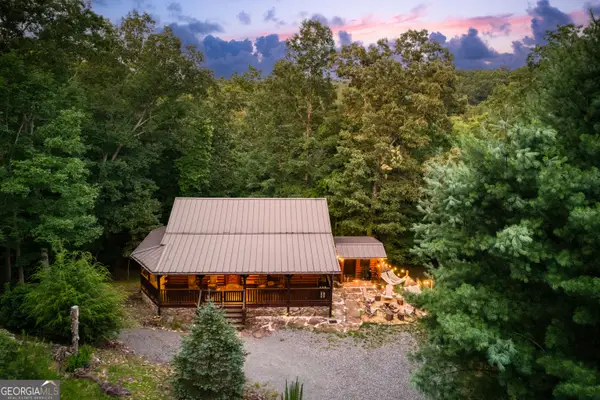 $639,000Coming Soon3 beds 3 baths2,016 sq. ft.
200 Uphill Road, Blue Ridge, GA 30513
MLS# 10883458Listed by: eXp Realty
- New
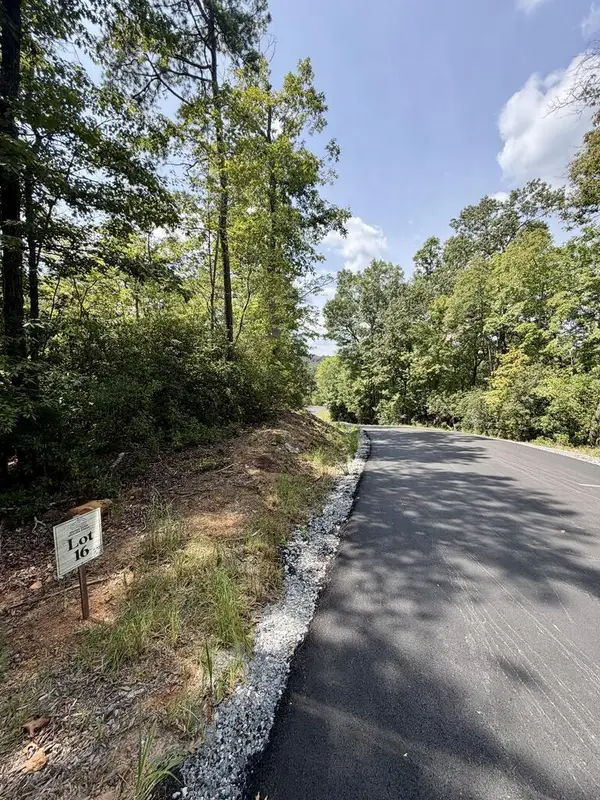 $186,800Active1.78 Acres
Lot 16 Turquoise Ridge, Blue Ridge, GA 30513
MLS# 429026Listed by: REMAX TOWN & COUNTRY - BR DOWNTOWN - New
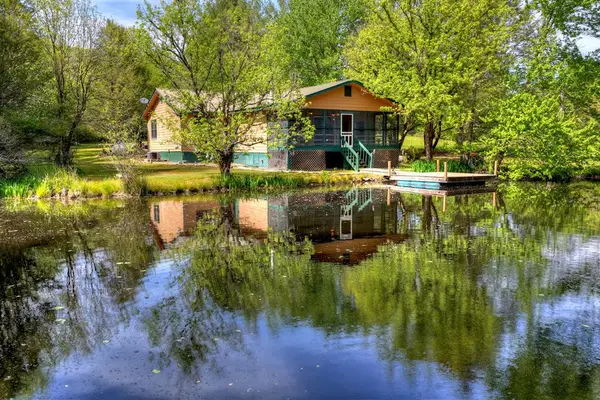 $415,000Active3 beds 2 baths2,080 sq. ft.
111 Candlewood Lane, Blue Ridge, GA 30513
MLS# 437380Listed by: ANSLEY REAL ESTATE CHRISTIE'S INT. REAL ESTATE - New
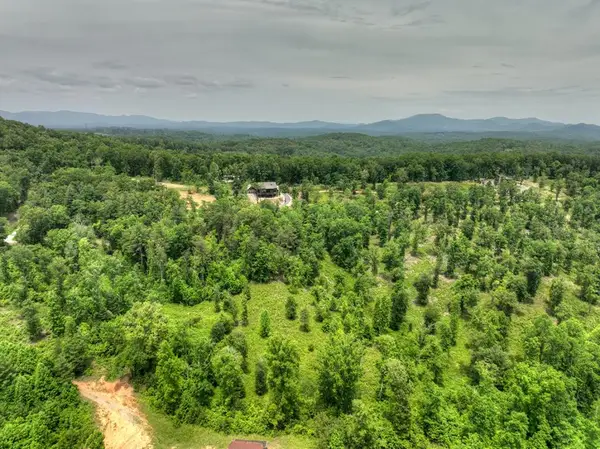 $269,900Active3.27 Acres
3.27 ac Hidden Acres, Blue Ridge, GA 30513
MLS# 437377Listed by: REMAX TOWN & COUNTRY - BLUE RIDGE - New
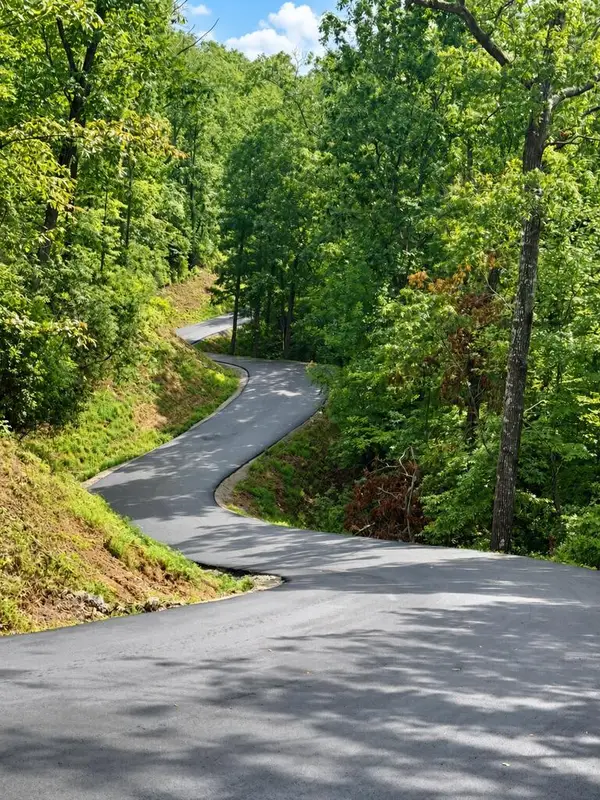 $198,000Active1.71 Acres
Lot 10 Sapphire Ridge, Blue Ridge, GA 30513
MLS# 429020Listed by: REMAX TOWN & COUNTRY - BR DOWNTOWN - New
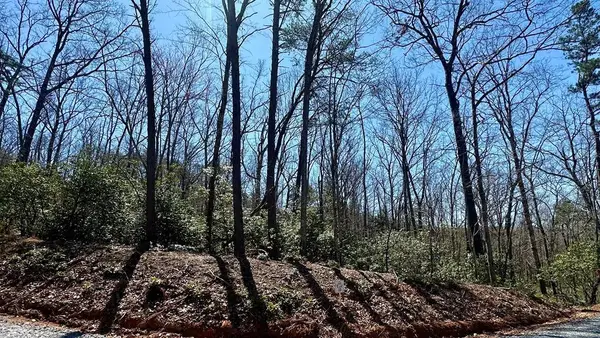 $189,500Active1.63 Acres
Lot 12 Sapphire Ridge, Blue Ridge, GA 30513
MLS# 429024Listed by: REMAX TOWN & COUNTRY - BR DOWNTOWN - New
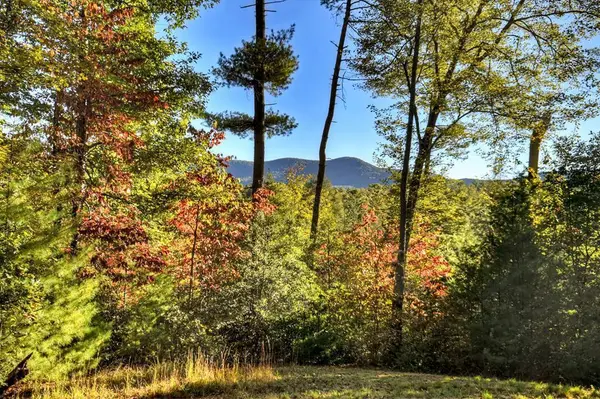 $199,800Active2.09 Acres
Lot 9 Sapphire Ridge, Blue Ridge, GA 30513
MLS# 429019Listed by: REMAX TOWN & COUNTRY - BR DOWNTOWN - New
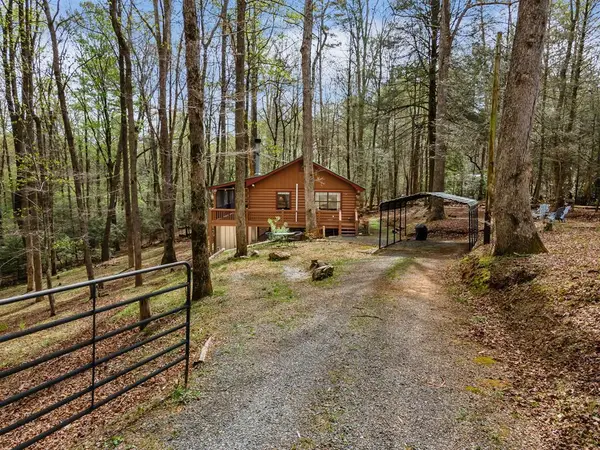 $334,500Active2 beds 1 baths672 sq. ft.
159 Pack Creek Road, Blue Ridge, GA 30513
MLS# 437360Listed by: COLDWELL BANKER HIGH COUNTRY REALTY - BLUE RIDGE - New
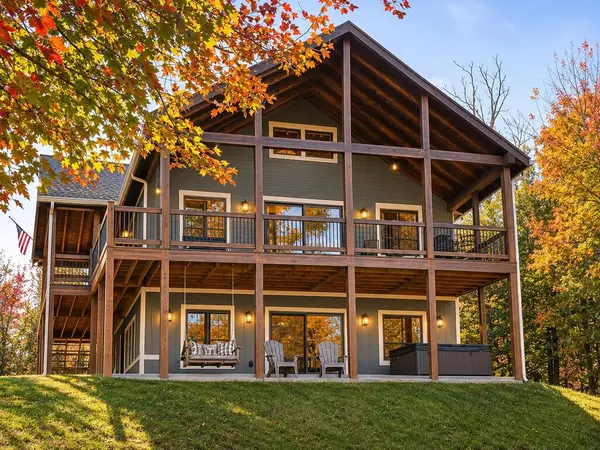 $899,000Active4 beds 3 baths4,000 sq. ft.
44 Lower Toccoa Hills, Blue Ridge, GA 30513
MLS# 437337Listed by: MOUNTAIN SOTHEBY'S INTERNATIONAL REALTY - New
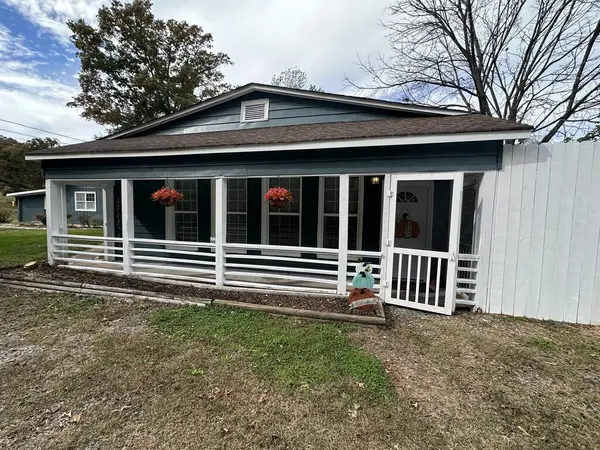 $198,500Active2 beds 1 baths
610 Old Highway 5, Blue Ridge, GA 30513
MLS# 437331Listed by: COLDWELL BANKER HIGH COUNTRY REALTY - BLUE RIDGE


Protect your home and budget from life's surprises with an Assurant Home Warranty, backed by a partner that supports you through every step of homeownership. Explore Plans.
©2026 Century 21 Real Estate LLC. All rights reserved. CENTURY 21®, the CENTURY 21 Logo and C21® are service marks owned by Century 21 Real Estate LLC. Century 21 Real Estate LLC fully supports the principles of the Fair Housing Act and the Equal Opportunity Act. Each office is independently owned and operated. Listing information is deemed reliable but not guaranteed accurate.