560 Horatio Drive, Blue Ridge, GA 30513
Local realty services provided by:CENTURY 21 Results
560 Horatio Drive,Blue Ridge, GA 30513
$1,850,000
- 4 Beds
- 5 Baths
- 3,300 sq. ft.
- Single family
- Active
Listed by: caroline gray
Office: mountain sotheby's international
MLS#:10851090
Source:METROMLS
Price summary
- Price:$1,850,000
- Price per sq. ft.:$560.61
- Monthly HOA dues:$83.33
About this home
Exceptional craftsmanship, thoughtful design, and breathtaking long-range mountain views come together in this truly special mountain home. Tucked away at the end of the road for exceptional privacy, this 4-bedroom, 4.5-bath home is filled with custom details and high-end finishes at every turn. Custom woodworking is woven throughout the home, from beautifully detailed trim and finishes to real wood built-in closet systems. Charming light fixtures, thoughtfully selected paint colors, and four fireplaces give each space its own warmth and personality. The main level was designed for both comfortable everyday living and effortless entertaining, featuring a custom kitchen, spacious living areas, laundry room, powder room, and two primary suites-each with its own private en-suite bath. Downstairs, the terrace level becomes an entertainment space of its own with a second kitchen and living area, pool table, shuffleboard table, custom-built bunk room, and an additional bedroom with a private en-suite bath. Thoughtfully designed to comfortably accommodate up to 14 guests, this home offers an incredible setup for gathering family and friends while still providing plenty of private space. Walk directly outside to the terrace and fire pit area, where the mountain setting takes center stage. Outside, a private yard and beautiful long-range mountain views create a peaceful backdrop, while the end-of-the-road location offers the seclusion so many come to the mountains to find. From the custom millwork and built-ins to the carefully chosen finishes throughout, this is a home where the details truly set it apart....
Contact an agent
Home facts
- Year built:2026
- Subdivision & Development:Saratoga Haven
- Listing ID #:10851090
- Updated:September 23, 2026 at 01:31 AM
Rooms and interior
- Bedrooms:4
- Total bathrooms:5
- Full bathrooms:4
- Half bathrooms:1
- Flooring:Tile
- Kitchen Description:Microwave, Refrigerator
- Bedroom Description:Master On Main Level
- Basement Description:Finished, Full
- Living area:3,300 sq. ft.
Heating and cooling
- Cooling:Ceiling Fan(s), Central Air, Electric
- Heating:Central, Electric, Propane
- Central air:Yes
Structure and exterior
- Roof:Composition
- Year built:2026
- Building area:3,300 sq. ft.
- Lot area:1.6 Acres
- Lot Features:Level
- Construction Materials:Stone
- Levels:2 Story
Schools
- High school:Fannin
- Middle school:Fannin
- Elementary school:Other
Utilities
- Water:Well
- Sewer:Septic Tank
Finances and disclosures
- Price:$1,850,000
- Price per sq. ft.:$560.61
Features and amenities
- Appliances:Electric Water Heater, Microwave, Refrigerator, Tankless Water Heater
- Amenities:Electric Water Heater, Tankless Water Heater
Parking
- Parking description:Carport
 2026 Georgia MLS. All rights reserved. Information Deem Reliable But Not Guaranteed September 23, 2026
New listings near 560 Horatio Drive
- Coming Soon
 $780,000Coming Soon3 beds 3 baths2,340 sq. ft.
45 Whispering Lane, Blue Ridge, GA 30513
MLS# 10849658Listed by: Keller Williams Realty Partners - Coming Soon
 $780,000Coming Soon3 beds 3 baths2,340 sq. ft.
45 Whispering Lane, Blue Ridge, GA 30513
MLS# 7840784Listed by: KELLER WILLIAMS REALTY PARTNERS 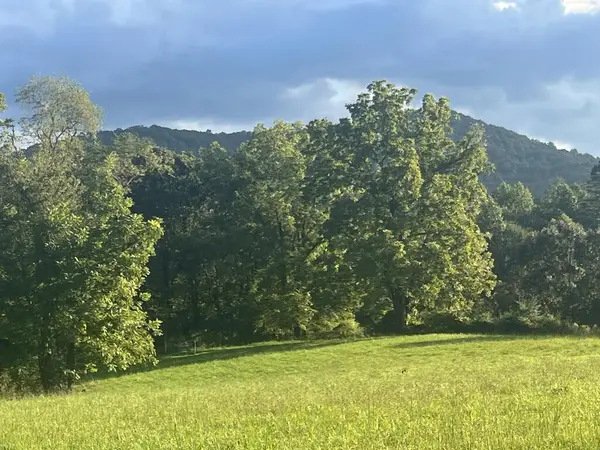 $157,000Active2 Acres
2 ac Night Lane, Blue Ridge, GA 30513
MLS# 435628Listed by: TRU MOUNTAIN REALTY, LLC- New
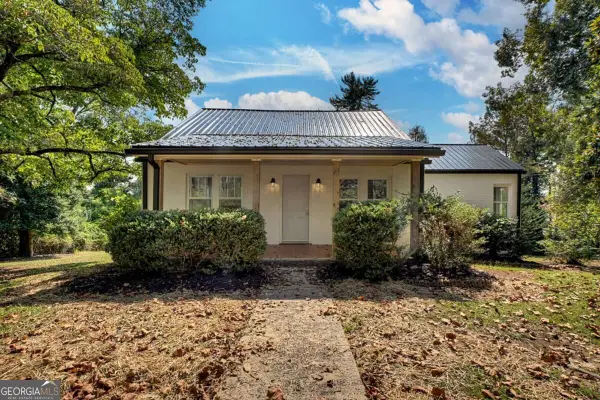 $325,000Active3 beds 1 baths1,581 sq. ft.
109 Lavista Drive, Blue Ridge, GA 30513
MLS# 10851042Listed by: Mountain Sotheby's International - New
 $599,000Active3 beds 3 baths2,910 sq. ft.
304 Ridge Circle, Blue Ridge, GA 30513
MLS# 436254Listed by: BLUE RIDGE REALTY INC. / GA CORP. - New
 $700,000Active3 beds 3 baths1,296 sq. ft.
517 Ridge Road, Blue Ridge, GA 30513
MLS# 436252Listed by: REMAX TOWN & COUNTRY - ELLIJAY 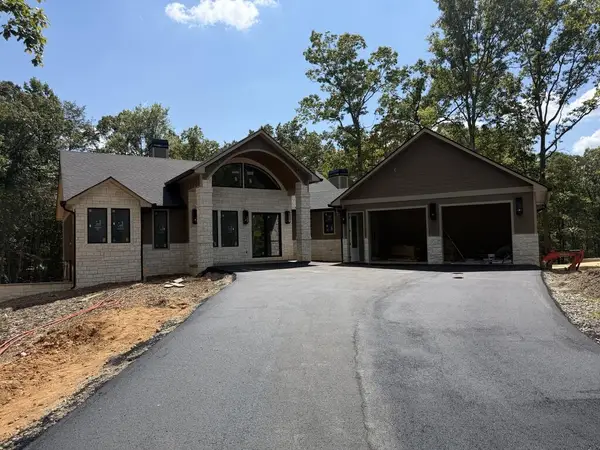 $1,499,900Active4 beds 4 baths
256 Fairview Drive, Blue Ridge, GA 30513
MLS# 435692Listed by: KEEL PROPERTIES, INC.- New

 $360,000Active1 beds 1 baths160 sq. ft.
649 Power Dam Road, Blue Ridge, GA 30513
MLS# 7840512Listed by: CENTURY 21 CONNECT REALTY - New
 $539,000Active3 beds 2 baths1,620 sq. ft.
149 River Ridge Road, Blue Ridge, GA 30513
MLS# 10849960Listed by: Engel & V?lkers North GA Mountains


Protect your home and budget from life's surprises with an Assurant Home Warranty, backed by a partner that supports you through every step of homeownership. Explore Plans.
©2026 Century 21 Real Estate LLC. All rights reserved. CENTURY 21®, the CENTURY 21 Logo and C21® are service marks owned by Century 21 Real Estate LLC. Century 21 Real Estate LLC fully supports the principles of the Fair Housing Act and the Equal Opportunity Act. Each office is independently owned and operated. Listing information is deemed reliable but not guaranteed accurate.