
59 Oak Lane, Blue Ridge, GA 30513
Local realty services provided by:CENTURY 21 Black Bear Realty
Listed by: stephanie galloway
Office: ansley real estate christie's int. real estate
MLS#:434158
Source:NEG
Price summary
- Price:$389,900
- Price per sq. ft.:$210.98
- Monthly HOA dues:$77.08
About this home
Nestled on Two Acres, this Beautiful Mountain Home has its own piece of Callahan Branch. The 2 bedroom, 3 bath cabin is move in ready and the partially finished walkout basement is pure bonus. With the third bath already to become a third bedroom, bunk room, or rec space whenever you are. Outside, a wired 16 x 16 two level outbuilding handles the gear, the workshop, garden tools and overflow. STR allowed. Only 10 minutes away from Blue Ridge. End your days by the fire pit with the sound of Callahan Branch in the background. New metal roof and fresh exterior stain in 2023. New Stove and Dishwasher. SOME PICTURES HAVE BEEN VIRTUALLY STAGED TO DEPICT OF HOW THE PROPERTY COULD BE DECORATED
Contact an agent
Home facts
- Year built:1999
- Subdivision & Development:Magnums Pride
- Listing ID #:434158
- Updated:October 14, 2026 at 03:34 PM
Rooms and interior
- Bedrooms:2
- Total bathrooms:3
- Full bathrooms:3
- Flooring:Carpet, Tile, Vinyl
- Kitchen Description:Dishwasher, Microwave, Oven, Range
- Basement Description:Full, Unfinished
- Living area:1,848 sq. ft.
Heating and cooling
- Cooling:Heat Pump
- Heating:Central, Heat Pump
Structure and exterior
- Roof:Metal
- Year built:1999
- Building area:1,848 sq. ft.
- Lot area:2 Acres
- Architectural Style:Cabin
- Construction Materials:Stone, Wood Siding
- Exterior Features:Detached Workshop
Utilities
- Water:Private
- Sewer:Septic Tank
Finances and disclosures
- Price:$389,900
- Price per sq. ft.:$210.98
Features and amenities
- Appliances:Dishwasher, Microwave, Oven, Range
- Amenities:Cathedral Ceiling(s), Ceiling Fan(s)
Parking
- Parking description:Driveway
New listings near 59 Oak Lane
- New
 $649,900Active2 beds 2 baths1,008 sq. ft.
121 Old Hwy 5, Blue Ridge, GA 30513
MLS# 10878771Listed by: Engel & Völkers North GA Mountains
- New
 $200,000Active1.39 Acres
0 Haven Way, Blue Ridge, GA 30513
MLS# 10878758Listed by: LOCAL Realty - New
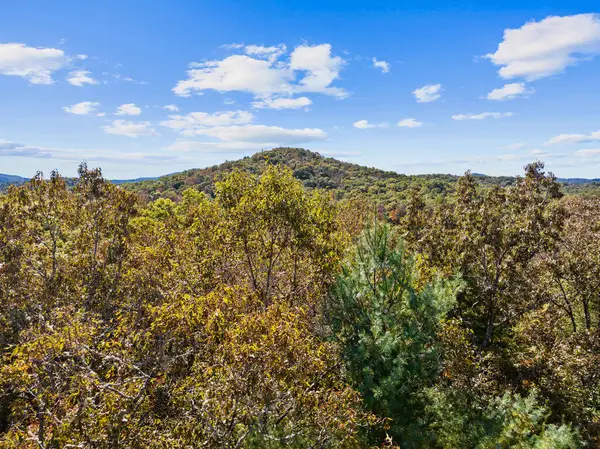 $59,000Active2.21 Acres
LT 12 Hillbilly Holler, Blue Ridge, GA 30513
MLS# 437160Listed by: MOUNTAIN SOTHEBY'S INTERNATIONAL REALTY - New
 $729,999Active2 beds 3 baths1,040 sq. ft.
202 A Depot Street, Blue Ridge, GA 30513
MLS# 437143Listed by: MOUNTAIN PLACE REALTY - New
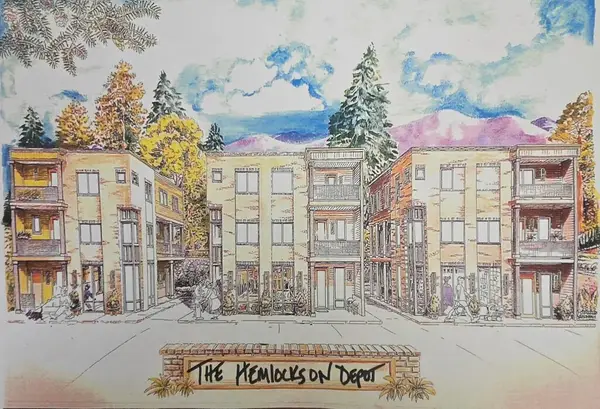 $729,999Active2 beds 3 baths1,040 sq. ft.
202 B Depot Street, Blue Ridge, GA 30513
MLS# 437145Listed by: MOUNTAIN PLACE REALTY - New
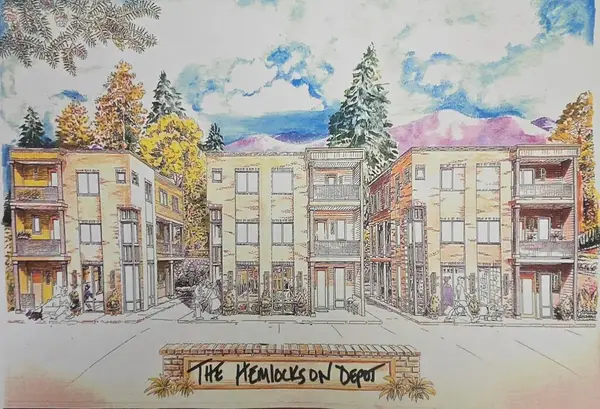 $769,999Active2 beds 3 baths1,180 sq. ft.
204 A Depot Street, Blue Ridge, GA 30513
MLS# 437147Listed by: MOUNTAIN PLACE REALTY - New
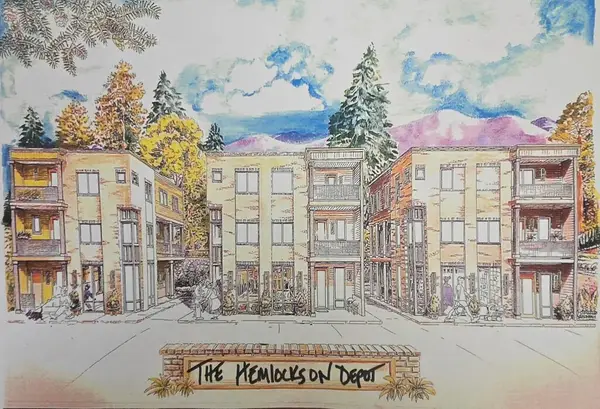 $769,999Active2 beds 3 baths1,180 sq. ft.
204 B Depot Street, Blue Ridge, GA 30513
MLS# 437148Listed by: MOUNTAIN PLACE REALTY - New
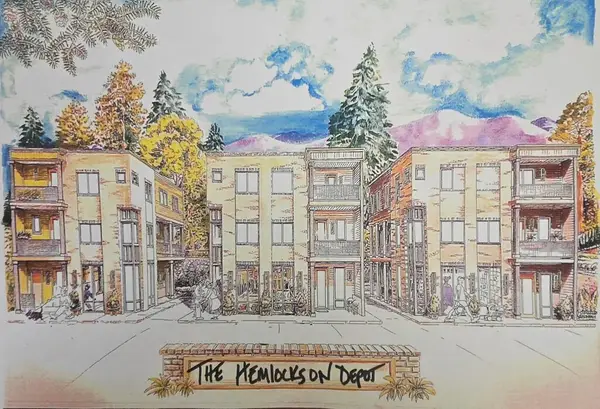 $779,999Active2 beds 3 baths1,224 sq. ft.
202 C Depot Street, Blue Ridge, GA 30513
MLS# 437149Listed by: MOUNTAIN PLACE REALTY - New
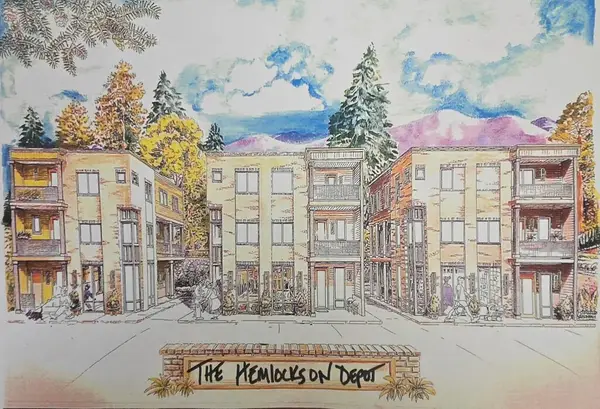 $789,999Active2 beds 3 baths1,275 sq. ft.
203 C Depot Street, Blue Ridge, GA 30513
MLS# 437150Listed by: MOUNTAIN PLACE REALTY - New
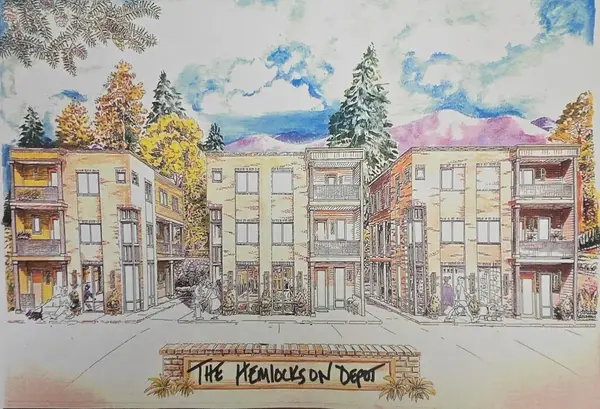 $799,999Active2 beds 3 baths1,407 sq. ft.
201 C Depot Street, Blue Ridge, GA 30513
MLS# 437151Listed by: MOUNTAIN PLACE REALTY


Protect your home and budget from life's surprises with an Assurant Home Warranty, backed by a partner that supports you through every step of homeownership. Explore Plans.
©2026 Century 21 Real Estate LLC. All rights reserved. CENTURY 21®, the CENTURY 21 Logo and C21® are service marks owned by Century 21 Real Estate LLC. Century 21 Real Estate LLC fully supports the principles of the Fair Housing Act and the Equal Opportunity Act. Each office is independently owned and operated. Listing information is deemed reliable but not guaranteed accurate.