
63 Laurel Trace, Blue Ridge, GA 30513
Local realty services provided by:CENTURY 21 NUWAY REALTY
63 Laurel Trace,Blue Ridge, GA 30513
$1,499,000
- 4 Beds
- 4 Baths
- 4,380 sq. ft.
- Single family
- Active
Listed by: thorin langley
Office: re/max town & country
MLS#:10871312
Source:METROMLS
Price summary
- Price:$1,499,000
- Price per sq. ft.:$342.24
About this home
Elevated mountain living, where a luxe lifestyle and the beauty of nature exist in perfect synergy. Set on 2.47 wooded acres across two private lots and enhanced by over $250,000 in owner upgrades, 63 Laurel Trace was designed so every refined detail works in harmony with the outdoors. Mornings begin with a chorus of birdsong, deer drift past the tree line, and from the moment you pull into the drive, you feel yourself exhale. Inside, Scandinavian-inspired design takes center stage: a floating steel staircase, 21-foot ceilings and a natural stone fireplace make a stunning entrance, while walls of glass frame the forest like living art. Clean lines, natural materials and custom-milled white oak floors keep the flow calm and airy. The open main level centers on a chef's kitchen with 10-foot floor-to-ceiling cabinetry, an oversized quartzite island, a Sub-Zero refrigerator, Wolf and Miele appliances, a Miele coffee system and a wine cooler. Sliding doors open to a covered deck with its own fireplace and retractable screens. All four bedrooms offer a private en suite bath with a bidet, plus custom Artisan closets. The primary suite is a true sanctuary, with a private deck and rainfall shower. The terrace level is made for entertaining, with a full wet bar with ice maker and beverage refrigerator, a second quartzite island, a steel fireplace, a guest suite, a second laundry and a full-size deck. Screened porches, a spa, Dry Below under-deck ceilings, fencing, an EV charger, radon mitigation, a terrace-level dehumidifier, whole-home water filtration, a security system and a home warranty complete the picture. Just 13 minutes from downtown Blue Ridge, 5 minutes from Bear Claw Vineyards and minutes from Mercier Orchards, this 2025 home suits full-time living, weekends or a high-end rental. Furnishings are negotiable on a separate bill of sale. Come experience how this exquisite modern home, set in the North Georgia rainforest, is truly more than the sum of its parts....
Contact an agent
Home facts
- Year built:2025
- Subdivision & Development:Laurel Crossing
- Listing ID #:10871312
- Updated:October 25, 2026 at 10:54 AM
Rooms and interior
- Bedrooms:4
- Total bathrooms:4
- Full bathrooms:4
- Flooring:Hardwood, Tile
- Dining Description:Living Room/Dining Room Combo
- Bathrooms Description:Double Vanity, Separate Shower, Tile Bath
- Kitchen Description:Convection Oven, Dishwasher, Disposal, Double Oven, Ice Maker, Kitchen Island, Microwave, Refrigerator, Solid Surface Counters, Stainless Steel Appliance(s)
- Bedroom Description:Walk-In Closet(s)
- Basement Description:Finished, Full
- Living area:4,380 sq. ft.
Heating and cooling
- Cooling:Ceiling Fan(s), Central Air, Heat Pump
- Heating:Central, Heat Pump, Propane
- Central air:Yes
Structure and exterior
- Roof:Metal
- Year built:2025
- Building area:4,380 sq. ft.
- Lot area:2.47 Acres
- Lot Features:Level, Private, Sloped
- Architectural Style:Contemporary, European
- Construction Materials:Concrete, Wood Siding
- Exterior Features:Deck, Screened
- Levels:3+ Story
Schools
- High school:Fannin
- Middle school:Fannin
- Elementary school:Blue Ridge
Utilities
- Water:Private, Well
- Sewer:Septic Tank
Finances and disclosures
- Price:$1,499,000
- Price per sq. ft.:$342.24
- Tax amount:$4,780 (2025)
Features and amenities
- Appliances:Convection Oven, Dishwasher, Disposal, Double Oven, Dryer, Gas Water Heater, Microwave, Refrigerator, Stainless Steel Appliance(s), Tankless Water Heater, Washer
- Laundry features:Dryer, In Basement, Laundry, Laundry Closet, Washer
- Amenities:Double Pane Windows, Gas Water Heater, High Ceilings, Security System, Split Foyer, Tankless Water Heater, Two Story Foyer, Vaulted Ceiling(s), Wet Bar
 2026 Georgia MLS. All rights reserved. Information Deem Reliable But Not Guaranteed October 25, 2026
New listings near 63 Laurel Trace
- New
 $649,900Active2 beds 2 baths1,008 sq. ft.
121 Old Hwy 5, Blue Ridge, GA 30513
MLS# 10878771Listed by: Engel & Völkers North GA Mountains - New
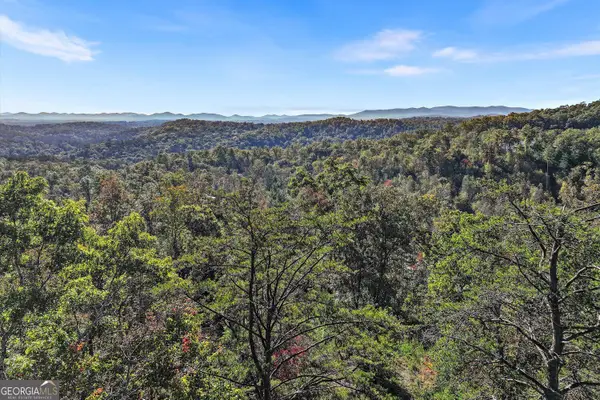 $200,000Active1.39 Acres
0 Haven Way, Blue Ridge, GA 30513
MLS# 10878758Listed by: LOCAL Realty - New
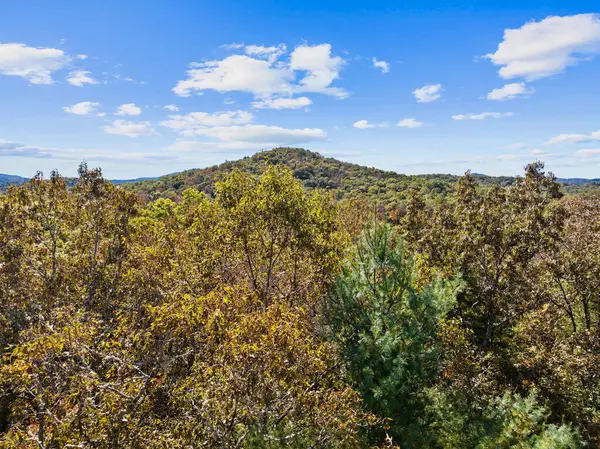 $59,000Active2.21 Acres
LT 12 Hillbilly Holler, Blue Ridge, GA 30513
MLS# 437160Listed by: MOUNTAIN SOTHEBY'S INTERNATIONAL REALTY - New
 $729,999Active2 beds 3 baths1,040 sq. ft.
202 A Depot Street, Blue Ridge, GA 30513
MLS# 437143Listed by: MOUNTAIN PLACE REALTY - New
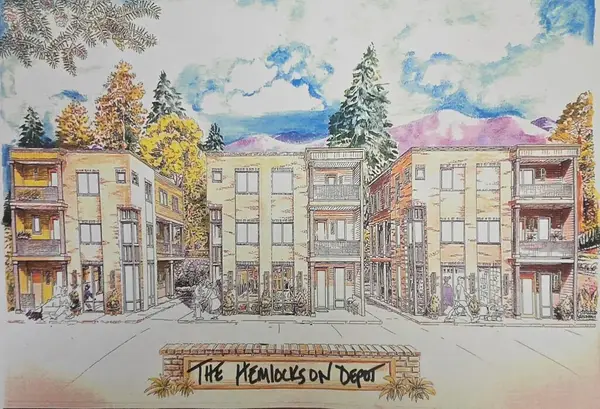 $729,999Active2 beds 3 baths1,040 sq. ft.
202 B Depot Street, Blue Ridge, GA 30513
MLS# 437145Listed by: MOUNTAIN PLACE REALTY - New
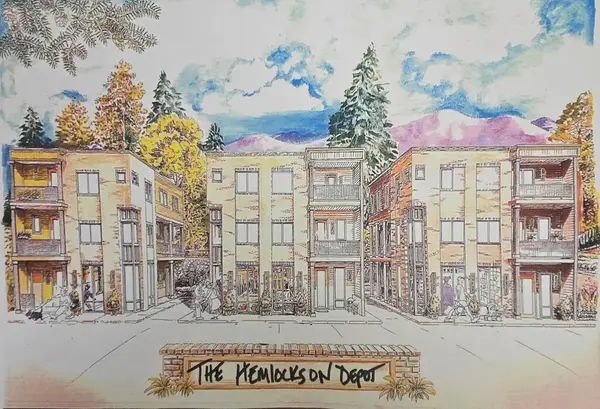 $769,999Active2 beds 3 baths1,180 sq. ft.
204 A Depot Street, Blue Ridge, GA 30513
MLS# 437147Listed by: MOUNTAIN PLACE REALTY - New
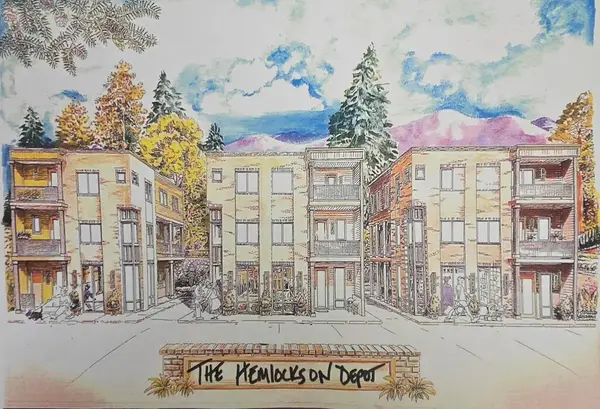 $769,999Active2 beds 3 baths1,180 sq. ft.
204 B Depot Street, Blue Ridge, GA 30513
MLS# 437148Listed by: MOUNTAIN PLACE REALTY - New
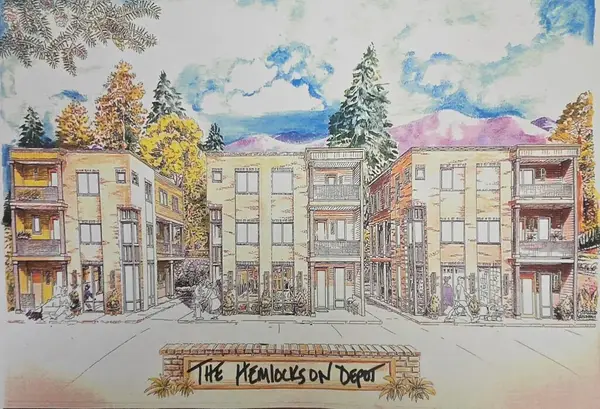 $779,999Active2 beds 3 baths1,224 sq. ft.
202 C Depot Street, Blue Ridge, GA 30513
MLS# 437149Listed by: MOUNTAIN PLACE REALTY - New
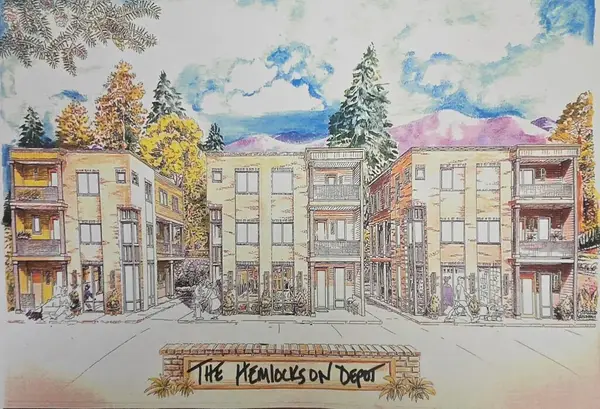 $789,999Active2 beds 3 baths1,275 sq. ft.
203 C Depot Street, Blue Ridge, GA 30513
MLS# 437150Listed by: MOUNTAIN PLACE REALTY - New
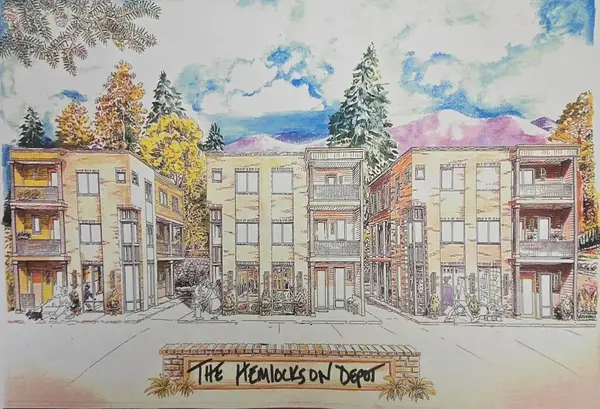 $799,999Active2 beds 3 baths1,407 sq. ft.
201 C Depot Street, Blue Ridge, GA 30513
MLS# 437151Listed by: MOUNTAIN PLACE REALTY


Protect your home and budget from life's surprises with an Assurant Home Warranty, backed by a partner that supports you through every step of homeownership. Explore Plans.
©2026 Century 21 Real Estate LLC. All rights reserved. CENTURY 21®, the CENTURY 21 Logo and C21® are service marks owned by Century 21 Real Estate LLC. Century 21 Real Estate LLC fully supports the principles of the Fair Housing Act and the Equal Opportunity Act. Each office is independently owned and operated. Listing information is deemed reliable but not guaranteed accurate.