
649 Power Dam Road, Blue Ridge, GA 30513
Local realty services provided by:CENTURY 21 Results
649 Power Dam Road,Blue Ridge, GA 30513
$399,000
- 1 Beds
- 1 Baths
- 160 sq. ft.
- Single family
- Active
Listed by:
 Shannon Turner(706) 254 - 9584CENTURY 21 Connect Realty
Office: century 21 connect realty
MLS#:7809803
Source:FIRSTMLS
Price summary
- Price:$399,000
- Price per sq. ft.:$2,493.75
About this home
Rare opportunity to own one of Blue Ridge's most unique and top-performing short-term rentals! Completed in 2022, the one-of-a-kind Famous Blue Ridge Container Home has earned its place among the top 10% of Airbnb cabins in the Blue Ridge market, making it an exceptional turnkey investment or personal mountain retreat. Sold Fully Furnished, Mortgage-Eligible with our Preferred Lender, and Ready to Continue Generating Income from Day One, this property offers the perfect blend of distinctive design, guest appeal, and an unbeatable location just minutes from Downtown Blue Ridge, Mercier Orchards, and directly across from Fightingtown Creek. Every inch of this thoughtfully designed home was crafted with both style and functionality in mind. The custom kitchenette features butcher block countertops and matching backsplash, while a burnt mahogany barn door leads to a beautifully finished bathroom with a full-size tiled shower and custom lighting. Spray foam insulation, double-pane windows, city water, and a PTAC heating and cooling system provide year-round comfort, and the basement area conveniently houses the washer, dryer, and water heater. What truly sets this property apart is its incredible outdoor living space. Guests love relaxing in the hot tub surrounded by the trees, enjoying seasonal mountain views and the sounds of Fightingtown Creek, gathering around one of two fire pits, grilling dinner, playing frisbee golf, or stargazing from the expansive rooftop deck and hammock. The gentle, level lot provides plenty of room for outdoor enjoyment and is ideal for maximizing the guest experience. With outstanding five-star guest reviews and a proven rental history, this property is already a successful vacation rental just 5 minutes to Downtown Blue Ridge on all paved roads! There is also significant opportunity to increase revenue, as the current owners intentionally limited bookings by avoiding one-night stays and back-to-back reservations. Expanding the booking calendar offers the next owner excellent upside potential while maintaining the home's exceptional guest experience....
Contact an agent
Home facts
- Year built:2022
- Listing ID #:7809803
- Updated:July 30, 2026 at 01:44 AM
Rooms and interior
- Bedrooms:1
- Total bathrooms:1
- Full bathrooms:1
- Bathrooms Description:Shower Only
- Kitchen Description:Cabinets Other, Eat-in Kitchen, Microwave, Refrigerator, Wine Rack
- Bedroom Description:Master on Main
- Basement Description:Exterior Entry, Full, Unfinished
- Living area:160 sq. ft.
Heating and cooling
- Heating:Electric, Forced Air
Structure and exterior
- Year built:2022
- Building area:160 sq. ft.
- Lot area:0.41 Acres
- Lot Features:Back Yard, Level, Private, Sloped, Wooded
- Construction Materials:Block
- Exterior Features:Deck, Front Porch, Private Yard, Rear Porch, Side Porch, Wrap Around
- Levels:1 Story
Schools
- High school:Fannin County
- Middle school:Fannin County
- Elementary school:West Fannin
Utilities
- Water:Public, Water Available
- Sewer:Septic Tank
Finances and disclosures
- Price:$399,000
- Price per sq. ft.:$2,493.75
- Tax amount:$355 (2025)
Features and amenities
- Laundry features:Dryer, In Basement, Washer
- Amenities:High Speed Internet
Parking
- Total parking spaces:4
- Parking description:Driveway, On Street
Listings identified with the FMLS IDX logo come from FMLS and are held by brokerage firms other than the owner of this website. The listing brokerage is identified in any listing details. Information is deemed reliable but is not guaranteed. If you believe any FMLS listing contains material that infringes your copyrighted work please click here (https://www.fmls.com/dmca) to review our DMCA policy and learn how to submit a takedown request. ©2026 First Multiple Listing Service, Inc. FIRSTMLS Member Broker: Debbie CookeNew listings near 649 Power Dam Road
- New
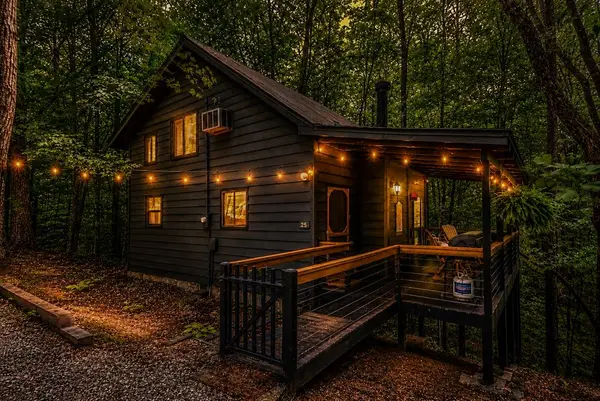 $429,900Active1 beds 1 baths
25 Nickwasi Way, Blue Ridge, GA 30513
MLS# 434721Listed by: WILLOW & WEST - New
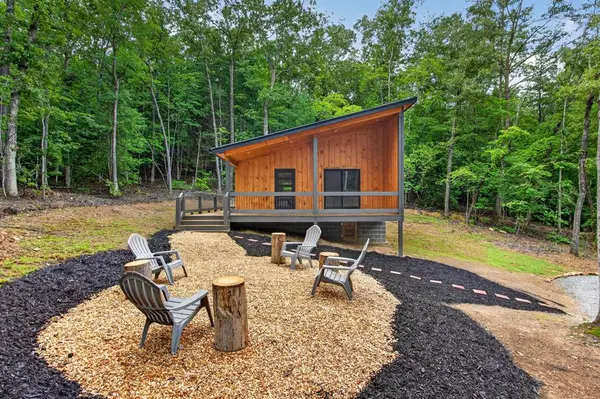 $399,000Active1 beds 1 baths480 sq. ft.
208 Mcclure Way Lot C, Blue Ridge, GA 30513
MLS# 434719Listed by: ENGEL & VOLKERS NORTH GEORGIA MOUNTAINS - New
 $249,000Active2.27 Acres
140 Bandit Lane, Blue Ridge, GA 30513
MLS# 434714Listed by: REMAX TOWN & COUNTRY - BR DOWNTOWN - New
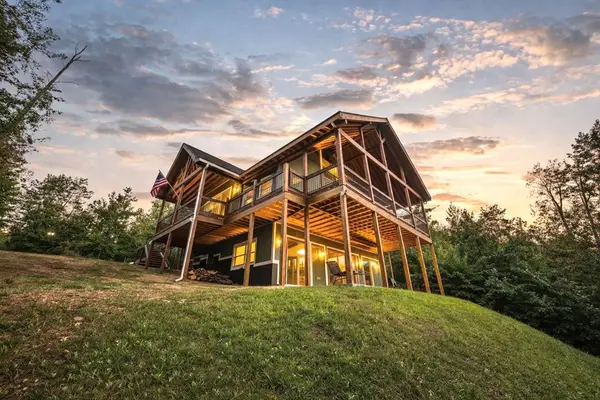 $899,000Active4 beds 3 baths4,000 sq. ft.
44 Lower Toccoa Hills, Blue Ridge, GA 30513
MLS# 434705Listed by: MOUNTAIN SOTHEBY'S INTERNATIONAL REALTY - New
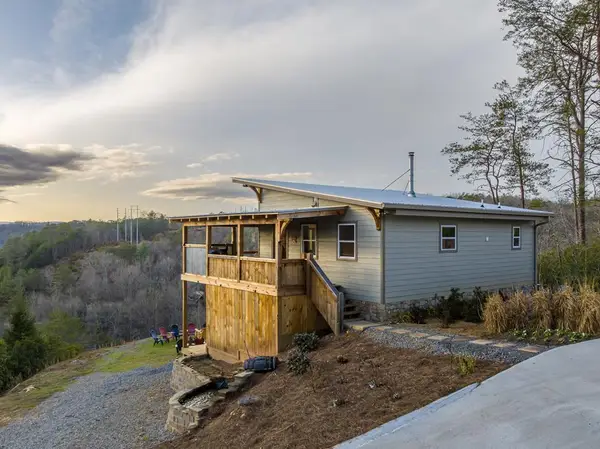 $4,900,000Active13 beds 10 baths9,276 sq. ft.
21-235 Riverview Circle, Blue Ridge, GA 30513
MLS# 434695Listed by: REMAX TOWN & COUNTRY - ELLIJAY - New
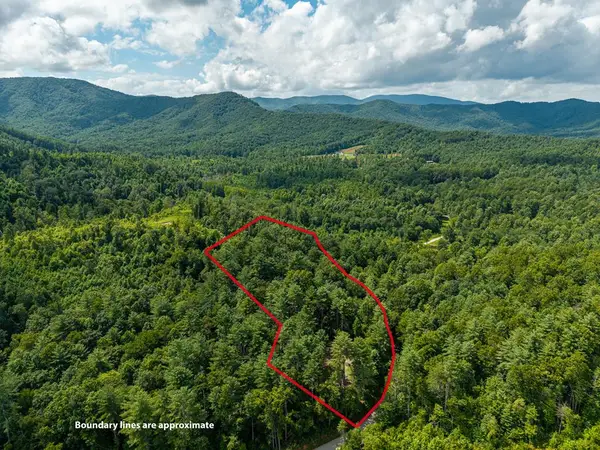 $295,000Active2.31 Acres
2.31Acre Higdon Creek Road, Blue Ridge, GA 30513
MLS# 434678Listed by: REMAX TOWN & COUNTRY - BR DOWNTOWN - New
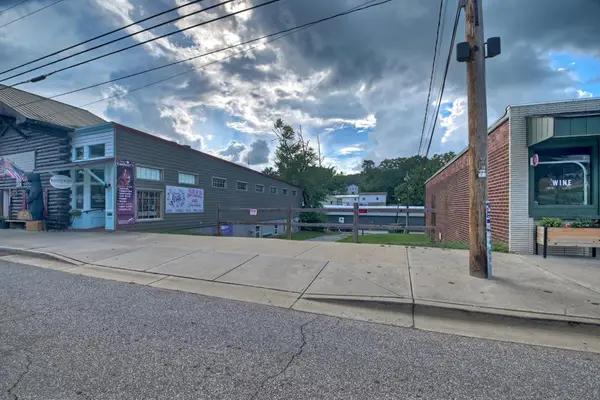 $749,900Active0.11 Acres
0.11 ac E Main Street, Blue Ridge, GA 30513
MLS# 434666Listed by: REMAX TOWN & COUNTRY - BLUE RIDGE - New
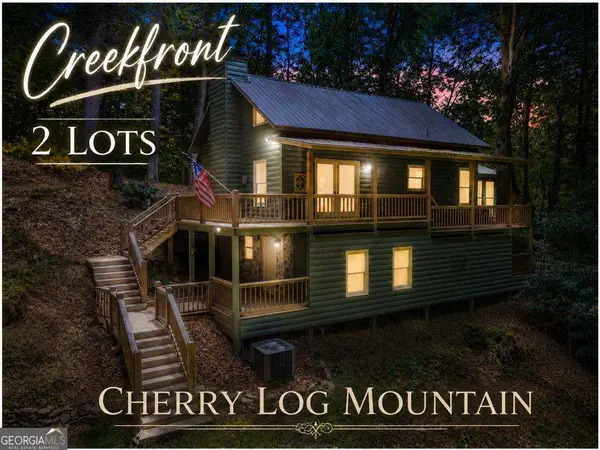 $499,000Active3 beds 2 baths
788 Joann Sisson Road, Blue Ridge, GA 30513
MLS# 10813269Listed by: RE/MAX Town & Country - New
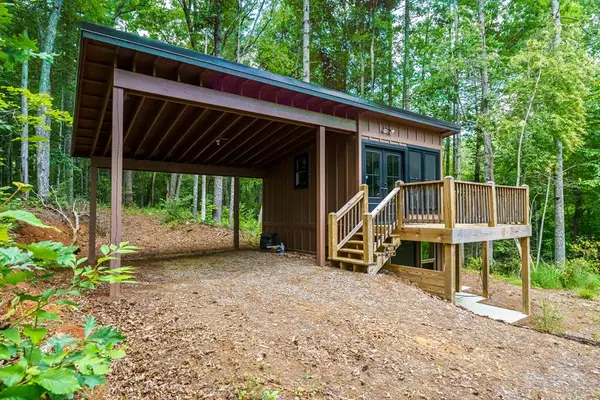 $295,000Active1 beds -- baths
000 Higdon Creek Road, Blue Ridge, GA 30513
MLS# 434655Listed by: REMAX TOWN & COUNTRY - BR DOWNTOWN


Protect your home and budget from life's surprises with an Assurant Home Warranty, backed by a partner that supports you through every step of homeownership. Explore Plans.
©2026 Century 21 Real Estate LLC. All rights reserved. CENTURY 21®, the CENTURY 21 Logo and C21® are service marks owned by Century 21 Real Estate LLC. Century 21 Real Estate LLC fully supports the principles of the Fair Housing Act and the Equal Opportunity Act. Each office is independently owned and operated. Listing information is deemed reliable but not guaranteed accurate.