
7590-AB Mobile Road, Blue Ridge, GA 30513
Local realty services provided by:CENTURY 21 Results
Listed by: melani grindley
Office: coldwell banker high country realty - ellijay
MLS#:436801
Source:NEG
Price summary
- Price:$1,895,000
- Price per sq. ft.:$490.42
About this home
This luxury Craftsman-style home sits on 17.39 beautiful acres of pastureland with layered, long-range mountain views. Once in the home, you are greeted with custom features such as a massive rock fireplace, beamed ceilings, and large walk-in pantry. Upgraded kitchen, Large King Master on main with oversized walk-in shower that has body sprays and speakers, double vanity, cast-iron claw foot tub and large closet. Open living room, kitchen , dining room combo. Upstairs has two bedrooms with shared bathroom, one bedroom with a loft bed. Outside the bedrooms is a loft sitting area to enjoy the view. Basement also contains an oversized bedroom and bath. Beautiful wide decks on each level. Gorgeous black walnut door, mantle & bars. Massive entertainment space in basement for pool table, card table or TV room. Instant hot water, Hot tub, whole house generator hook up ready , hot and cold out door faucets, county paved road frontage, fiber-optic high speed internet. Landscaped yard with lots of room for a garden, fire pit or even a pool. Multiple pond sites. There is a 20,000 sq ft barn which could be made into horse stalls or storage/workshop, nice wide creek and 6 acres of pasture for cows/horses to graze . Come check out this amazing home before it's too late....
Contact an agent
Home facts
- Year built:2025
- Subdivision & Development:None
- Listing ID #:436801
- Updated:October 14, 2026 at 03:34 PM
Rooms and interior
- Bedrooms:4
- Total bathrooms:4
- Full bathrooms:3
- Half bathrooms:1
- Flooring:Tile
- Kitchen Description:Dishwasher, Microwave, Range, Refrigerator
- Basement Description:Finished, Full, Slab
- Living area:3,864 sq. ft.
Heating and cooling
- Cooling:Electric
- Heating:Central, Electric
Structure and exterior
- Roof:Metal, Shingle
- Year built:2025
- Building area:3,864 sq. ft.
- Lot area:17.39 Acres
- Architectural Style:Cabin, Contemporary, Craftsman
- Construction Materials:Wood Siding
- Exterior Features:Fire Pit, Garden, Hot Tub, Pasture, Private Yard
Utilities
- Water:Shared Well, Well
- Sewer:Septic Tank
Finances and disclosures
- Price:$1,895,000
- Price per sq. ft.:$490.42
Features and amenities
- Appliances:Dishwasher, Microwave, Range, Refrigerator
- Laundry features:In Basement, Laundry Closet
- Amenities:Cathedral Ceiling(s), Ceiling Fan(s), Pantry
Parking
- Parking description:Driveway
New listings near 7590-AB Mobile Road
- New
 $649,900Active2 beds 2 baths1,008 sq. ft.
121 Old Hwy 5, Blue Ridge, GA 30513
MLS# 10878771Listed by: Engel & Völkers North GA Mountains
- New
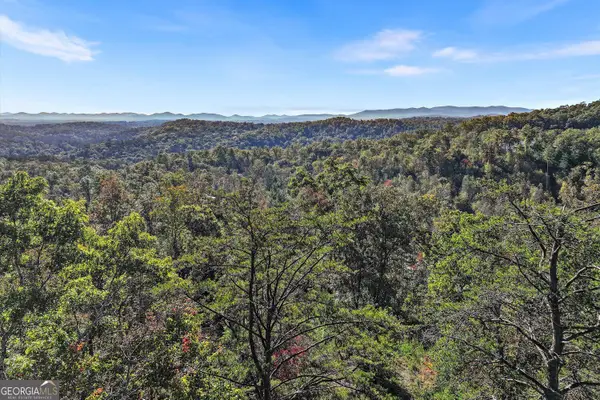 $200,000Active1.39 Acres
0 Haven Way, Blue Ridge, GA 30513
MLS# 10878758Listed by: LOCAL Realty - New
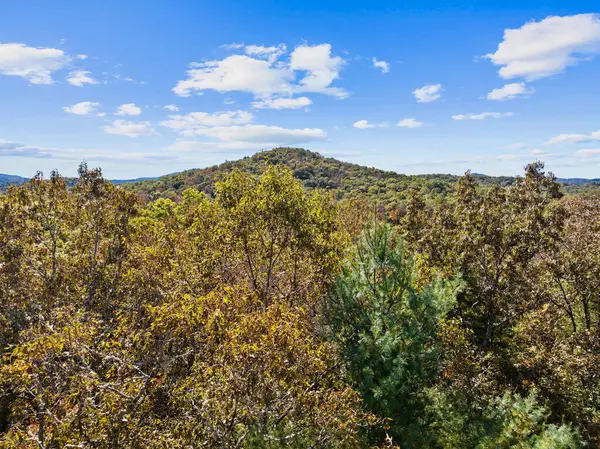 $59,000Active2.21 Acres
LT 12 Hillbilly Holler, Blue Ridge, GA 30513
MLS# 437160Listed by: MOUNTAIN SOTHEBY'S INTERNATIONAL REALTY - New
 $729,999Active2 beds 3 baths1,040 sq. ft.
202 A Depot Street, Blue Ridge, GA 30513
MLS# 437143Listed by: MOUNTAIN PLACE REALTY - New
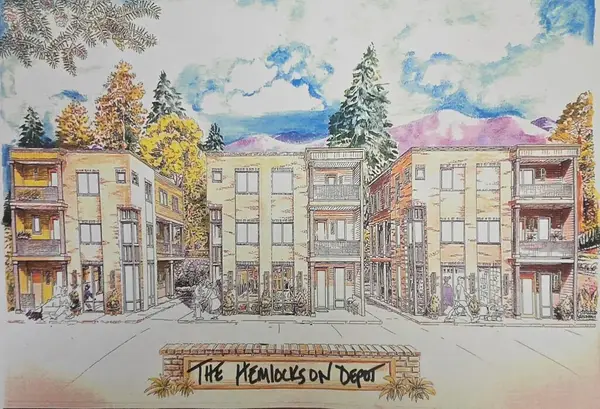 $729,999Active2 beds 3 baths1,040 sq. ft.
202 B Depot Street, Blue Ridge, GA 30513
MLS# 437145Listed by: MOUNTAIN PLACE REALTY - New
 $769,999Active2 beds 3 baths1,180 sq. ft.
204 A Depot Street, Blue Ridge, GA 30513
MLS# 437147Listed by: MOUNTAIN PLACE REALTY - New
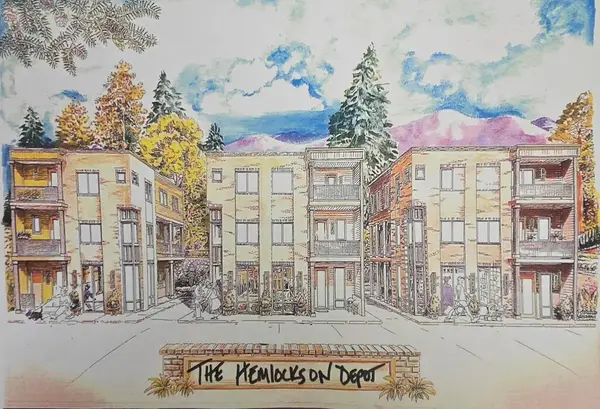 $769,999Active2 beds 3 baths1,180 sq. ft.
204 B Depot Street, Blue Ridge, GA 30513
MLS# 437148Listed by: MOUNTAIN PLACE REALTY - New
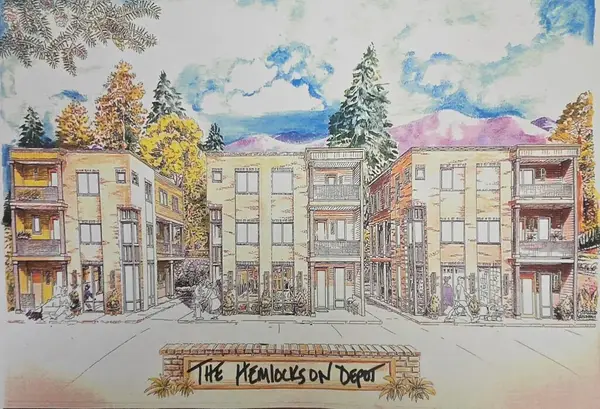 $779,999Active2 beds 3 baths1,224 sq. ft.
202 C Depot Street, Blue Ridge, GA 30513
MLS# 437149Listed by: MOUNTAIN PLACE REALTY - New
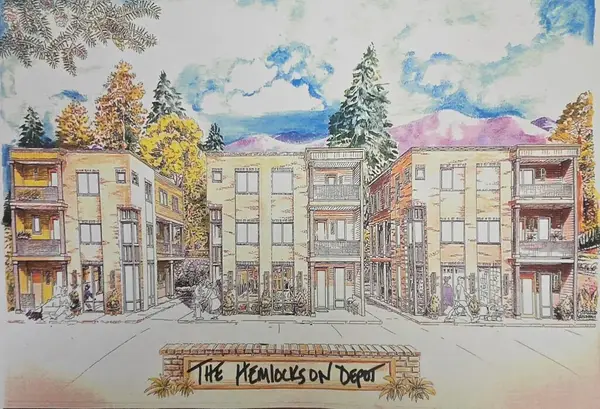 $789,999Active2 beds 3 baths1,275 sq. ft.
203 C Depot Street, Blue Ridge, GA 30513
MLS# 437150Listed by: MOUNTAIN PLACE REALTY - New
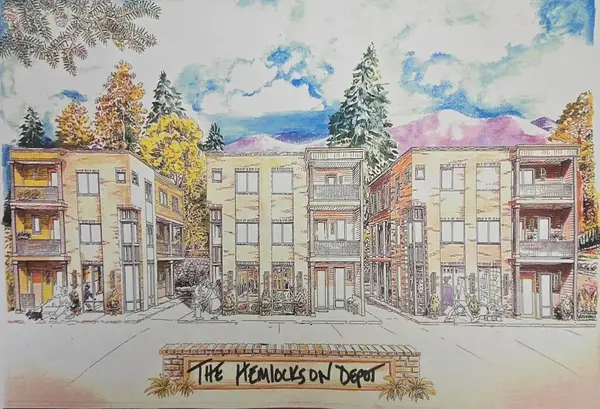 $799,999Active2 beds 3 baths1,407 sq. ft.
201 C Depot Street, Blue Ridge, GA 30513
MLS# 437151Listed by: MOUNTAIN PLACE REALTY


Protect your home and budget from life's surprises with an Assurant Home Warranty, backed by a partner that supports you through every step of homeownership. Explore Plans.
©2026 Century 21 Real Estate LLC. All rights reserved. CENTURY 21®, the CENTURY 21 Logo and C21® are service marks owned by Century 21 Real Estate LLC. Century 21 Real Estate LLC fully supports the principles of the Fair Housing Act and the Equal Opportunity Act. Each office is independently owned and operated. Listing information is deemed reliable but not guaranteed accurate.