
932 Granny Branch, Blue Ridge, GA 30513
Local realty services provided by:CENTURY 21 Novus
Listed by: shannon toner
Office: mountain sotheby's international
MLS#:10833342
Source:METROMLS
Price summary
- Price:$410,000
- Price per sq. ft.:$610.12
- Monthly HOA dues:$25
About this home
Tucked away behind a gated entrance on 1.69 private acres, this charming lakefront cottage offers the perfect blend of storybook character, modern comfort, and opportunity. With true Mayberry vibes, warm wide-plank wood floors, and high-end decor and furnishings included, this 2-bedroom, 1-bath retreat is as inviting as it is memorable. The spacious kitchen features abundant cabinetry and plenty of room to gather, while the cozy stone fireplace creates the perfect setting for cool mountain evenings. Step outside and embrace the best of mountain-lake living from the brand-new back deck, oversized covered porch, or relaxing hot tub overlooking the peaceful wooded setting. An outdoor fire pit provides another inviting space to entertain or unwind beneath the stars. The property also boasts beautiful lake frontage with the opportunity to create a private path to the water, making an already special setting even more enjoyable for fishing, kayaking, and soaking in the lake views. A full unfinished basement offers valuable storage as well as exciting potential for future expansion, recreation space, or additional living area. As an established short-term rental, the property also offers proven income potential and an excellent investment opportunity. Conveniently located just 10 minutes from downtown Blue Ridge, this lakefront gem offers a rare combination of privacy, accessibility, charm, and potential. Whether you're looking for a personal mountain getaway, income-producing investment, or a property you can personalize and grow into over time, this adorable lakefront cottage is ready to impress!...
Contact an agent
Home facts
- Year built:1996
- Subdivision & Development:None
- Listing ID #:10833342
- Updated:October 25, 2026 at 10:54 AM
Rooms and interior
- Bedrooms:2
- Total bathrooms:1
- Full bathrooms:1
- Flooring:Hardwood
- Bathrooms Description:Separate Shower
- Kitchen Description:Breakfast Bar, Microwave, Oven/Range (Combo), Refrigerator, Solid Surface Counters
- Bedroom Description:Master On Main Level
- Basement Description:Full
- Living area:672 sq. ft.
Heating and cooling
- Cooling:Ceiling Fan(s), Central Air, Electric
- Heating:Electric
- Central air:Yes
Structure and exterior
- Roof:Metal
- Year built:1996
- Building area:672 sq. ft.
- Lot area:1.69 Acres
- Lot Features:Sloped
- Architectural Style:Country/Rustic
- Construction Materials:Log, Stone
- Exterior Features:Deck
- Levels:1.5 Story
Schools
- High school:Gilmer
- Middle school:Clear Creek
- Elementary school:Ellijay
Utilities
- Water:Public
- Sewer:Septic Tank
Finances and disclosures
- Price:$410,000
- Price per sq. ft.:$610.12
- Tax amount:$2,117 (2025)
Features and amenities
- Appliances:Dryer, Microwave, Oven/Range (Combo), Refrigerator
- Laundry features:Dryer
- Amenities:High Ceilings
Parking
- Parking description:Off Street Parking
 2026 Georgia MLS. All rights reserved. Information Deem Reliable But Not Guaranteed October 25, 2026 METROMLS Member Broker: Curtis North
New listings near 932 Granny Branch
- New
 $649,900Active2 beds 2 baths1,008 sq. ft.
121 Old Hwy 5, Blue Ridge, GA 30513
MLS# 10878771Listed by: Engel & Völkers North GA Mountains - New
 $200,000Active1.39 Acres
0 Haven Way, Blue Ridge, GA 30513
MLS# 10878758Listed by: LOCAL Realty - New
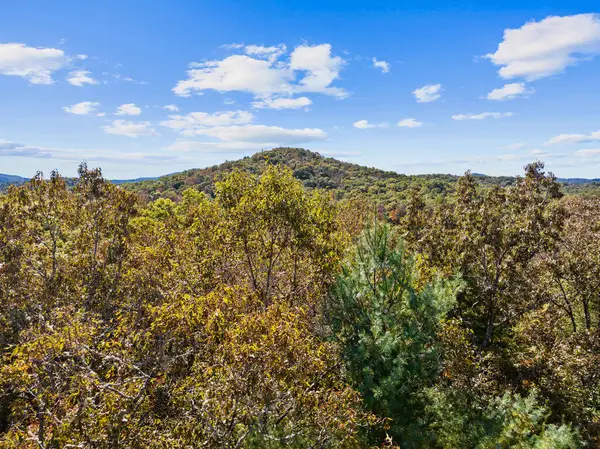 $59,000Active2.21 Acres
LT 12 Hillbilly Holler, Blue Ridge, GA 30513
MLS# 437160Listed by: MOUNTAIN SOTHEBY'S INTERNATIONAL REALTY - New
 $729,999Active2 beds 3 baths1,040 sq. ft.
202 A Depot Street, Blue Ridge, GA 30513
MLS# 437143Listed by: MOUNTAIN PLACE REALTY - New
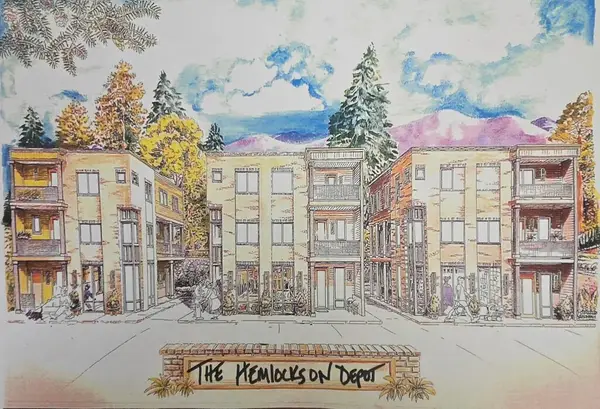 $729,999Active2 beds 3 baths1,040 sq. ft.
202 B Depot Street, Blue Ridge, GA 30513
MLS# 437145Listed by: MOUNTAIN PLACE REALTY - New
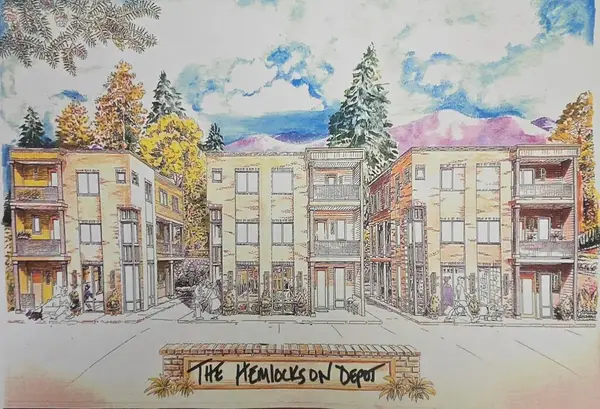 $769,999Active2 beds 3 baths1,180 sq. ft.
204 A Depot Street, Blue Ridge, GA 30513
MLS# 437147Listed by: MOUNTAIN PLACE REALTY - New
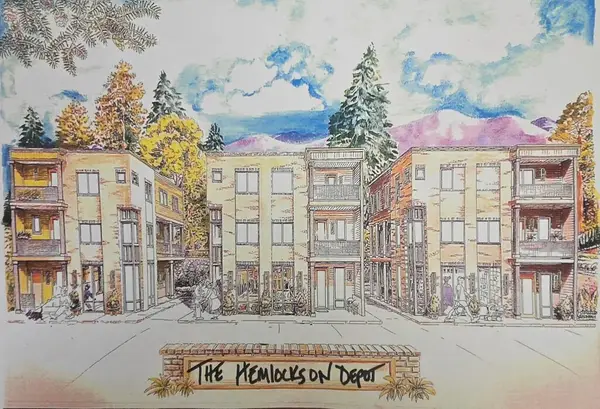 $769,999Active2 beds 3 baths1,180 sq. ft.
204 B Depot Street, Blue Ridge, GA 30513
MLS# 437148Listed by: MOUNTAIN PLACE REALTY - New
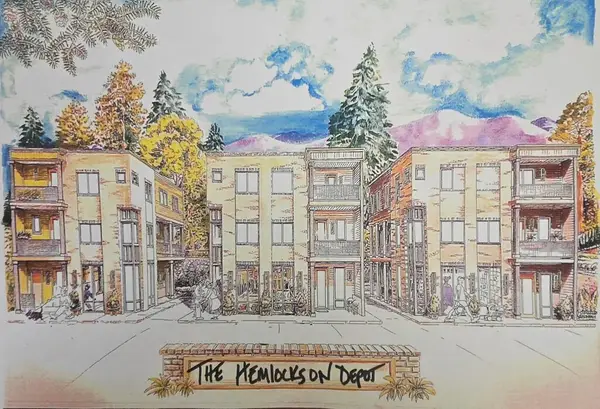 $779,999Active2 beds 3 baths1,224 sq. ft.
202 C Depot Street, Blue Ridge, GA 30513
MLS# 437149Listed by: MOUNTAIN PLACE REALTY - New
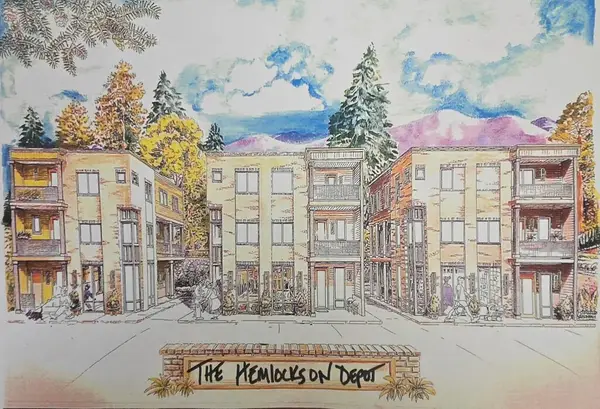 $789,999Active2 beds 3 baths1,275 sq. ft.
203 C Depot Street, Blue Ridge, GA 30513
MLS# 437150Listed by: MOUNTAIN PLACE REALTY - New
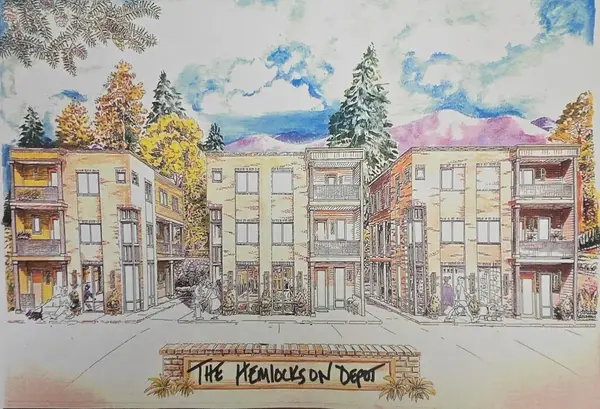 $799,999Active2 beds 3 baths1,407 sq. ft.
201 C Depot Street, Blue Ridge, GA 30513
MLS# 437151Listed by: MOUNTAIN PLACE REALTY


Protect your home and budget from life's surprises with an Assurant Home Warranty, backed by a partner that supports you through every step of homeownership. Explore Plans.
©2026 Century 21 Real Estate LLC. All rights reserved. CENTURY 21®, the CENTURY 21 Logo and C21® are service marks owned by Century 21 Real Estate LLC. Century 21 Real Estate LLC fully supports the principles of the Fair Housing Act and the Equal Opportunity Act. Each office is independently owned and operated. Listing information is deemed reliable but not guaranteed accurate.