
344 Church Street, Blythe, GA 30805
Local realty services provided by:CENTURY 21 New Beginnings
344 Church Street,Blythe, GA 30805
$310,000
- 4 Beds
- 3 Baths
- - sq. ft.
- Single family
- Sold
Listed by: joseph lewis
Office: keller williams realty augusta partners
MLS#:100592849
Source:NC_CCAR
Sorry, we are unable to map this address
Price summary
- Price:$310,000
About this home
Built in 2020 and situated on just over an acre, this beautifully maintained 4-bedroom, 2.5-bath home offers nearly 2,000 square feet of thoughtfully designed one-level living, combining modern finishes with the peace and privacy of country living.
A welcoming covered front porch complete with a porch swing sets the tone for this inviting home. Inside, a wide foyer leads into the spacious open-concept living area, where the kitchen, dining area, and living room come together to create the perfect space for everyday living and entertaining. The kitchen features granite countertops, a large center island, stainless steel appliances, and ample cabinet space, while the living room is anchored by a cozy fireplace that adds warmth and character.
The split-bedroom floor plan offers generously sized bedrooms, while the spacious primary suite serves as a private retreat with a tray ceiling, large walk-in closet, double vanity, and a spa-like bathroom complete with a separate garden tub and walk-in shower. Granite countertops continue throughout the bathrooms, adding a cohesive, upscale touch.
Step outside to the covered back patio, where you can relax while overlooking the expansive backyard and enjoy the quiet surroundings of your 1+ acre lot. An attached two-car garage provides everyday convenience, and the home's excellent maintenance offers added peace of mind, with both the HVAC and septic system recently serviced.
Nestled in the quiet community of Blythe, this home offers the perfect balance of rural tranquility and accessibility, located just 11 minutes from Fort Gordon Gate 5, less than 30 minutes from Augusta's Medical District, and 40 minutes from Plant Vogtle. If you've been looking for modern construction, one-level living, and room to spread out without sacrificing convenience, this home is one you won't want to miss. Schedule your private showing today!...
Contact an agent
Home facts
- Year built:2020
- Subdivision & Development:J E Templeton
- Listing ID #:100592849
- Added:48 day(s) ago
- Updated:September 18, 2026 at 06:41 AM
Rooms and interior
- Bedrooms:4
- Total bathrooms:3
- Full bathrooms:2
- Half bathrooms:1
- Rooms Total:7
- Flooring:Carpet
- Dining Description:Eat-in Kitchen
- Bathrooms Description:Walk-in Shower
- Kitchen Description:Dishwasher, Eat-in Kitchen, Kitchen Island, Pantry, Refrigerator
- Bedroom Description:Master Downstairs, Walk-In Closet(s)
Heating and cooling
- Cooling:Central Air
- Heating:Electric, Forced Air, Heating
- Central air:Yes
Structure and exterior
- Roof:Composition
- Year built:2020
- Lot Features:Level
- Construction Materials:Fiber Cement, Wood Frame
- Exterior Features:Covered, Patio, Porch
- Foundation Description:Slab
- Levels:1 Story
Schools
- High school:Hephzibah Comp.
- Middle school:Hephzibah
- Elementary school:Blythe
Finances and disclosures
- Price:$310,000
Features and amenities
- Appliances:Dishwasher, Refrigerator
- Laundry features:Laundry Room, Washer Hookup
- Amenities:Blinds/Shades, Ceiling Fan(s), Tray Ceiling(s), Walk-In Closet(s)
Parking
- Total parking spaces:2
- Parking description:Attached, Attached Garage, Concrete, Garage
- Garage:Yes
- Garage spaces:2

New listings near 344 Church Street
- New
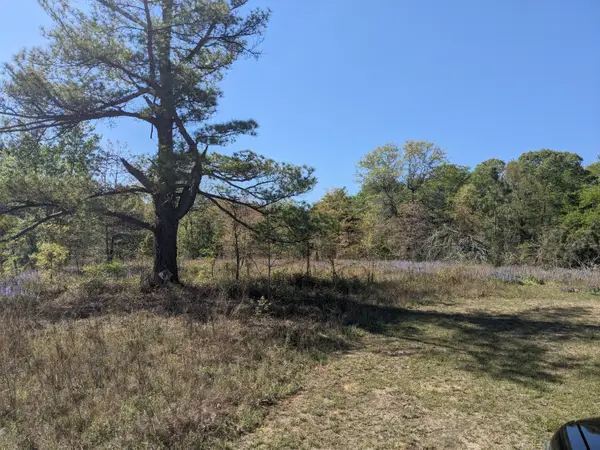 $519,000Active64.55 Acres
4781 Deans Bridge Road, Blythe, GA 30805
MLS# 100603663Listed by: DEFOOR REALTY - New
 $575,000Active-- beds -- baths
1110 Ga-88, Blythe, GA 30805
MLS# 10845146Listed by: 1 Look Real Estate  $265,000Active4 beds 3 baths1,898 sq. ft.
345 Church Street, Blythe, GA 30805
MLS# 100601374Listed by: ROSCO REAL ESTATE, LLC $300,000Pending3 beds 3 baths1,817 sq. ft.
508 Railroad Avenue, Blythe, GA 30805
MLS# 100600462Listed by: MEYBOHM REAL ESTATE - EVANS $60,000Active3 beds 2 baths960 sq. ft.
3653 Georgia Highway 88, Blythe, GA 30805
MLS# 100600265Listed by: AMY COOK & CO., LLC $149,000Active17.14 Acres
0 Poole Melton Road, Blythe, GA 30805
MLS# 100599027Listed by: DEFOOR REALTY $269,900Active3 beds 2 baths2,386 sq. ft.
2035 County Line Road, Blythe, GA 30805
MLS# 100598866Listed by: SHANNON ROLLINGS REAL ESTATE $225,000Active3 beds 2 baths1,325 sq. ft.
3954 Bath Edie Road, Blythe, GA 30805
MLS# 10829757Listed by: Elite Group Georgia $145,000Pending31.75 Acres
1278 Mark Walden, Blythe, GA 30805
MLS# 3502055Listed by: DIYFLATFEE.COM $400,000Pending4 beds 3 baths2,408 sq. ft.
4865 Deans Bridge Road, Blythe, GA 30805
MLS# 100594595Listed by: BLANCHARD & CALHOUN - EVANS


Protect your home and budget from life's surprises with an Assurant Home Warranty, backed by a partner that supports you through every step of homeownership. Explore Plans.
©2026 Century 21 Real Estate LLC. All rights reserved. CENTURY 21®, the CENTURY 21 Logo and C21® are service marks owned by Century 21 Real Estate LLC. Century 21 Real Estate LLC fully supports the principles of the Fair Housing Act and the Equal Opportunity Act. Each office is independently owned and operated. Listing information is deemed reliable but not guaranteed accurate.