
1091 Keeneland Drive, Bogart, GA 30622
Local realty services provided by:CENTURY 21 Results
1091 Keeneland Drive,Bogart, GA 30622
$500,000
- 4 Beds
- 3 Baths
- 2,254 sq. ft.
- Single family
- Active
Listed by: ashley nalley
Office: keller williams greater athens
MLS#:10798104
Source:METROMLS
Price summary
- Price:$500,000
- Price per sq. ft.:$221.83
About this home
***Open House: Saturday, 8/22 10am- 12pm*** This home offers a comfortable, spacious interior and a fully fenced backyard. The kitchen provides plenty of counter space, and the island is perfect for gathering and baking. The adjoining living room is well suited for entertaining, while the formal dining room offers ample space for special meals. There is space for a home office, and the updated powder room features an artisan tile floor, vanity, and bidet toilet. Upstairs, four bedrooms provide excellent space for a family, with generous storage and well-sized closets throughout. The primary bedroom is especially spacious, with thoughtful ceiling details and built-in storage. The primary bath includes a jetted tub, ample counter space and storage, a separate toilet room, and a modernized shower. Outside, enjoy the expansive backyard with plenty of space to play, garden and entertain. Located in an award-winning school district, this home is conveniently situated off Highway 78 with quick access to 316, shopping, dining, and everyday amenities. A new grocery store is also currently under construction within a few miles....
Contact an agent
Home facts
- Year built:1997
- Subdivision & Development:Keeneland
- Listing ID #:10798104
- Updated:August 26, 2026 at 11:04 AM
Rooms and interior
- Bedrooms:4
- Total bathrooms:3
- Full bathrooms:2
- Half bathrooms:1
- Flooring:Carpet, Hardwood, Tile
- Dining Description:Separate Room
- Bathrooms Description:Double Vanity, Separate Shower, Tile Bath
- Kitchen Description:Breakfast Area, Dishwasher, Kitchen Island, Microwave, Oven/Range (Combo), Pantry, Refrigerator
- Bedroom Description:Master On Main Level, Walk-In Closet(s)
- Living area:2,254 sq. ft.
Heating and cooling
- Cooling:Heat Pump
- Heating:Heat Pump
Structure and exterior
- Roof:Composition
- Year built:1997
- Building area:2,254 sq. ft.
- Lot area:0.7 Acres
- Lot Features:Level
- Architectural Style:Traditional
- Construction Materials:Brick
- Exterior Features:Deck
- Foundation Description:Slab
- Levels:2 Story
Schools
- High school:North Oconee
- Middle school:Dove Creek
- Elementary school:Dove Creek
Utilities
- Water:Public, Water Available
- Sewer:Septic Tank
Finances and disclosures
- Price:$500,000
- Price per sq. ft.:$221.83
- Tax amount:$3,634 (25)
Features and amenities
- Appliances:Dishwasher, Microwave, Oven/Range (Combo), Refrigerator
- Laundry features:In Kitchen, Laundry
- Amenities:Bookcases, High Ceilings, Pulldown Attic Stairs, Tray Ceiling(s), Two Story Foyer
Parking
- Total parking spaces:2
- Parking description:Attached, Garage
- Garage:Yes
 2026 Georgia MLS. All rights reserved. Information Deem Reliable But Not Guaranteed August 26, 2026
New listings near 1091 Keeneland Drive
- New
 $385,000Active3 beds 3 baths1,900 sq. ft.
1453 Lincoln Drive, Bogart, GA 30622
MLS# CL363227Listed by: COTTAGE DOOR REALTY, LLC - New
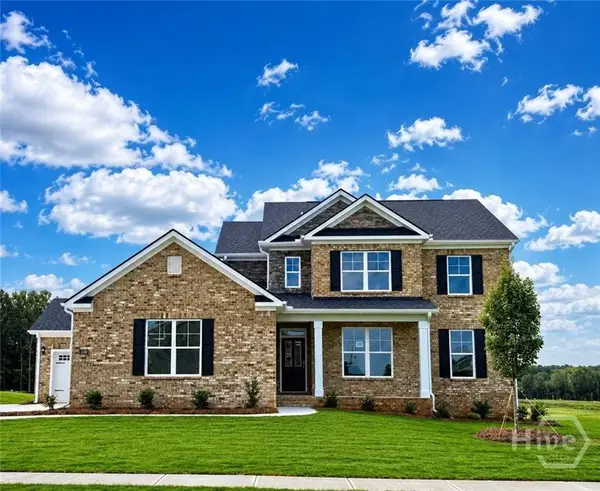 $563,395Active4 beds 4 baths2,873 sq. ft.
1339 Brookstone Place, Bogart, GA 30622
MLS# CL363172Listed by: DR HORTON REALTY OF GEORGIA, INC. - New
 $563,010Active4 beds 4 baths2,873 sq. ft.
1226 Riverbrook Drive, Bogart, GA 30622
MLS# 7825844Listed by: D.R.. HORTON REALTY OF GEORGIA, INC - New
 $380,000Active3 beds 1 baths1,276 sq. ft.
2067 Cleveland Road, Bogart, GA 30622
MLS# 10828115Listed by: RE/MAX Center - New
 $445,000Active4 beds 3 baths
341 Chesterfield Road, Bogart, GA 30622
MLS# 10828035Listed by: LPT Realty - New
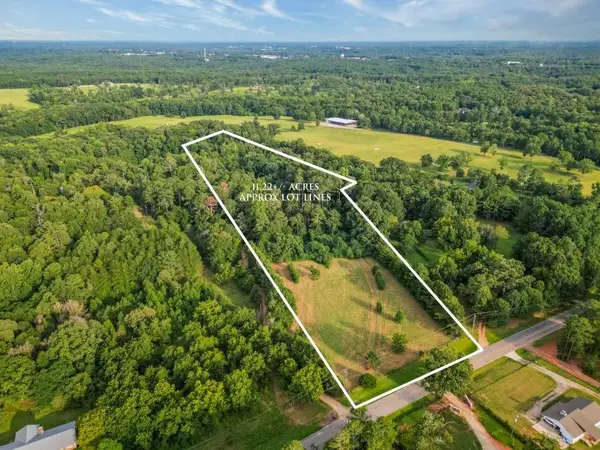 $449,000Active11.22 Acres
2045 Cleveland Road, Bogart, GA 30622
MLS# 7823312Listed by: REMAX CENTER - New
 $538,200Active5 beds 3 baths2,653 sq. ft.
1184 Riverwood Drive, Bogart, GA 30622
MLS# 7822733Listed by: D.R.. HORTON REALTY OF GEORGIA, INC - New
 $523,950Active4 beds 3 baths2,414 sq. ft.
1331 Rivercrest Drive, Bogart, GA 30622
MLS# 7822648Listed by: D.R.. HORTON REALTY OF GEORGIA, INC - New
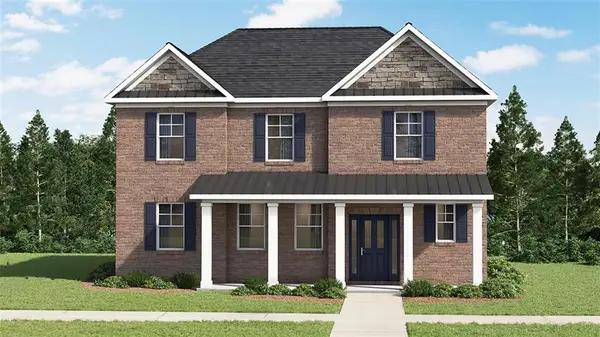 $513,990Active4 beds 3 baths2,190 sq. ft.
1203 Rivercrest Drive, Bogart, GA 30622
MLS# 7822448Listed by: D.R.. HORTON REALTY OF GEORGIA, INC - New
 $515,630Active4 beds 3 baths2,608 sq. ft.
1240 Riverwood Drive, Bogart, GA 30622
MLS# 7822416Listed by: D.R.. HORTON REALTY OF GEORGIA, INC


Protect your home and budget from life's surprises with an Assurant Home Warranty, backed by a partner that supports you through every step of homeownership. Explore Plans.
©2026 Century 21 Real Estate LLC. All rights reserved. CENTURY 21®, the CENTURY 21 Logo and C21® are service marks owned by Century 21 Real Estate LLC. Century 21 Real Estate LLC fully supports the principles of the Fair Housing Act and the Equal Opportunity Act. Each office is independently owned and operated. Listing information is deemed reliable but not guaranteed accurate.