
1413 Wood Fern Way, Bogart, GA 30622
Local realty services provided by:CENTURY 21 Results
1413 Wood Fern Way,Bogart, GA 30622
$625,000
- 4 Beds
- 3 Baths
- 2,215 sq. ft.
- Single family
- Active
Listed by: deanna cozart
Office: cottage door realty
MLS#:10886500
Source:METROMLS
Price summary
- Price:$625,000
- Price per sq. ft.:$282.17
- Monthly HOA dues:$18.75
About this home
Located in Oconee Countys desirable Fern Hill neighborhood, this beautifully appointed Craftsman home combines traditional character with a thoughtfully designed floor plan and an impressive collection of interior finishes. Hardwood floors, upgraded trim details, decorative lighting, and a combination of tray and vaulted ceilings add character and architectural appeal throughout. A welcoming foyer introduces the formal dining room, where a tray ceiling and upgraded wainscoting create an inviting setting for entertaining. The central great room makes an equally appealing impression, highlighted by its soaring vaulted ceiling and fireplace. Just beyond, the gourmet kitchen is designed for gathering and entertaining, featuring granite countertops, custom cabinetry, a pantry with shelving, and a stainless steel appliance package. A sunlit bay-window breakfast area provides a charming setting for everyday dining. Privately situated on the main level, the primary suite offers a comfortable retreat with a tray ceiling, plush carpeting, and generous closet space. The ensuite bath includes a dual-sink granite vanity, separate tiled shower, and garden tub. Two additional bedrooms and baths are located on the opposite side of the home, providing a desirable separation of space. Upstairs, an oversized bonus room with its own full bath offers excellent versatility as a guest retreat, teen suite, home office, or recreation room. Outdoor living is equally appealing, with a classic rocking chair front porch and a private open-air deck featuring a pergola and views of the rear yard. The generous .69-acre cul-de-sac lot is enhanced by established landscaping that adds to the homes curb appeal and attractive setting. Adding further value and peace of mind, the home received an ALL-NEW roof, along with a new septic system and drain lines in 2025. Fern Hills sought-after Oconee County location offers proximity to award-winning schools and convenient access to Highways 78 and 316. Welcome home!...
Contact an agent
Home facts
- Year built:2011
- Subdivision & Development:Fern Hill
- Listing ID #:10886500
- Updated:November 08, 2026 at 12:30 PM
Rooms and interior
- Bedrooms:4
- Total bathrooms:3
- Full bathrooms:3
- Flooring:Carpet, Hardwood, Tile
- Dining Description:Separate Room
- Bathrooms Description:Double Vanity, Separate Shower, Soaking Tub, Tile Bath
- Kitchen Description:Breakfast Bar, Breakfast Room, Dishwasher, Disposal, Oven/Range (Combo), Pantry, Solid Surface Counters, Stainless Steel Appliance(s)
- Bedroom Description:Master On Main Level, Split Bedroom Plan, Walk-In Closet(s)
- Basement Description:Crawl Space
- Living area:2,215 sq. ft.
Heating and cooling
- Cooling:Ceiling Fan(s), Central Air, Electric, Heat Pump
- Heating:Central, Electric, Heat Pump
- Central air:Yes
Structure and exterior
- Roof:Composition
- Year built:2011
- Building area:2,215 sq. ft.
- Lot area:0.69 Acres
- Lot Features:Cul-De-Sac, Level
- Architectural Style:Traditional
- Construction Materials:Concrete, Stone
- Exterior Features:Deck
- Levels:1.5 Story
Schools
- High school:North Oconee
- Middle school:Malcom Bridge
- Elementary school:Malcom Bridge
Utilities
- Water:Public, Water Available
- Sewer:Septic Tank
Finances and disclosures
- Price:$625,000
- Price per sq. ft.:$282.17
- Tax amount:$4,213 (2026)
Features and amenities
- Appliances:Dishwasher, Disposal, Oven/Range (Combo), Stainless Steel Appliance(s)
- Laundry features:In Mud Room, Laundry
- Amenities:Bay Window(s), Double Pane Windows, High Ceilings, Tray Ceiling(s), Two Story Foyer, Vaulted Ceiling(s), Window Treatments
Parking
- Total parking spaces:2
- Parking description:Attached, Garage, Garage Door Opener, Guest, Kitchen Level, Off Street Parking, Parking Pad, Side/Rear Entrance
- Garage:Yes
 2026 Georgia MLS. All rights reserved. Information Deem Reliable But Not Guaranteed November 8, 2026
New listings near 1413 Wood Fern Way
- New
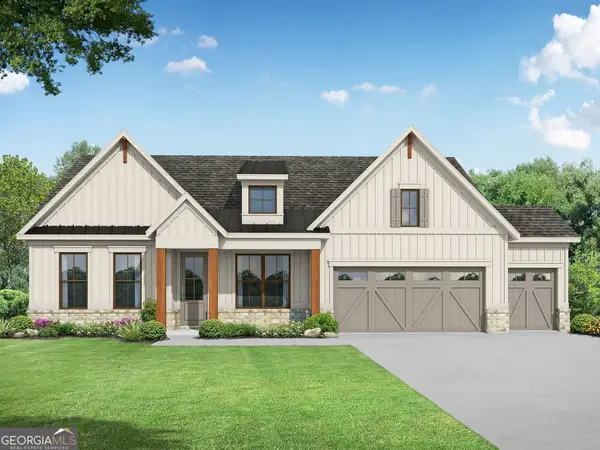 $624,900Active4 beds 3 baths2,909 sq. ft.
253 Savage Road, Bogart, GA 30622
MLS# 10884312Listed by: Re/Max Tru, Inc. - New
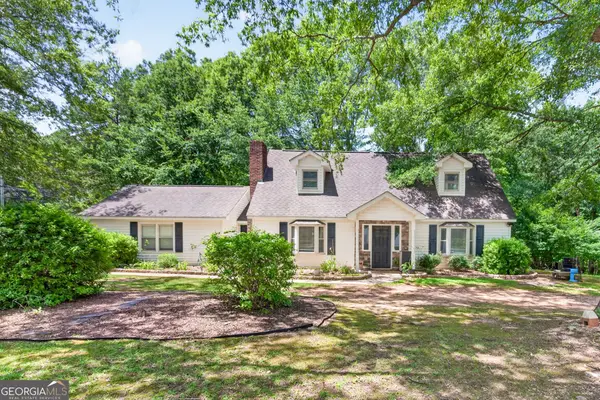 $314,900Active4 beds 2 baths1,605 sq. ft.
210 Bernice Drive, Bogart, GA 30622
MLS# 10883233Listed by: Keller Williams Greater Athens - New
 $419,000Active5 beds 3 baths2,874 sq. ft.
101 Kittle Lane, Bogart, GA 30622
MLS# 10883291Listed by: Keller Williams Greater Athens - New
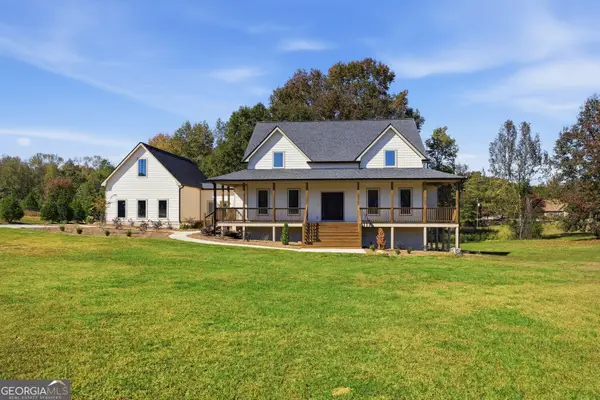 $899,000Active5 beds 4 baths3,504 sq. ft.
1846 Savage Road, Bogart, GA 30622
MLS# 10882657Listed by: Virtual Properties Realty.com - New
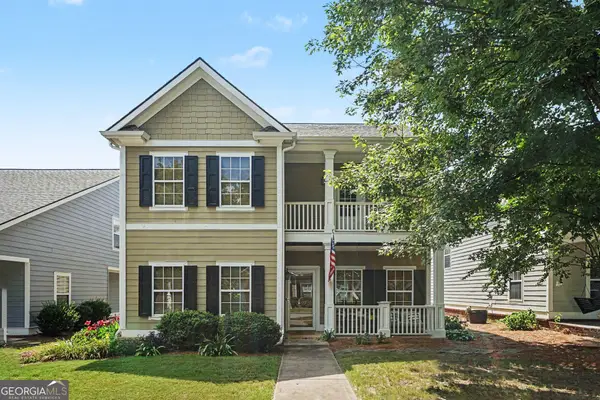 $425,000Active4 beds 4 baths2,288 sq. ft.
2691 Eisenhower Avenue, Bogart, GA 30622
MLS# 10881574Listed by: Mark Spain Real Estate 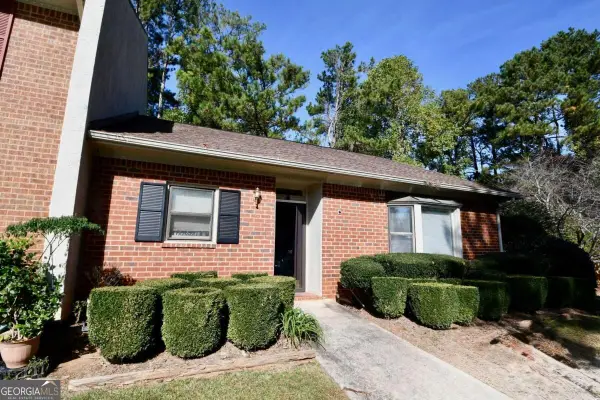 $215,000Active2 beds 2 baths1,215 sq. ft.
250 Cleveland Road #245, Bogart, GA 30622
MLS# 10879405Listed by: Coldwell Banker Upchurch Realty $489,900Active3 beds 3 baths2,194 sq. ft.
1010 Keeneland Court, Bogart, GA 30622
MLS# 10877479Listed by: Coldwell Banker Upchurch Realty $339,000Active3 beds 1 baths1,280 sq. ft.
1521 Aiken Road, Bogart, GA 30622
MLS# 10874925Listed by: Athens Elite Real Estate $259,900Active2 beds 2 baths1,254 sq. ft.
1021 Dash Drive, Bogart, GA 30622
MLS# 10872167Listed by: Joe Stockdale Real Estate


Protect your home and budget from life's surprises with an Assurant Home Warranty, backed by a partner that supports you through every step of homeownership. Explore Plans.
©2026 Century 21 Real Estate LLC. All rights reserved. CENTURY 21®, the CENTURY 21 Logo and C21® are service marks owned by Century 21 Real Estate LLC. Century 21 Real Estate LLC fully supports the principles of the Fair Housing Act and the Equal Opportunity Act. Each office is independently owned and operated. Listing information is deemed reliable but not guaranteed accurate.