1575 Rays River Run, Bogart, GA 30622
Local realty services provided by:CENTURY 21 The Avenues
1575 Rays River Run,Bogart, GA 30622
$1,250,000
- 4 Beds
- 4 Baths
- 3,267 sq. ft.
- Single family
- Active
Listed by: barnes and moore team, alicia barnes
Office: keller williams premier
MLS#:7820139
Source:FIRSTMLS
Price summary
- Price:$1,250,000
- Price per sq. ft.:$382.61
- Monthly HOA dues:$83.33
About this home
Introducing 1575 Ray's River Run, a marvel of architectural design nestled in Bogart, GA that manifests excellence in every facet. The grandeur of this stately home commences at the inviting Front Porch, leading into a welcoming Entry Foyer that sets the tone for the sophisticated charm contained within. A testament to fine craftsmanship, this home features high, striking ceilings in all main areas, lending an aura of spaciousness. Offering not just aesthetic pleasure, the chef's kitchen is a gourmet's delight, outfitted with custom cabinetry, an island for additional workspace, and upscale appliances. Stunning quartz counter tops and a butlers pantry, complete with an ice machine, a beverage refrigerator, and a prep sink, add a touch of superior quality and convenience. The heart of the home boasts a Great room accentuated by a handsome limestone facade fireplace, bound on either side by built-in bookcases that offer ample display and storage space. French doors from here exemplify graceful transition as they extend to a generous covered patio for year round entertaining. The owner's suite, positioned thoughtfully on the back side of the house for added privacy, emanates serenity with its vaulted ceiling. The adjoining spa bathroom invites relaxation with a large walk-in shower, a tranquil soaking tub, and dual vanities accented by a separate water closet. The over-sized owner's closet, providing ample storage facility, ensures convenience with direct access to the laundry room. Each of the three secondary bedrooms speaks of comfort and solace, with one enjoying the luxury of its own en-suite. To cater for all your vehicular needs, this remarkable property includes a three car garage, a mud room, an extensive, unfinished basement presents boundless potential for customization according to individual needs or preferences. Located in the award winning and sought after North Oconee High District. In essence, 1575 Ray's River Run is more than a house, offering a harmonious fusion of architectural brilliance, refinement, and comfort. Discover this residence where every feature speaks the language of meticulous design combined with an embrace of homely warmth....
Contact an agent
Home facts
- Year built:2026
- Subdivision & Development:River Rock
- Listing ID #:7820139
- Updated:August 15, 2026 at 01:28 PM
Rooms and interior
- Bedrooms:4
- Total bathrooms:4
- Full bathrooms:3
- Half bathrooms:1
- Flooring:Carpet, Ceramic Tile, Laminate
- Dining Description:Great Room
- Bathrooms Description:Double Vanity, Separate Tub/Shower, Soaking Tub
- Kitchen Description:Breakfast Bar, Dishwasher, Electric Oven, Kitchen Island, Microwave, Pantry Walk-In, Range Hood, Solid Surface Counters, View to Family Room
- Bedroom Description:Master on Main, Split Bedroom Plan
- Basement Description:Bath/Stubbed, Exterior Entry, Full, Interior Entry, Unfinished
- Living area:3,267 sq. ft.
Heating and cooling
- Cooling:Ceiling Fan(s), Central Air, Zoned
- Heating:Electric, Forced Air, Heat Pump, Zoned
- Central air:Yes
Structure and exterior
- Roof:Composition
- Year built:2026
- Building area:3,267 sq. ft.
- Lot area:2.01 Acres
- Lot Features:Back Yard, Front Yard, Private, Sloped
- Architectural Style:Farmhouse, Ranch
- Construction Materials:Cement Siding, Concrete, Stone
- Exterior Features:Front Porch, Patio, Private Yard
- Levels:1 Story
Schools
- High school:North Oconee
- Middle school:Malcom Bridge
- Elementary school:Rocky Branch
Utilities
- Water:Public, Water Available
- Sewer:Septic Tank
Finances and disclosures
- Price:$1,250,000
- Price per sq. ft.:$382.61
- Tax amount:$1,307 (2024)
Features and amenities
- Laundry features:In Hall, Laundry Room, Main Level
- Amenities:Beamed Ceilings, Bookcases, Electric Water Heater, Entrance Foyer, High Speed Internet, Walk-In Closet(s)
Parking
- Total parking spaces:3
- Parking description:Attached, Garage, Garage Door Opener, Garage Faces Side, Kitchen Level
- Garage spaces:3
 Listings identified with the FMLS IDX logo come from FMLS and are held by brokerage firms other than the owner of this website. The listing brokerage is identified in any listing details. Information is deemed reliable but is not guaranteed. If you believe any FMLS listing contains material that infringes your copyrighted work please click here (https://www.fmls.com/dmca) to review our DMCA policy and learn how to submit a takedown request. ©2026 First Multiple Listing Service, Inc.
New listings near 1575 Rays River Run
- New
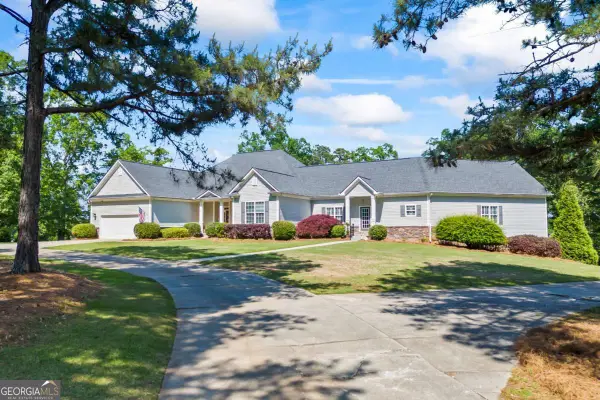 $1,600,000Active7 beds 6 baths9,700 sq. ft.
160 Evans Drive, Bogart, GA 30622
MLS# 10825894Listed by: RE/MAX Classic - New
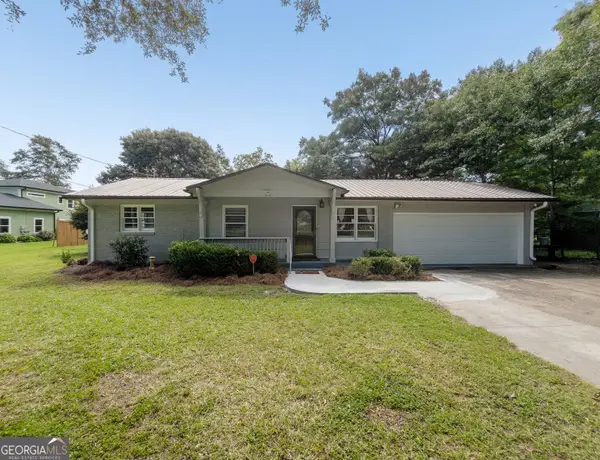 $249,500Active3 beds 3 baths975 sq. ft.
2555 Cleveland Road, Bogart, GA 30622
MLS# 10824241Listed by: Keller Williams Greater Athens - New
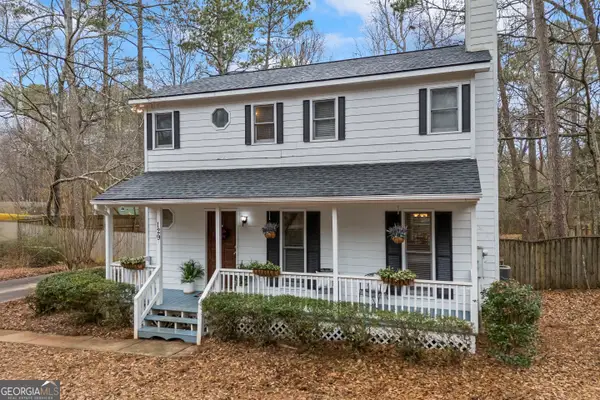
 $279,000Active3 beds 3 baths1,392 sq. ft.
129 Pheasant Run, Bogart, GA 30622
MLS# 10820141Listed by: C21 Community Professionals Realty - New
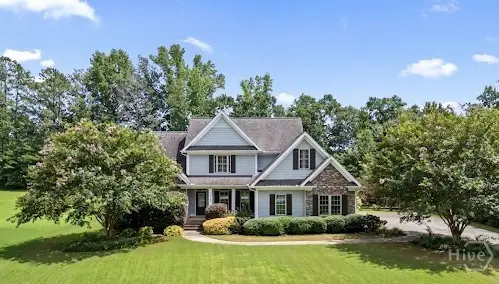 $599,900Active4 beds 4 baths2,379 sq. ft.
2165 Harperfield Drive, Bogart, GA 30622
MLS# CL361256Listed by: COLDWELL BANKER UPCHURCH REALTY  $536,045Active4 beds 4 baths2,873 sq. ft.
1463 Westland Court, Bogart, GA 30622
MLS# CL361848Listed by: DR HORTON REALTY OF GEORGIA, INC. $453,000Active3 beds 3 baths2,219 sq. ft.
641 Chesterfield Road, Bogart, GA 30622
MLS# CL361784Listed by: JENNIFER WENNER REALTY $424,900Pending3 beds 2 baths1,811 sq. ft.
1140 Brookshire Drive, Bogart, GA 30622
MLS# CL360911Listed by: COLDWELL BANKER UPCHURCH REALTY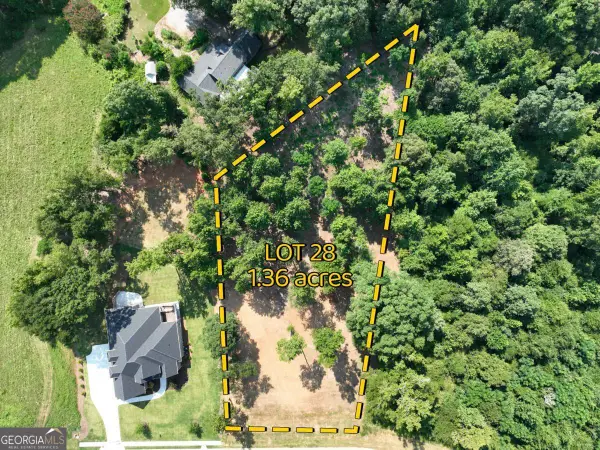 $260,000Active1.36 Acres
2789 Malcom Estates Ridge #LOT 28, Bogart, GA 30622
MLS# 10814594Listed by: Woodall Realty Group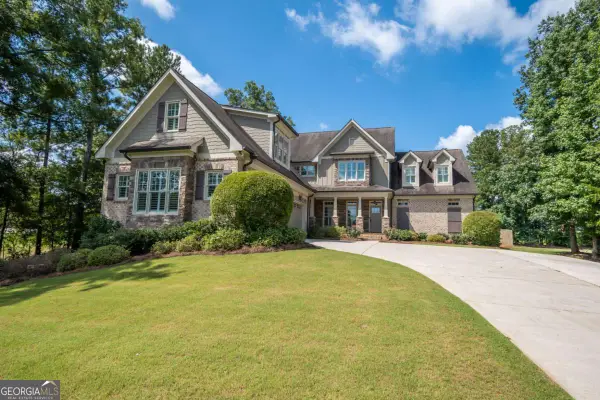 $1,125,000Active4 beds 4 baths4,795 sq. ft.
2163 Heather Lane, Bogart, GA 30622
MLS# 10814224Listed by: Arch Properties and Investment


Protect your home and budget from life's surprises with an Assurant Home Warranty, backed by a partner that supports you through every step of homeownership. Explore Plans.
©2026 Century 21 Real Estate LLC. All rights reserved. CENTURY 21®, the CENTURY 21 Logo and C21® are service marks owned by Century 21 Real Estate LLC. Century 21 Real Estate LLC fully supports the principles of the Fair Housing Act and the Equal Opportunity Act. Each office is independently owned and operated. Listing information is deemed reliable but not guaranteed accurate.