160 Evans Drive, Bogart, GA 30622
Local realty services provided by:CENTURY 21 North East
Listed by: kelli head
Office: re/max classic
MLS#:10825894
Source:METROMLS
Price summary
- Price:$1,600,000
- Price per sq. ft.:$164.95
About this home
Truly one-of-a-kind, this waterfront estate offers an exceptional setup for multi-generational living, extended guests, or income-producing possibilities, with three distinct living spaces thoughtfully designed to provide both privacy and connection. The main residence features 3 bedrooms and 2 bathrooms on the main level, along with an expansive open-concept living, dining, and kitchen area designed for gathering and entertaining. A cozy sitting area anchored by a beautiful stone fireplace adds warmth and character, while the light-filled sunroom showcases stunning water views. The finished basement provides even more flexibility with a spacious living/flex room, dining area, kitchenette, 1 bedroom, and 1.5 bathrooms-creating an ideal space for guests, extended family, or a private secondary living area. The second residence offers its own private front entrance while also providing interior access to the main home when desired. Upstairs, you'll find 2 bedrooms, 1 bathroom, and an open-concept kitchen, dining, and living area. A gorgeous sunroom overlooking the water creates the perfect place to relax and enjoy the view. The lower level includes an additional bedroom and full bathroom, offering even more privacy and versatility. Adding to the uniqueness of the property are three separate garages, allowing each living area to maintain a sense of independence while remaining part of one cohesive estate. Outside, a spacious deck and patio invite you to take full advantage of the peaceful waterfront setting, with expansive views creating an incredible backdrop for everyday living and entertaining. Whether envisioned as a multi-generational family compound, private guest accommodations, or a property with rental income potential, this remarkable waterfront estate offers a combination of space, flexibility, and views that is truly hard to find. Located just minutes to Athens or 316, great for commuting!!...
Contact an agent
Home facts
- Year built:2007
- Subdivision & Development:None
- Listing ID #:10825894
- Updated:August 15, 2026 at 11:13 AM
Rooms and interior
- Bedrooms:7
- Total bathrooms:6
- Full bathrooms:5
- Half bathrooms:1
- Flooring:Carpet, Hardwood, Tile
- Dining Description:Living Room/Dining Room Combo
- Bathrooms Description:Double Vanity, Separate Shower
- Kitchen Description:Breakfast Bar, Cooktop, Dishwasher, Double Oven, Kitchen Island, Microwave, Oven (Wall), Pantry, Refrigerator, Second Kitchen, Solid Surface Counters, Stainless Steel Appliance(s), Walk-in Pantry
- Bedroom Description:Master On Main Level, Roommate Plan, Split Bedroom Plan, Walk-In Closet(s)
- Basement Description:Bath Finished, Bath/Stubbed, Boat Door, Exterior Entry, Finished, Full, Interior Entry
- Living area:9,700 sq. ft.
Heating and cooling
- Cooling:Central Air
- Heating:Central, Electric
- Central air:Yes
Structure and exterior
- Roof:Composition
- Year built:2007
- Building area:9,700 sq. ft.
- Lot area:1.5 Acres
- Lot Features:Level, Private
- Architectural Style:Traditional
- Construction Materials:Vinyl Siding
- Exterior Features:Deck, Deck/Patio, Veranda
- Levels:2 Story
Schools
- High school:East Jackson
- Middle school:East Jackson
- Elementary school:South Jackson
Utilities
- Water:Well
- Sewer:Septic Tank
Finances and disclosures
- Price:$1,600,000
- Price per sq. ft.:$164.95
- Tax amount:$2,023 (5606)
Features and amenities
- Appliances:Cooktop, Dishwasher, Double Oven, Dryer, Intercom, Microwave, Oven (Wall), Refrigerator, Stainless Steel Appliance(s), Washer
- Laundry features:Dryer, Laundry, Upper Level, Washer
- Amenities:Bookcases, Double Pane Windows, In-Law Floorplan, Intercom, Vaulted Ceiling(s)
Parking
- Total parking spaces:8
- Parking description:Attached, Basement, Garage, Garage Door Opener, Kitchen Level, Parking Pad, Side/Rear Entrance
- Garage:Yes
 2026 Georgia MLS. All rights reserved. Information Deem Reliable But Not Guaranteed August 15, 2026 METROMLS Member Broker: Jim D’Amico
New listings near 160 Evans Drive
- New
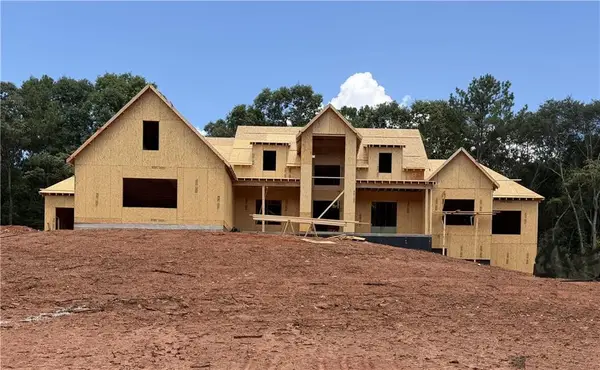 $1,250,000Active4 beds 4 baths3,267 sq. ft.
1575 Rays River Run, Bogart, GA 30622
MLS# 7820139Listed by: KELLER WILLIAMS PREMIER - New
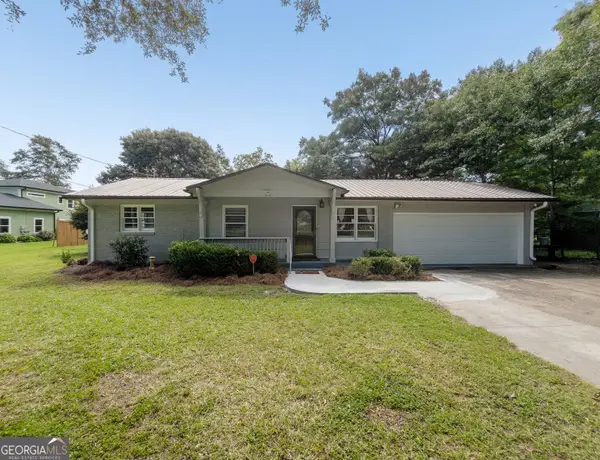 $249,500Active3 beds 3 baths975 sq. ft.
2555 Cleveland Road, Bogart, GA 30622
MLS# 10824241Listed by: Keller Williams Greater Athens - New
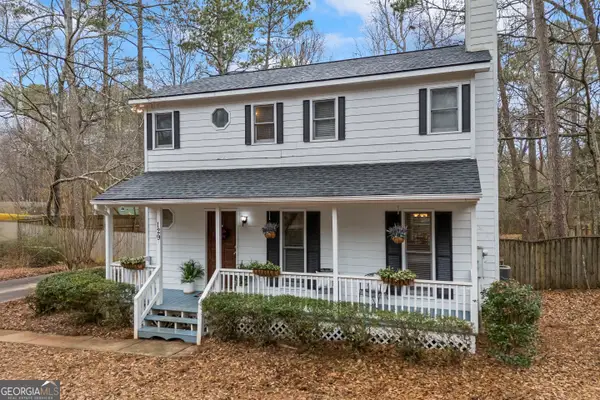
 $279,000Active3 beds 3 baths1,392 sq. ft.
129 Pheasant Run, Bogart, GA 30622
MLS# 10820141Listed by: C21 Community Professionals Realty - New
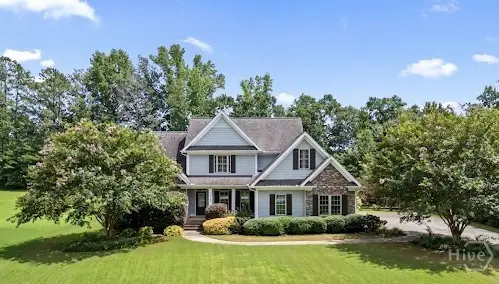 $599,900Active4 beds 4 baths2,379 sq. ft.
2165 Harperfield Drive, Bogart, GA 30622
MLS# CL361256Listed by: COLDWELL BANKER UPCHURCH REALTY  $536,045Active4 beds 4 baths2,873 sq. ft.
1463 Westland Court, Bogart, GA 30622
MLS# CL361848Listed by: DR HORTON REALTY OF GEORGIA, INC. $453,000Active3 beds 3 baths2,219 sq. ft.
641 Chesterfield Road, Bogart, GA 30622
MLS# CL361784Listed by: JENNIFER WENNER REALTY $424,900Pending3 beds 2 baths1,811 sq. ft.
1140 Brookshire Drive, Bogart, GA 30622
MLS# CL360911Listed by: COLDWELL BANKER UPCHURCH REALTY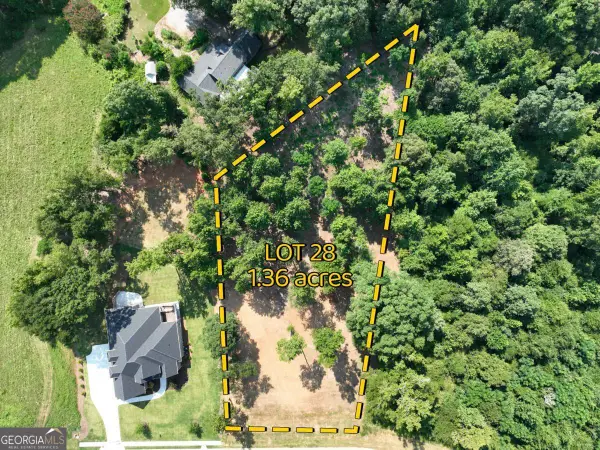 $260,000Active1.36 Acres
2789 Malcom Estates Ridge #LOT 28, Bogart, GA 30622
MLS# 10814594Listed by: Woodall Realty Group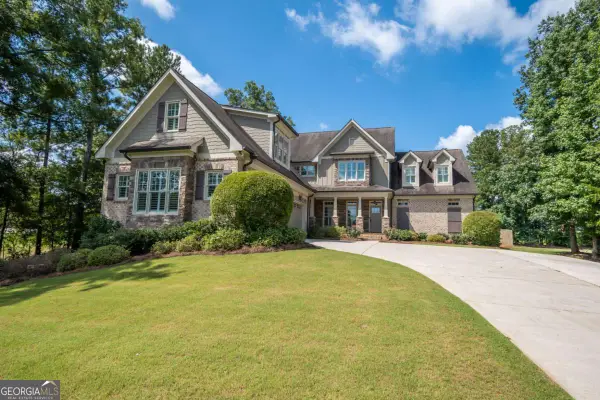 $1,125,000Active4 beds 4 baths4,795 sq. ft.
2163 Heather Lane, Bogart, GA 30622
MLS# 10814224Listed by: Arch Properties and Investment


Protect your home and budget from life's surprises with an Assurant Home Warranty, backed by a partner that supports you through every step of homeownership. Explore Plans.
©2026 Century 21 Real Estate LLC. All rights reserved. CENTURY 21®, the CENTURY 21 Logo and C21® are service marks owned by Century 21 Real Estate LLC. Century 21 Real Estate LLC fully supports the principles of the Fair Housing Act and the Equal Opportunity Act. Each office is independently owned and operated. Listing information is deemed reliable but not guaranteed accurate.