
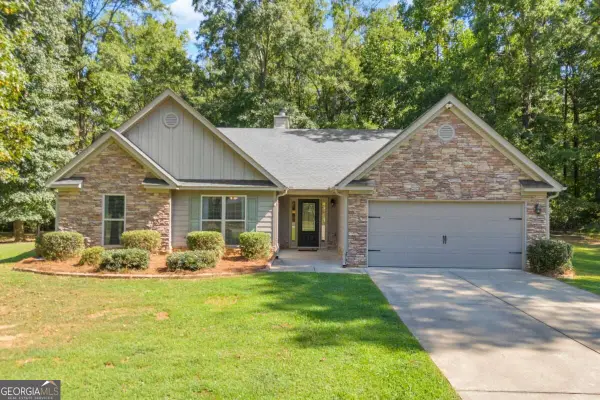
2163 Heather Lane, Bogart, GA 30622
Local realty services provided by:CENTURY 21 NUWAY REALTY
2163 Heather Lane,Bogart, GA 30622
$1,125,000
- 4 Beds
- 4 Baths
- 4,795 sq. ft.
- Single family
- Active
Listed by: aaron cirou
Office: arch properties and investment
MLS#:10814224
Source:METROMLS
Price summary
- Price:$1,125,000
- Price per sq. ft.:$234.62
- Monthly HOA dues:$25
About this home
Located in the North Oconee School District and one of Oconee's finest neighborhoods. This sprawling 4bd/3.5ba home offers an elegant yet casual feel with all features you expect in a home of this caliber. The home attributes include newly refinished hardwood flooring, windows bursting with natural light, soaring 10ft+ custom ceilings, decorative custom light fixtures, and a floor plan perfect for a large family or entertaining. Upon entering, you are greeted by the spacious foyer flanked by the formal dining room appointed w/coffered ceiling, wainscoting, & space to seat 10+. Continuing through the foyer you will find yourself in the expansive living room featuring a stone fireplace accented w/shiplap paneling & coffered ceiling. Through the French doors off the great room is the massive covered porch with a vaulted ceiling, perfect for enjoying the privacy fenced backyard. Just off the living room, you enter the gourmet kitchen & breakfast area. Truly upscale, the gorgeous kitchen offer finishes like granite counters, custom stone backsplash, stainless steel appliances, large island with plenty of bar seating, an abundance of soft-close cabinetry, in-wall pot filler, and an extra large pantry provide everything one might need at their fingertips. To keep the family organized with custom built-in lockers in the mudroom area. There is a powder room just off the kitchen along with a spacious laundry room that features extra cabinets & counter space. There are two master suites in this home, one on the main level and one on the second floor. Perfect for multi-generational family as both master suites are expansive and feature decorative ceilings with ensuites and walk-in closets. Upstairs you will also find two additional bedrooms with a jack and jill bath, along with a rec room that includes custom built-ins. To top off all that there is a separate staircase to an enormous bonus room which could also serve as a 5th bedroom. The unfinished terrace level provides an additional 2,230 sq ft of immense possibilities w/ room to grow. The entire home has been freshly painted and is ready for a new family. Don't miss out on your chance to own this one-of-a-kind home zoned for North Oconee's award winning schools with a location convenient to 316 for an Atlanta commute....
Contact an agent
Home facts
- Year built:2017
- Subdivision & Development:Somerset
- Listing ID #:10814224
- Updated:September 13, 2026 at 11:07 AM
Rooms and interior
- Bedrooms:4
- Total bathrooms:4
- Full bathrooms:3
- Half bathrooms:1
- Flooring:Carpet, Hardwood, Tile
- Dining Description:Separate Room
- Bathrooms Description:Double Vanity, Separate Shower, Soaking Tub, Tile Bath
- Kitchen Description:Breakfast Area, Breakfast Bar, Cooktop, Dishwasher, Double Oven, Kitchen Island, Microwave, Oven (Wall), Refrigerator, Solid Surface Counters, Stainless Steel Appliance(s), Walk-in Pantry
- Bedroom Description:Master On Main Level, Walk-In Closet(s)
- Basement Description:Bath/Stubbed, Concrete, Daylight, Exterior Entry, Full, Interior Entry
- Living area:4,795 sq. ft.
Heating and cooling
- Cooling:Central Air, Electric, Heat Pump
- Heating:Central, Electric, Heat Pump
- Central air:Yes
Structure and exterior
- Roof:Composition
- Year built:2017
- Building area:4,795 sq. ft.
- Lot area:0.7 Acres
- Architectural Style:Craftsman, Traditional
- Construction Materials:Brick
- Exterior Features:Deck
- Levels:3+ Story
Schools
- High school:North Oconee
- Middle school:Malcom Bridge
- Elementary school:Rocky Branch
Utilities
- Water:Public, Water Available
- Sewer:Septic Tank
Finances and disclosures
- Price:$1,125,000
- Price per sq. ft.:$234.62
- Tax amount:$7,853 (2024)
Features and amenities
- Appliances:Cooktop, Dishwasher, Double Oven, Electric Water Heater, Microwave, Oven (Wall), Refrigerator, Stainless Steel Appliance(s)
- Laundry features:Laundry
- Amenities:Beamed Ceilings, Bookcases, Double Pane Windows, Electric Water Heater, High Ceilings, In-Law Floorplan, Pulldown Attic Stairs, Rear Stairs, Smoke Detector(s), Split Foyer, Two Story Foyer, Wet Bar, Window Treatments
Parking
- Total parking spaces:5
- Parking description:Attached, Garage Door Opener, Kitchen Level
- Garage:Yes
 2026 Georgia MLS. All rights reserved. Information Deem Reliable But Not Guaranteed September 13, 2026
New listings near 2163 Heather Lane
- New
 $686,900Active4 beds 3 baths3,414 sq. ft.
129 N Church Street, Bogart, GA 30622
MLS# CL364471Listed by: LGM L.L.C. - New
 $329,900Active2 beds 2 baths1,293 sq. ft.
1340 Brighton Lane, Bogart, GA 30622
MLS# CL364272Listed by: COLDWELL BANKER UPCHURCH REALTY - Open Sun, 1 to 3pmNew
 $625,000Active4 beds 3 baths2,452 sq. ft.
1901 Franklin Grove Parkway, Bogart, GA 30622
MLS# 10844650Listed by: RE/MAX Living - New
 $499,900Active4 beds 2 baths2,258 sq. ft.
111 Buttercup Lane, Bogart, GA 30622
MLS# 10842804Listed by: Coldwell Banker Upchurch Realty - New
 $449,900Active4 beds 4 baths2,288 sq. ft.
2691 Eisenhower Avenue, Bogart, GA 30622
MLS# 10842805Listed by: Mark Spain Real Estate - New
 $89,000Active0.75 Acres
111 Kodiak Lane, Bogart, GA 30622
MLS# 10840025Listed by: Greater Athens Properties - New
 $419,900Active5 beds 3 baths2,874 sq. ft.
101 Kittle Lane, Bogart, GA 30622
MLS# 10839117Listed by: Keller Williams Greater Athens - New
 $652,935Active4 beds 4 baths3,034 sq. ft.
3680 Rivercrest Drive, Bogart, GA 30622
MLS# CL363833Listed by: DR HORTON REALTY OF GEORGIA, INC.  $594,900Active5 beds 3 baths2,942 sq. ft.
1650 Oconee Crossing Circle, Bogart, GA 30622
MLS# 10835872Listed by: Coldwell Banker Upchurch Realty $641,540Active4 beds 4 baths2,873 sq. ft.
3872 Rivercrest Drive, Bogart, GA 30622
MLS# CL363407Listed by: DR HORTON REALTY OF GEORGIA, INC.


Protect your home and budget from life's surprises with an Assurant Home Warranty, backed by a partner that supports you through every step of homeownership. Explore Plans.
©2026 Century 21 Real Estate LLC. All rights reserved. CENTURY 21®, the CENTURY 21 Logo and C21® are service marks owned by Century 21 Real Estate LLC. Century 21 Real Estate LLC fully supports the principles of the Fair Housing Act and the Equal Opportunity Act. Each office is independently owned and operated. Listing information is deemed reliable but not guaranteed accurate.